
16941 S Brentwood Street, Olathe, KS 66062
Local realty services provided by:ERA McClain Brothers
16941 S Brentwood Street,Olathe, KS 66062
$734,000
- 5 Beds
- 5 Baths
- 3,506 sq. ft.
- Single family
- Active
Listed by: melissa irish
Office: reecenichols -johnson county w
MLS#:2630748
Source:MOKS_HL
Price summary
- Price:$734,000
- Price per sq. ft.:$209.36
- Monthly HOA dues:$58.33
About this home
BASEMENT FINISH IN PROGRESS! REC ROOM AND 5th BEDROOM ARE UNDER CONSTRUCTION. BLINDS & GARAGE DOOR OPENERS ARE INCLUDED! Beautifully crafted home, where elegance meets functionality. Designed with luxurious finishes and modern amenities, this home offers an exceptional living experience. Upon entering through the double front doors with privacy glass, you're greeted by rich hardwood floors that flow seamlessly throughout the first floor. At the heart of the home is the spacious kitchen, which features enamel cabinets, a black composite sink, and matte black fixtures. An upgraded kitchen backsplash, built-in microwave, trash drawer, & a pass-through prep pantry with ample shelving. The great room offers many furniture layout options, highlighted by extensive trim work & an electric linear fireplace with a full-height stone facade and a stained mantle. The dining room features a box beam ceiling with intricate shiplap inlay, adding dimension and elegance. Every bedroom is pre-wired for ceiling fans. The secondary bathrooms offer tile flooring and shower walls with quartz vanity tops & wood-framed mirrors in the master and half baths. The master bedroom features a lighted tray vault ceiling and trim accent wall with a nook to personalize how you wish. Energy-efficient features include Low-E windows, upgraded attic insulation, and insulated garage walls. Wi-Fi Smart thermostat. A whole-home humidifier is also included to enhance comfort. The exterior consists of stone accents, cedar shutters, paint, and porch beam upgrades. A covered patio and sprinkler system are included. This home blends luxury, style, and practicality. Area Amenities include a stocked fishing lake with a picnic shelter and fire pit. Trails, a playground, a heated pool with slide and splash zone, and tanning ledge. Taxes and square footage are estimated....
Contact an agent
Home facts
- Year built:2025
- Subdivision & Development:Heather Ridge Estates
- Listing ID #:2630748
- Added:57 day(s) ago
- Updated:September 05, 2026 at 02:48 PM
Rooms and interior
- Bedrooms:5
- Total bathrooms:5
- Full bathrooms:4
- Half bathrooms:1
- Rooms Total:14
- Kitchen Description:Disposal, Microwave
- Basement:Yes
- Basement Description:Concrete, Egress Window(s), Finished, Stubbed for Bath
- Living area:3,506 sq. ft.
Heating and cooling
- Cooling:Electric
- Heating:Forced Air Gas
Structure and exterior
- Roof:Composition
- Year built:2025
- Building area:3,506 sq. ft.
- Lot area:0.3 Acres
- Lot Features:Cul-De-Sac
- Architectural Style:2 Stories
- Construction Materials:Board & Batton, Lap, Stone Veneer
- Foundation Description:Concrete
Schools
- High school:Spring Hill
- Middle school:Woodland Spring
- Elementary school:Timber Sage
Utilities
- Water:City/Public
- Sewer:Public Sewer
Finances and disclosures
- Price:$734,000
- Price per sq. ft.:$209.36
Features and amenities
- Appliances:Back Flow Device, Disposal, Microwave, Stainless Steel Appliance(s)
- Amenities:Back Flow Device, Custom Cabinets, Painted Cabinets, Pantry, Pool, Smart Thermostat, Trail(s), Walk-In Closet(s)
- Pool features:Swimming Pool
Parking
- Parking description:Built-In
- Garage:Yes
- Garage spaces:3
 HeartlandMLS©2026. Information Deemed Reliable But Not Guaranteed. This information is being provided by the HeartlandMLS. The listings presented here may or may not be listed by the Broker/Agent operating this website. This information is intended for the personal use of consumers and may not be used for any purpose other than to identify prospective properties consumers may be interested in purchasing. Data <Last Updated September 5, 2026
New listings near 16941 S Brentwood Street
- New
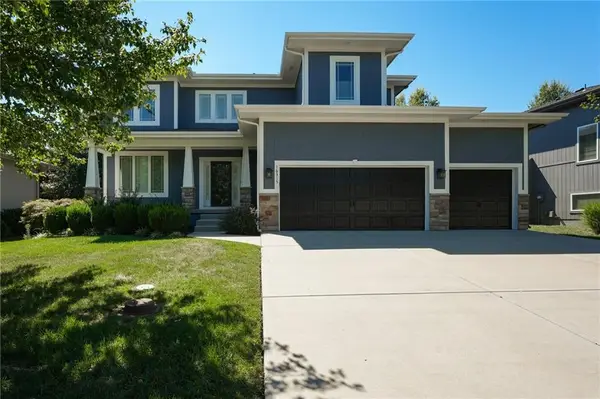 $680,000Active5 beds 5 baths3,523 sq. ft.
16315 W 171st Street, Olathe, KS 66062
MLS# 2640250Listed by: LPT REALTY - New
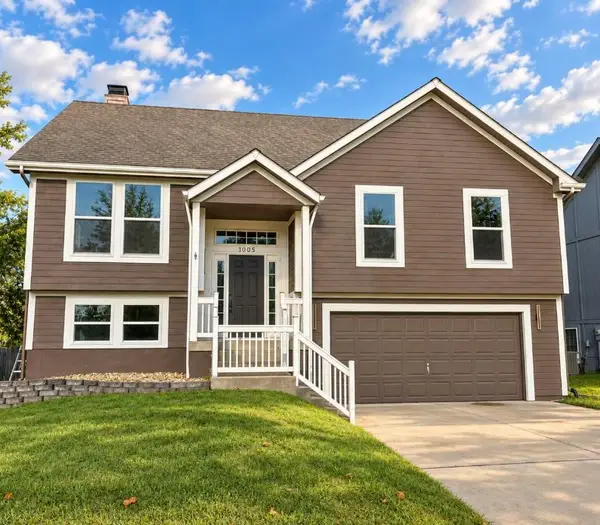 $419,900Active4 beds 3 baths1,964 sq. ft.
1005 N Clinton Street, Olathe, KS 66061
MLS# 2640064Listed by: SBD HOUSING SOLUTIONS LLC  $771,116Pending4 beds 3 baths2,571 sq. ft.
16968 S Bradley Drive, Olathe, KS 66062
MLS# 2640657Listed by: RODROCK & ASSOCIATES REALTORS- New
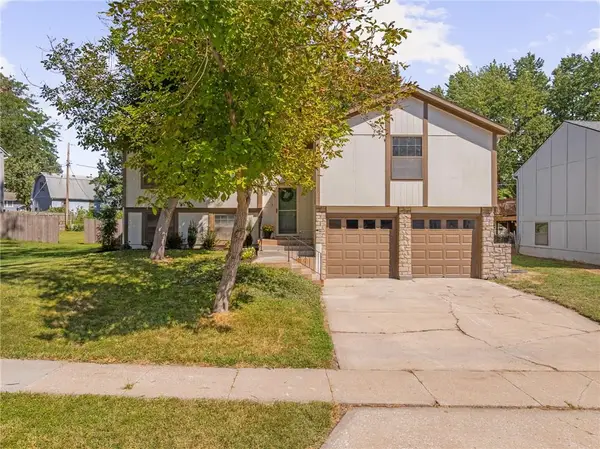 $387,000Active5 beds 3 baths1,974 sq. ft.
2116 E Mohawk Drive, Olathe, KS 66062
MLS# 2640513Listed by: COMPASS REALTY GROUP - New
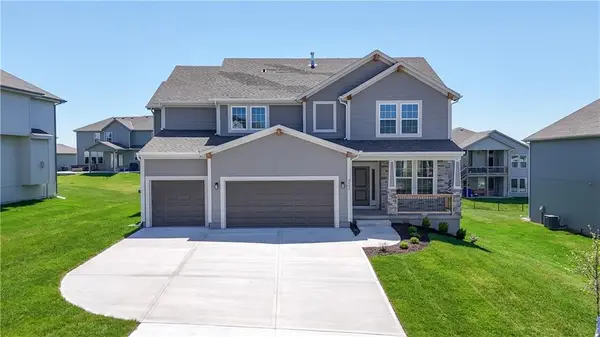 $624,950Active5 beds 4 baths2,862 sq. ft.
2695 W Park Street, Olathe, KS 66061
MLS# 2640541Listed by: KELLER WILLIAMS REALTY PARTNERS INC. - Open Sat, 1 to 3pmNew
 $500,000Active4 beds 3 baths3,122 sq. ft.
14280 W 129 Terrace, Olathe, KS 66062
MLS# 2627928Listed by: REECENICHOLS -JOHNSON COUNTY W - New
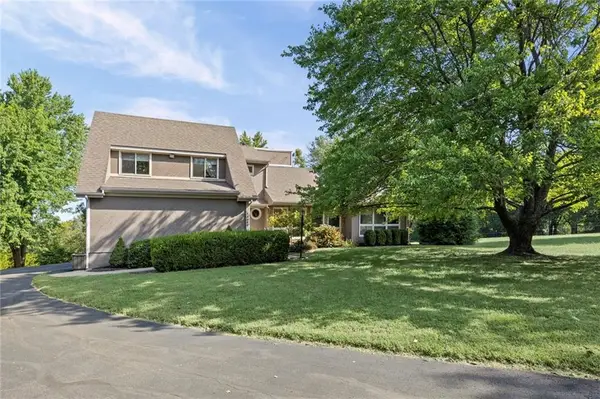 $575,000Active3 beds 3 baths1,864 sq. ft.
25050 W 129th Terrace, Olathe, KS 66061
MLS# 2638397Listed by: KW DIAMOND PARTNERS - Open Sat, 11am to 1pmNew
 $405,900Active3 beds 3 baths1,677 sq. ft.
15302 W 121st Terrace, Olathe, KS 66062
MLS# 2639362Listed by: RE/MAX HERITAGE - Open Sat, 11am to 1pmNew
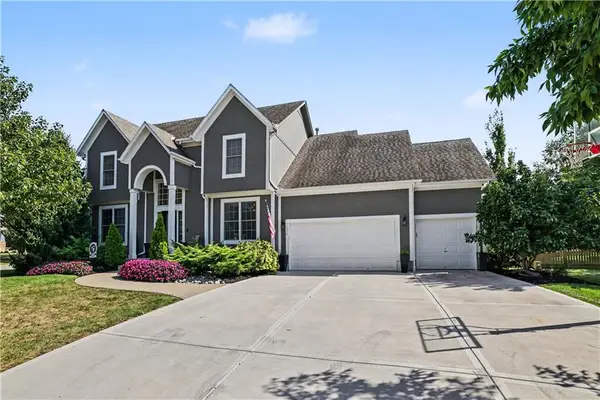 $575,000Active5 beds 5 baths3,491 sq. ft.
16915 W 161 Street, Olathe, KS 66062
MLS# 2639406Listed by: EXP REALTY LLC - Open Sat, 10am to 12pmNew
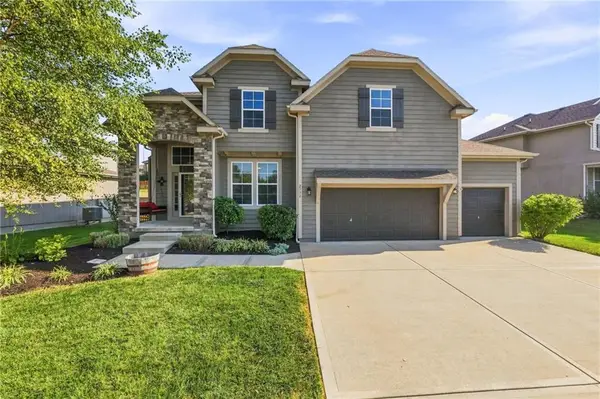 $564,888Active4 beds 3 baths2,648 sq. ft.
2776 W Sitka Drive, Olathe, KS 66061
MLS# 2639439Listed by: EXP REALTY LLC


Protect your home and budget from life's surprises with an Assurant Home Warranty, backed by a partner that supports you through every step of homeownership. Explore Plans.
© 2023 - 2026 ERA Franchise Systems LLC. All rights reserved. ERA Franchise Systems LLC fully supports the principles of the Fair Housing Act and the Equal Opportunity Act. ERA, ERA Real Estate powered, and their respective logos are registered service marks of ERA Franchise Systems LLC. Each office is independently owned and operated.