
18502 W 114th Street, Olathe, KS 66061
Local realty services provided by:ERA High Pointe Realty
18502 W 114th Street,Olathe, KS 66061
$485,000
- 4 Beds
- 3 Baths
- 2,160 sq. ft.
- Single family
- Active
Listed by: twyla rist, access kc group
Office: compass realty group
MLS#:2634150
Source:MOKS_HL
Price summary
- Price:$485,000
- Price per sq. ft.:$224.54
- Monthly HOA dues:$58.33
About this home
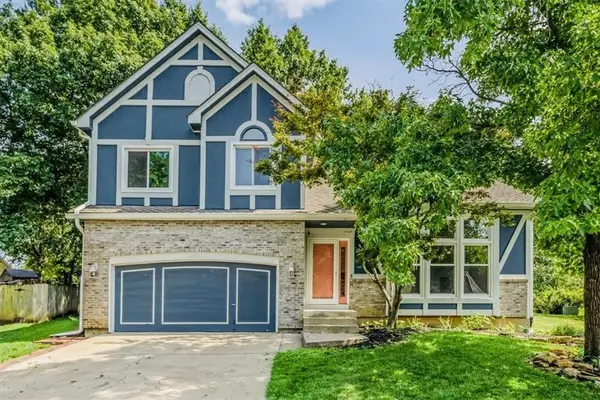
One of the area's most sought-after floor plans, offering both the primary suite and a guest bedroom on the main level! Beautifully maintained with thoughtful updates, this move-in-ready home blends timeless style with exceptional comfort. The spacious eat-in kitchen serves as the heart of the home, featuring a center island, granite countertops, a pantry, abundant cabinetry, and generous workspace for everyday living and effortless entertaining.
The inviting primary suite is a peaceful retreat with a charming bay window, a spacious walk-in closet, and a beautifully appointed en-suite bath. A second main-level bedroom offers flexibility for guests, a home office, or multi-generational living.
Adjacent to the kitchen, the light-filled Four Seasons room is one of the home's signature features, providing the perfect place to relax year-round while overlooking the lush backyard. Outside, you'll discover an exceptional outdoor living space with extensive professional landscaping and hardscaping, creating a private setting ideal for entertaining, morning coffee, or quiet evenings.
A side-entry garage, abundant storage, and a partially finished lower level provide additional space and versatility to fit your lifestyle.
Located in the highly desirable Northwood Trails community, residents enjoy exceptional neighborhood amenities including a resort-style swimming pool, a stocked catch-and-release fishing pond, and over five miles of scenic neighborhood trails with direct access to the 17-mile Gary L. Haller Trail system. This is more than a home—it's a lifestyle....
Contact an agent
Home facts
- Year built:1987
- Subdivision & Development:Northwood Trails
- Listing ID #:2634150
- Added:2 day(s) ago
- Updated:August 23, 2026 at 02:21 PM
Rooms and interior
- Bedrooms:4
- Total bathrooms:3
- Full bathrooms:3
- Rooms Total:7
- Kitchen Description:Dishwasher, Disposal, Microwave
- Basement:Yes
- Basement Description:Concrete, Full
- Living area:2,160 sq. ft.
Heating and cooling
- Cooling:Electric
- Heating:Forced Air Gas, Heat Pump
Structure and exterior
- Roof:Composition
- Year built:1987
- Building area:2,160 sq. ft.
- Lot area:0.3 Acres
- Lot Features:Cul-De-Sac
- Architectural Style:1.5 Stories
- Construction Materials:Frame
- Foundation Description:Concrete
Schools
- High school:Olathe Northwest
- Middle school:Santa Fe Trail
- Elementary school:Woodland
Utilities
- Water:City/Public
- Sewer:Public Sewer
Finances and disclosures
- Price:$485,000
- Price per sq. ft.:$224.54
Features and amenities
- Appliances:Dishwasher, Disposal, Microwave
- Amenities:Ceiling Fan(s), Pantry, Play Area, Pool, Trail(s), Walk-In Closet(s)
- Pool features:Swimming Pool
Parking
- Parking description:Attached
- Garage:Yes
- Garage spaces:2
 HeartlandMLS©2026. Information Deemed Reliable But Not Guaranteed. This information is being provided by the HeartlandMLS. The listings presented here may or may not be listed by the Broker/Agent operating this website. This information is intended for the personal use of consumers and may not be used for any purpose other than to identify prospective properties consumers may be interested in purchasing. Data <Last Updated August 23, 2026
New listings near 18502 W 114th Street
- New
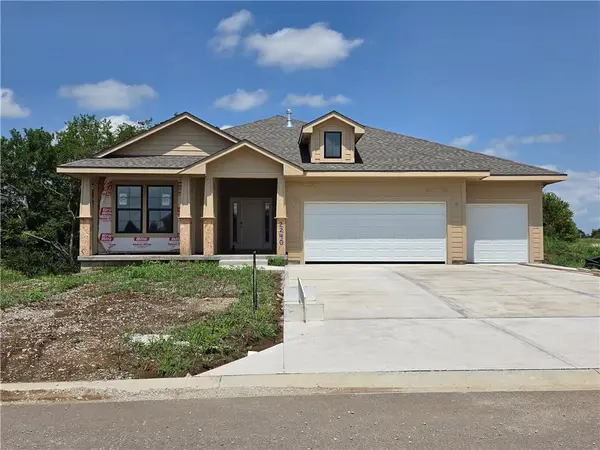 $694,950Active4 beds 3 baths2,709 sq. ft.
2240 W Wabash Street, Olathe, KS 66061
MLS# 2638259Listed by: KELLER WILLIAMS REALTY PARTNERS INC. - Open Sun, 12 to 2pm
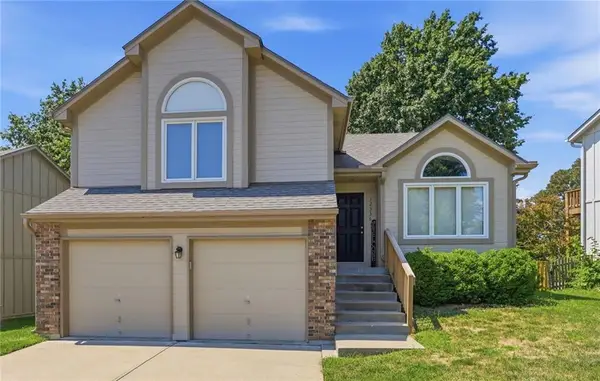 $350,000Pending3 beds 3 baths1,821 sq. ft.
12336 S Albervan Street, Olathe, KS 66062
MLS# 2591806Listed by: RE/MAX STATE LINE - New
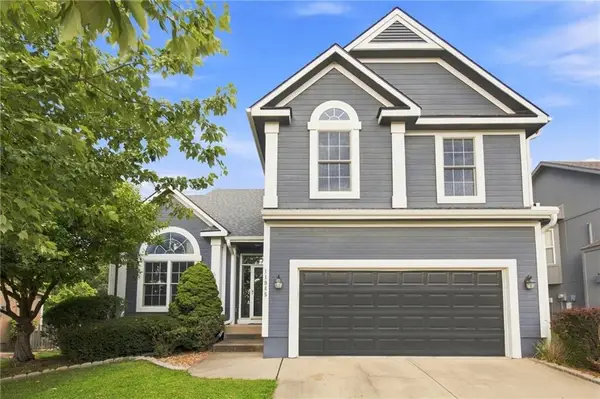 $460,000Active4 beds 3 baths2,261 sq. ft.
11945 S Monroe Street, Olathe, KS 66061
MLS# 2636799Listed by: WORTH CLARK REALTY - Open Sun, 1 to 3pmNew
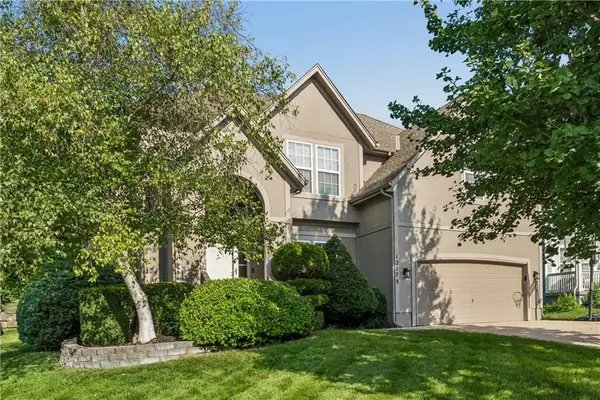 $505,000Active5 beds 4 baths3,214 sq. ft.
12178 S Prairie Creek Parkway, Olathe, KS 66062
MLS# 2636813Listed by: KELLER WILLIAMS REALTY PARTNERS INC. - New
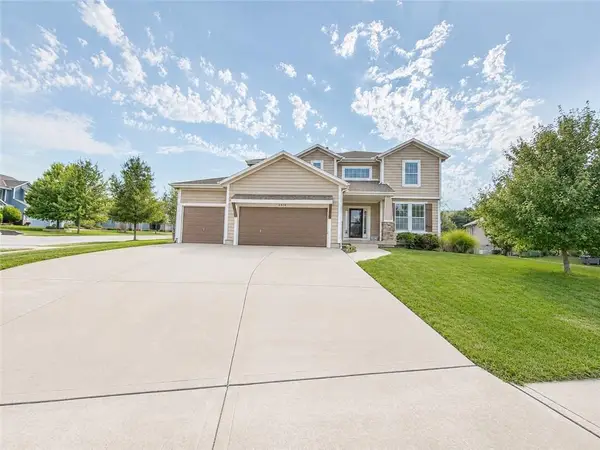 $599,000Active5 beds 5 baths3,278 sq. ft.
2298 W Hazelwood Street, Olathe, KS 66061
MLS# 2637986Listed by: PLATINUM REALTY LLC - New
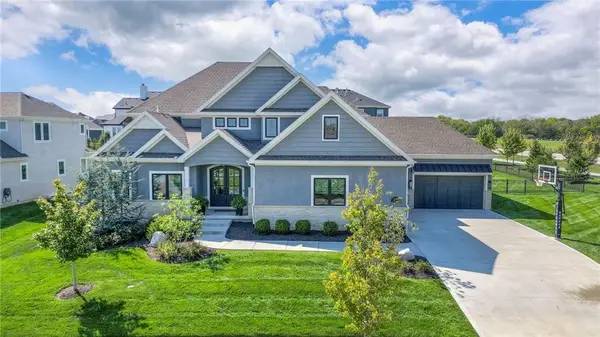 $1,675,000Active6 beds 6 baths5,702 sq. ft.
16700 Century Street, Overland Park, KS 66221
MLS# 2636168Listed by: PLATINUM REALTY LLC - New
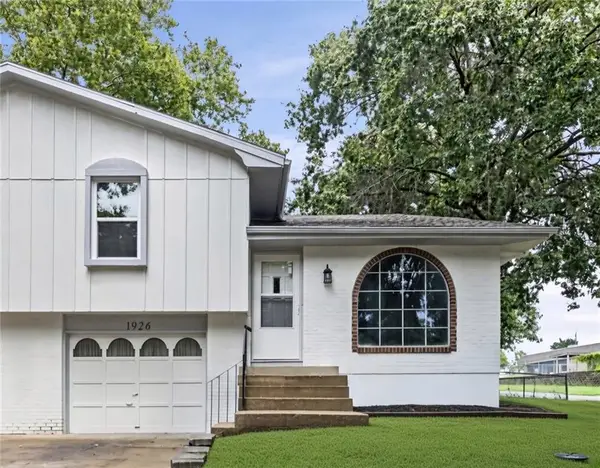 $250,000Active2 beds 1 baths1,022 sq. ft.
1926 E Cedar Street, Olathe, KS 66062
MLS# 2638021Listed by: KELLER WILLIAMS REALTY PARTNERS INC. - New
 $470,000Active3 beds 3 baths2,425 sq. ft.
21946 W 119th Terrace, Olathe, KS 66061
MLS# 2637499Listed by: REALTY EXECUTIVES - New
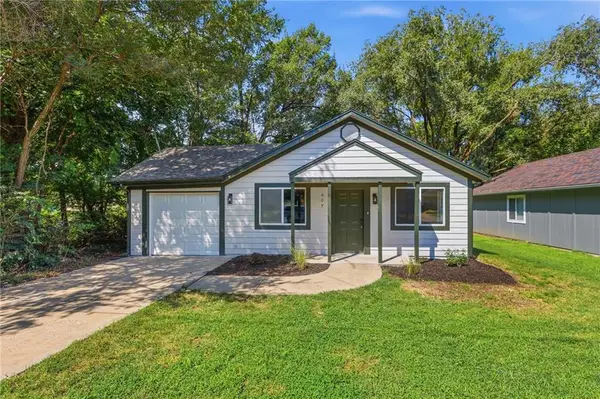 $244,900Active2 beds 1 baths864 sq. ft.
607 N Chestnut Street, Olathe, KS 66061
MLS# 2637874Listed by: SBD HOUSING SOLUTIONS LLC - New
 $479,985Active4 beds 3 baths2,354 sq. ft.
11425 Northwood Circle, Olathe, KS 66061
MLS# 2638177Listed by: ORENDA REAL ESTATE SERVICES


Protect your home and budget from life's surprises with an Assurant Home Warranty, backed by a partner that supports you through every step of homeownership. Explore Plans.
© 2023 - 2026 ERA Franchise Systems LLC. All rights reserved. ERA Franchise Systems LLC fully supports the principles of the Fair Housing Act and the Equal Opportunity Act. ERA, ERA Real Estate powered, and their respective logos are registered service marks of ERA Franchise Systems LLC. Each office is independently owned and operated.