
25371 W 146 Street, Olathe, KS 66061
Local realty services provided by:ERA McClain Brothers
Upcoming open houses
- Sun, Oct 0412:00 pm - 02:00 pm
Listed by: thomas johnson, stacy porto team
Office: reecenichols -the village
MLS#:2643355
Source:MOKS_HL
Price summary
- Price:$693,000
- Price per sq. ft.:$205.03
- Monthly HOA dues:$41.67
About this home
STUNNING 2022 REDBUD II BY SAB HOMES ON A PRIVATE LOT BACKING TO PRAIRIE HIGHLANDS GOLF COURSE! This spacious 5-bedroom, 4.1-bath home offers over 3,300 square feet of finished living space and a RARE 4-CAR TANDEM GARAGE. The open main level features a large kitchen with island and walk-in pantry, spacious great room, formal dining room and access to the covered patio and fenced backyard. Upstairs you’ll find four bedrooms, including a generous primary suite with walk-in closet and direct access to the laundry room. Two secondary bedrooms share a Jack-and-Jill bath, while the fourth has its own private full bath. FINISHED BASEMENT completed in 2023 adds a large rec/family room, 5th bedroom and full bath. Enjoy the private backyard and covered patio backing to Hole #5 of Prairie Highlands Golf Course. The tandem garage provides plenty of space for vehicles, a golf cart and additional storage, and includes WiFi-enabled garage door openers and an EV charger. Additional upgrades include a 6-zone irrigation system with rain monitoring, zoned Nest thermostats and custom-fit window treatments with remote-controlled shades in the great room and primary bedroom. Neighborhood amenities include a community pool, with Prairie Highlands Golf Course, Crush Grill, Lake Olathe and Cedar Niles trails nearby!...
Contact an agent
Home facts
- Year built:2022
- Subdivision & Development:Prairie Highlands- The Greens
- Listing ID #:2643355
- Added:1 day(s) ago
- Updated:October 01, 2026 at 10:49 PM
Rooms and interior
- Bedrooms:5
- Total bathrooms:5
- Full bathrooms:4
- Half bathrooms:1
- Rooms Total:11
- Kitchen Description:Cooktop, Dishwasher, Disposal, Microwave
- Basement:Yes
- Basement Description:Inside Entrance, Unfinished
- Living area:3,380 sq. ft.
Heating and cooling
- Cooling:Electric
- Heating:Forced Air Gas
Structure and exterior
- Roof:Composition
- Year built:2022
- Building area:3,380 sq. ft.
- Lot area:0.22 Acres
- Architectural Style:2 Stories
- Construction Materials:Stucco & Frame
Schools
- High school:Olathe West
- Middle school:Oregon Trail
- Elementary school:Clearwater Creek
Utilities
- Water:City/Public
- Sewer:Public Sewer
Finances and disclosures
- Price:$693,000
- Price per sq. ft.:$205.03
Features and amenities
- Appliances:Dishwasher, Disposal, Microwave, Stainless Steel Appliance(s)
- Amenities:Custom Cabinets, Pantry, Pool, Walk-In Closet(s)
- Pool features:Swimming Pool
Parking
- Parking description:Attached, Tandem
- Garage:Yes
- Garage spaces:4
 HeartlandMLS©2026. Information Deemed Reliable But Not Guaranteed. This information is being provided by the HeartlandMLS. The listings presented here may or may not be listed by the Broker/Agent operating this website. This information is intended for the personal use of consumers and may not be used for any purpose other than to identify prospective properties consumers may be interested in purchasing. Data <Last Updated October 1, 2026
New listings near 25371 W 146 Street
- Coming Soon
 $250,000Coming Soon3 beds 3 baths1,068 sq. ft.
1531 E 120th Street #1531, Olathe, KS 66061
MLS# 2645113Listed by: PLATINUM REALTY LLC - Coming Soon
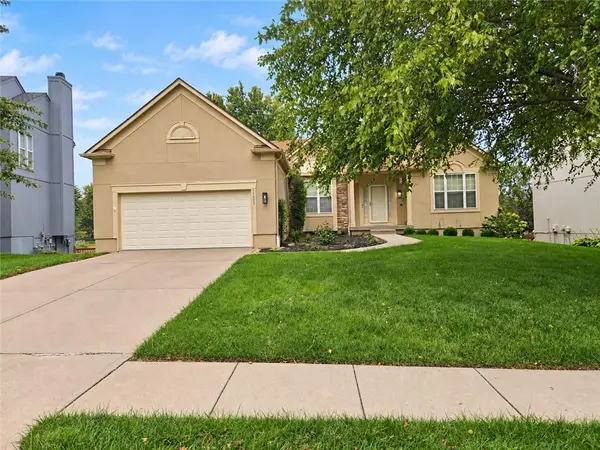 $470,000Coming Soon3 beds 3 baths1,860 sq. ft.
15593 S Blackfoot Street, Olathe, KS 66062
MLS# 2645124Listed by: CROWN REALTY - Coming Soon
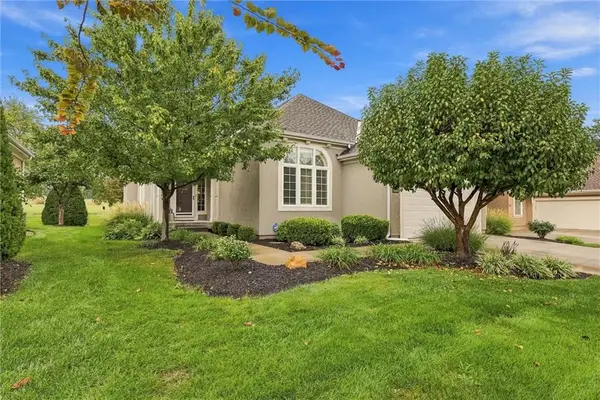 $660,000Coming Soon3 beds 3 baths3,110 sq. ft.
13946 W 116th Terrace, Olathe, KS 66062
MLS# 2645129Listed by: REAL BROKER, LLC - Coming Soon
 $598,900Coming Soon4 beds 4 baths2,592 sq. ft.
10841 S Hastings Street, Olathe, KS 66061
MLS# 2645134Listed by: RE/MAX ELITE, REALTORS - Coming Soon
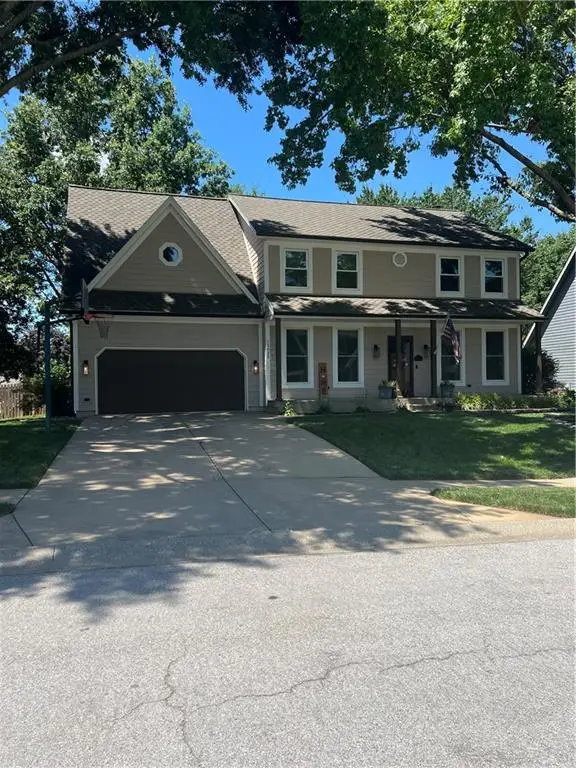 $499,900Coming Soon4 beds 3 baths3,175 sq. ft.
15620 W 138th Terrace, Olathe, KS 66062
MLS# 2631139Listed by: REECENICHOLS- LEAWOOD TOWN CENTER - Coming SoonOpen Sat, 1 to 3pm
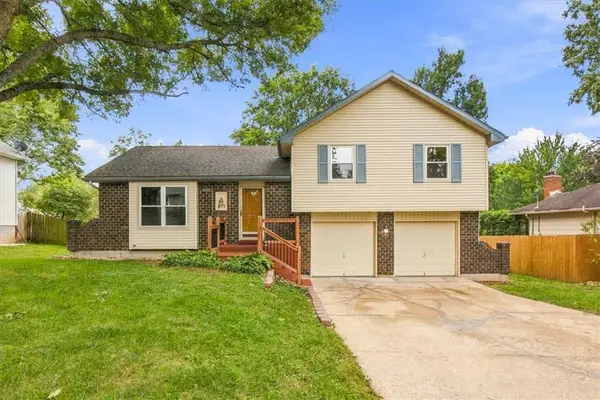 $350,000Coming Soon4 beds 3 baths1,852 sq. ft.
817 E Cothrell Street, Olathe, KS 66061
MLS# 2633679Listed by: KW KANSAS CITY METRO - Coming Soon
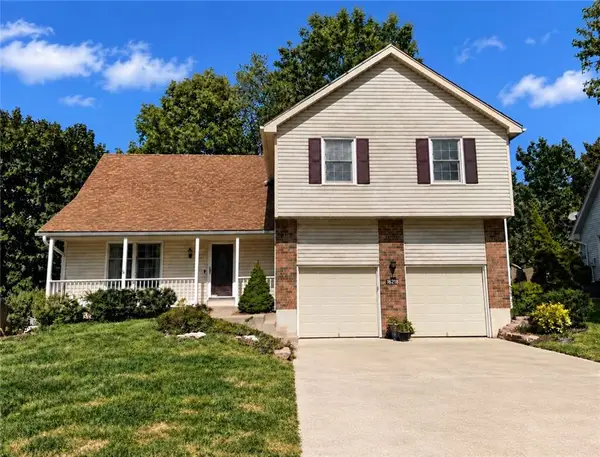 $410,000Coming Soon4 beds 3 baths2,393 sq. ft.
16218 W 143rd Terrace, Olathe, KS 66062
MLS# 2636565Listed by: KW DIAMOND PARTNERS - Coming Soon
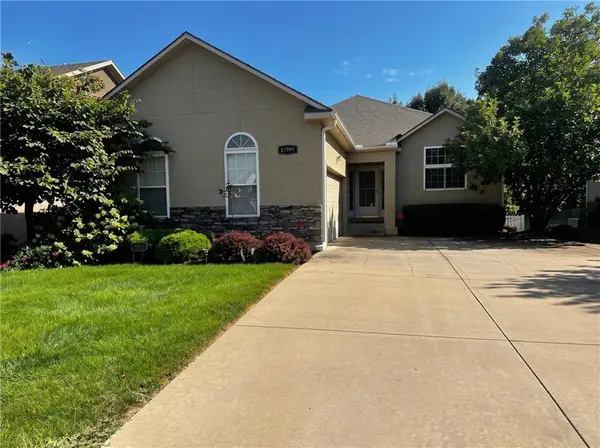 $480,000Coming Soon3 beds 4 baths1,885 sq. ft.
21999 W 121st Street, Olathe, KS 66061
MLS# 2638106Listed by: KC REAL ESTATE GUY - Coming Soon
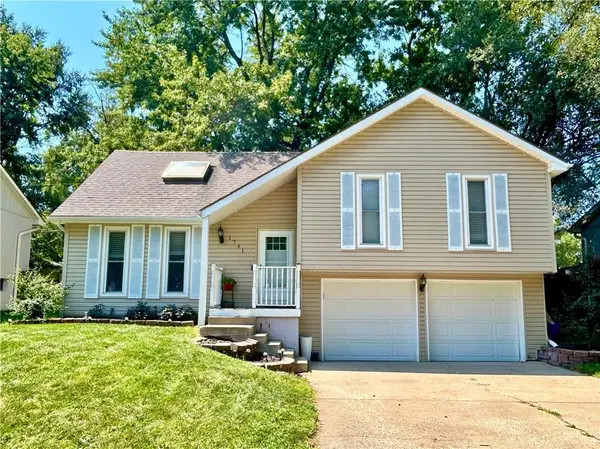 $315,000Coming Soon3 beds 1 baths1,149 sq. ft.
1741 W Normandy Drive, Olathe, KS 66061
MLS# 2638323Listed by: RE/MAX STATE LINE - Coming Soon
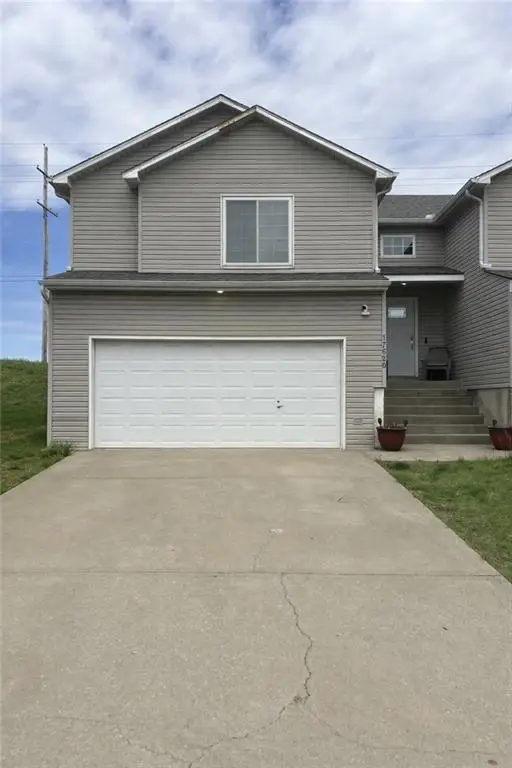 $385,000Coming Soon3 beds 3 baths1,636 sq. ft.
17620 W 111th Place, Olathe, KS 66061
MLS# 2639273Listed by: REECENICHOLS - LEES SUMMIT


Protect your home and budget from life's surprises with an Assurant Home Warranty, backed by a partner that supports you through every step of homeownership. Explore Plans.
© 2023 - 2026 ERA Franchise Systems LLC. All rights reserved. ERA Franchise Systems LLC fully supports the principles of the Fair Housing Act and the Equal Opportunity Act. ERA, ERA Real Estate powered, and their respective logos are registered service marks of ERA Franchise Systems LLC. Each office is independently owned and operated.