
1310 S Pin Oak Circle, Ottawa, KS 66067
Local realty services provided by:ERA High Pointe Realty
1310 S Pin Oak Circle,Ottawa, KS 66067
$360,000
- 4 Beds
- 3 Baths
- 2,328 sq. ft.
- Single family
- Active
Listed by: dana baker, katie moore
Office: heck land company
MLS#:2644813
Source:MOKS_HL
Price summary
- Price:$360,000
- Price per sq. ft.:$154.64
About this home
Welcome home to this thoughtfully updated two-story home in Ottawa’s desirable Pin Oak Estates neighborhood. Built in 2002, this well-maintained home offers 4 bedrooms, 2.5 bathrooms, and a functional layout with updated finishes and major mechanical improvements.
The main level provides comfortable everyday living space, while the upper level includes three bedrooms, including the primary suite. The newly remodeled primary bathroom features an adjoining bonus room—ideal for a home office, dressing room, fitness space, nursery, or additional closet and storage area. The additional full bathroom has also been recently updated.
The full finished basement expands the living space with a family room and fourth bedroom, offering flexibility for guests, hobbies, work, or recreation. Recent improvements include fresh exterior paint, newer carpet, and a new HVAC system and water heater installed in 2025.
Outside, enjoy a fenced backyard and composite deck with space to relax, grill, or entertain. Conveniently located on Ottawa’s south side and within walking distance of Ottawa High School and Ottawa Middle School, this inviting Pin Oak Estates home combines thoughtful updates, move-in-ready condition, and a desirable cul-de-sac setting....
Contact an agent
Home facts
- Year built:2002
- Subdivision & Development:Pin Oak Estates
- Listing ID #:2644813
- Added:1 day(s) ago
- Updated:October 09, 2026 at 11:32 AM
Rooms and interior
- Bedrooms:4
- Total bathrooms:3
- Full bathrooms:2
- Half bathrooms:1
- Rooms Total:13
- Kitchen Description:Dishwasher, Disposal, Double Oven, Microwave, Refrigerator
- Basement:Yes
- Basement Description:Egress Window(s), Finished
- Living area:2,328 sq. ft.
Heating and cooling
- Cooling:Electric
- Heating:Forced Air Gas
Structure and exterior
- Roof:Composition
- Year built:2002
- Building area:2,328 sq. ft.
- Lot area:0.23 Acres
- Lot Features:City Lot, Cul-De-Sac
- Architectural Style:2 Stories
- Construction Materials:Frame, Wood Siding
Schools
- High school:Ottawa
- Middle school:Ottawa
- Elementary school:Sunflower
Utilities
- Water:City/Public
- Sewer:Public Sewer
Finances and disclosures
- Price:$360,000
- Price per sq. ft.:$154.64
Features and amenities
- Appliances:Dishwasher, Disposal, Microwave, Refrigerator
- Amenities:Ceiling Fan(s), Pantry, Walk-In Closet(s)
Parking
- Parking description:Attached
- Garage:Yes
- Garage spaces:2
 HeartlandMLS©2026. Information Deemed Reliable But Not Guaranteed. This information is being provided by the HeartlandMLS. The listings presented here may or may not be listed by the Broker/Agent operating this website. This information is intended for the personal use of consumers and may not be used for any purpose other than to identify prospective properties consumers may be interested in purchasing. Data <Last Updated October 9, 2026
New listings near 1310 S Pin Oak Circle
- Coming Soon
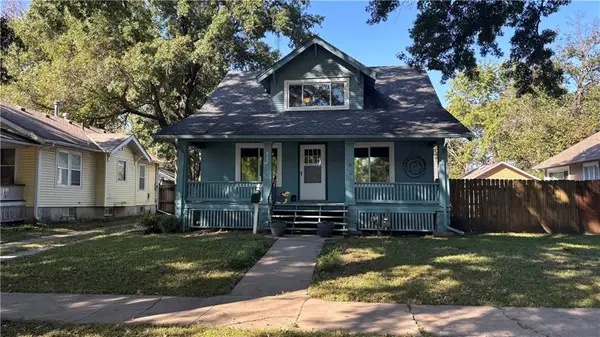 $219,900Coming Soon4 beds 2 baths1,517 sq. ft.
822 S Mulberry Street, Ottawa, KS 66067
MLS# 2638558Listed by: REAL BROKER, LLC - Coming Soon
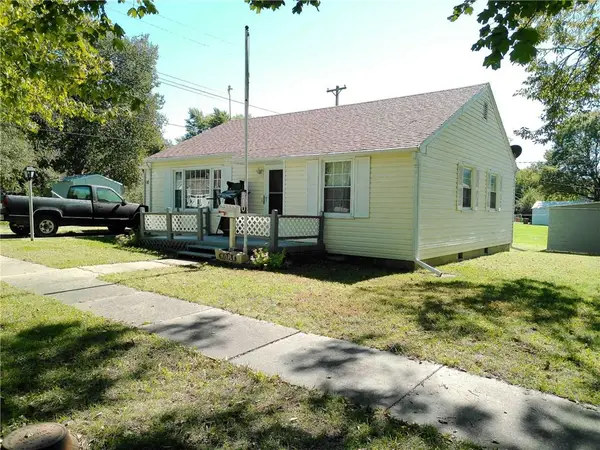 $199,950Coming Soon2 beds 1 baths908 sq. ft.
510 E Massasoit Street, Ottawa, KS 66067
MLS# 2645951Listed by: REECENICHOLS TOWN & COUNTRY - Coming Soon
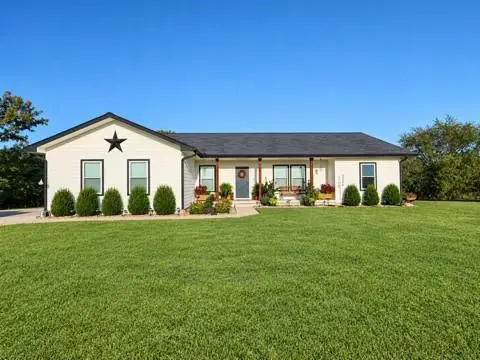 $615,000Coming Soon4 beds 3 baths3,299 sq. ft.
4434 Missouri Drive, Ottawa, KS 66067
MLS# 2645800Listed by: RE/MAX REVOLUTION - Coming Soon
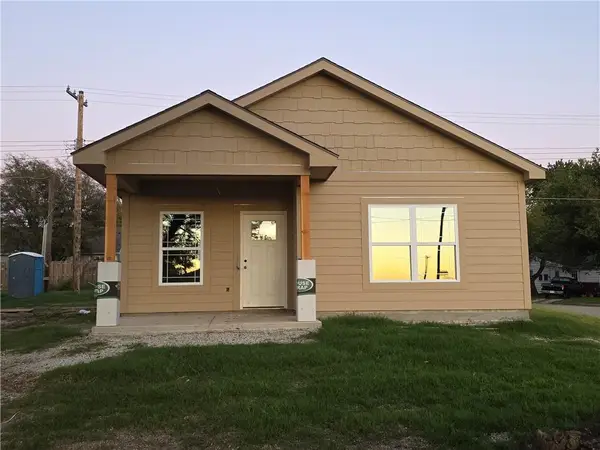 $189,900Coming Soon2 beds 1 baths735 sq. ft.
1101 N Main Street, Ottawa, KS 66067
MLS# 2645350Listed by: RE/MAX CONNECTIONS - Coming Soon
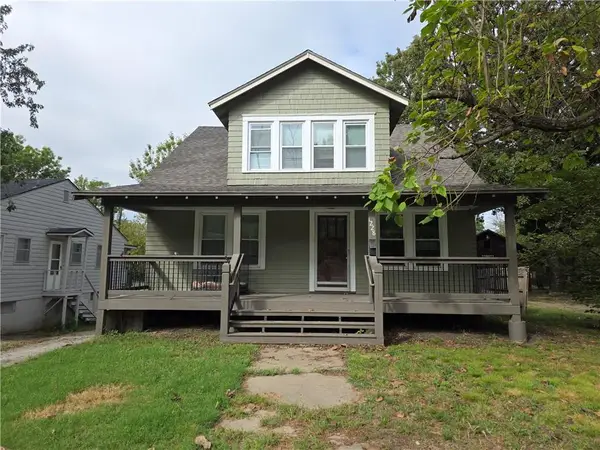 $165,000Coming Soon3 beds 2 baths1,410 sq. ft.
1228 S Main Street, Ottawa, KS 66067
MLS# 2643070Listed by: RE/MAX CONNECTIONS - Coming Soon
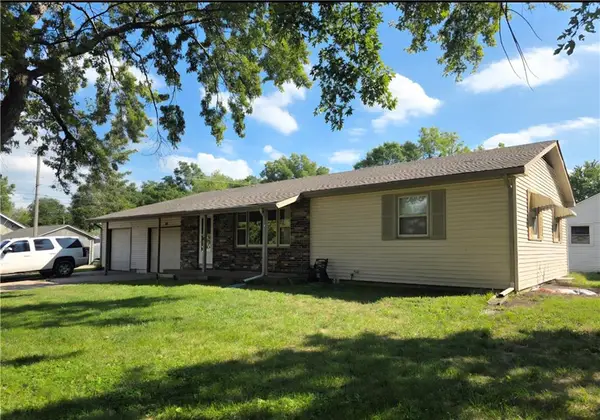 $215,000Coming Soon3 beds 2 baths1,186 sq. ft.
206 E 11th Street, Ottawa, KS 66067
MLS# 2644556Listed by: RE/MAX CONNECTIONS - New
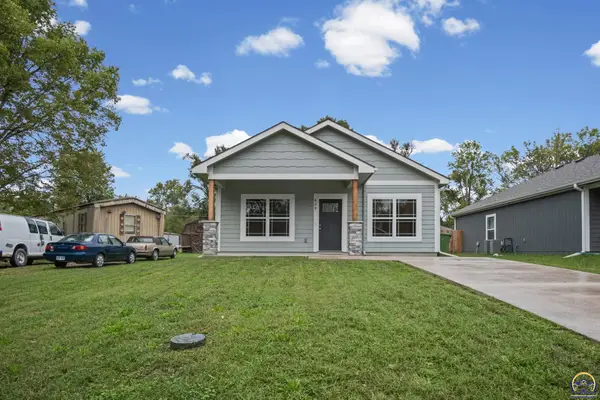 $245,000Active3 beds 2 baths1,064 sq. ft.
829 E 8th St, Ottawa, KS 66067
MLS# 246958Listed by: KW ONE LEGACY PARTNERS, LLC - New
 $139,900Active3 beds 2 baths1,064 sq. ft.
2125 Riley Road, Ottawa, KS 66067
MLS# 2645752Listed by: CROWN REALTY - New
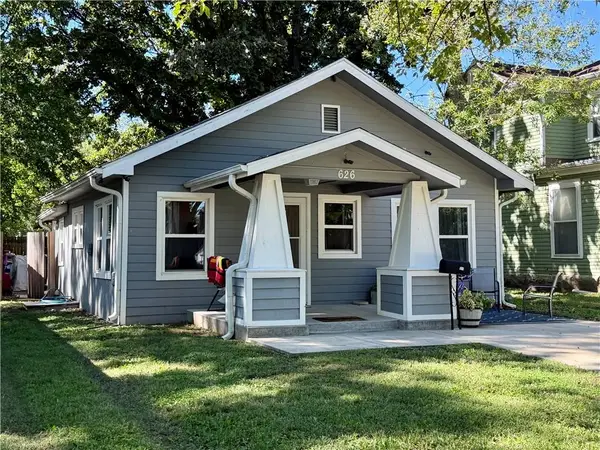 $155,000Active2 beds 1 baths848 sq. ft.
626 S Locust Street, Ottawa, KS 66067
MLS# 2645372Listed by: KW DIAMOND PARTNERS


Protect your home and budget from life's surprises with an Assurant Home Warranty, backed by a partner that supports you through every step of homeownership. Explore Plans.
© 2023 - 2026 ERA Franchise Systems LLC. All rights reserved. ERA Franchise Systems LLC fully supports the principles of the Fair Housing Act and the Equal Opportunity Act. ERA, ERA Real Estate powered, and their respective logos are registered service marks of ERA Franchise Systems LLC. Each office is independently owned and operated.