
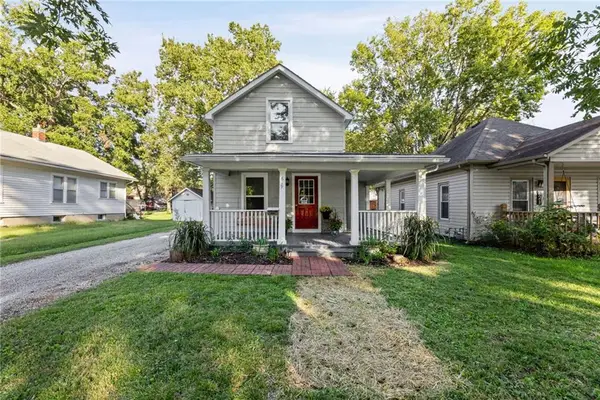
1228 S Main Street, Ottawa, KS 66067
Local realty services provided by:ERA McClain Brothers
1228 S Main Street,Ottawa, KS 66067
$159,000
- 3 Beds
- 2 Baths
- 1,410 sq. ft.
- Single family
- Coming Soon
Listed by: sharon hubbard
Office: re/max connections
MLS#:2643070
Source:MOKS_HL
Price summary
- Price:$159,000
- Price per sq. ft.:$112.77
About this home
Looking for an affordable home with room to grow? This 3-bedroom, 2-bath property offers plenty of flexibility for a first-time buyer. The bonus room provides the potential for a 4th bedroom, home office, playroom, or hobby space, while the full basement offers additional storage and possibilities. A newer roof adds peace of mind, and the included extra lot provides valuable outdoor space and flexibility that is hard to find. Located along Main St., this home is conveniently close to shopping, dining, schools, and everyday amenities. Whether you're ready to move beyond renting or looking for a home you can grow into, this property offers space, opportunity, and value. Come take a look and see what you can make of it!
Contact an agent
Home facts
- Year built:1920
- Subdivision & Development:Other
- Listing ID #:2643070
- Updated:October 01, 2026 at 10:49 PM
Rooms and interior
- Bedrooms:3
- Total bathrooms:2
- Full bathrooms:2
- Rooms Total:9
- Basement:Yes
- Basement Description:Full, Garage Entrance, Inside Entrance
- Living area:1,410 sq. ft.
Heating and cooling
- Cooling:Electric
- Heating:Forced Air Gas
Structure and exterior
- Roof:Composition
- Year built:1920
- Building area:1,410 sq. ft.
- Lot area:0.17 Acres
- Lot Features:City Lot
- Architectural Style:1.5 Stories
- Construction Materials:Frame
Schools
- High school:Ottawa
- Middle school:Ottawa
- Elementary school:Garfield
Utilities
- Water:City/Public
- Sewer:Public Sewer
Finances and disclosures
- Price:$159,000
- Price per sq. ft.:$112.77
Features and amenities
- Amenities:Ceiling Fan(s)
Parking
- Parking description:Attached
- Garage:Yes
- Garage spaces:1
 HeartlandMLS©2026. Information Deemed Reliable But Not Guaranteed. This information is being provided by the HeartlandMLS. The listings presented here may or may not be listed by the Broker/Agent operating this website. This information is intended for the personal use of consumers and may not be used for any purpose other than to identify prospective properties consumers may be interested in purchasing. Data <Last Updated October 1, 2026
New listings near 1228 S Main Street
- Coming Soon
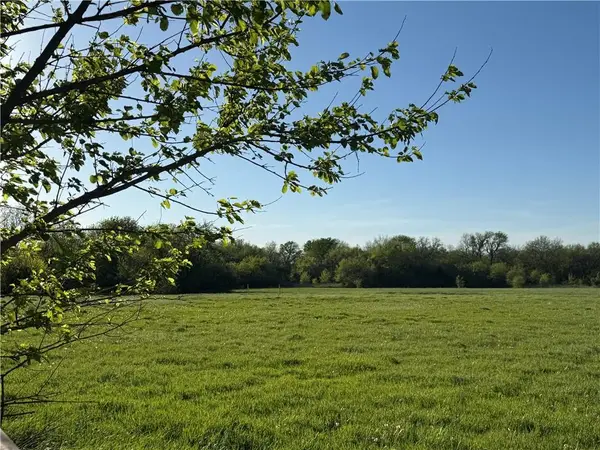 $825,000Coming Soon5 beds 4 baths3,830 sq. ft.
3049 Kingman Road, Ottawa, KS 66067
MLS# 2615175Listed by: KW DIAMOND PARTNERS - Coming Soon
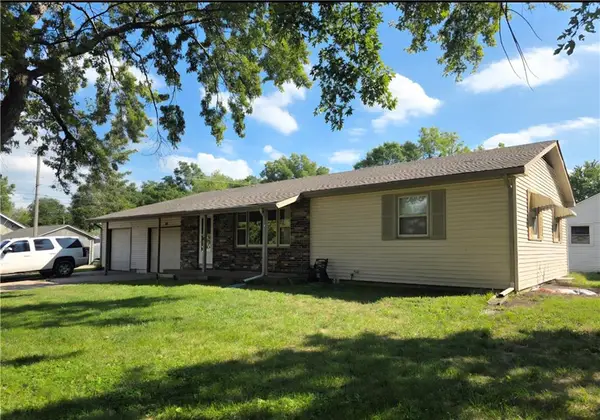 $215,000Coming Soon3 beds 2 baths1,186 sq. ft.
206 E 11th Street, Ottawa, KS 66067
MLS# 2644556Listed by: RE/MAX CONNECTIONS - New
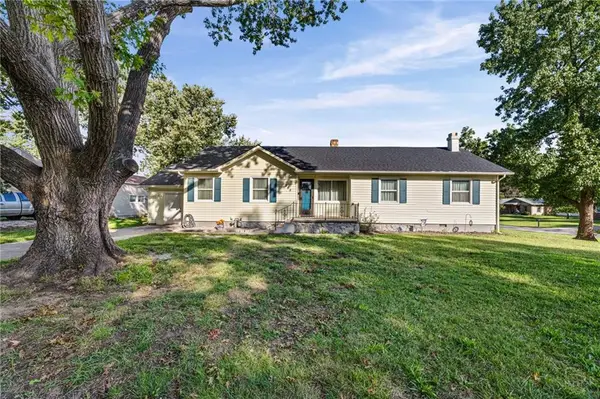 $315,000Active3 beds 2 baths1,645 sq. ft.
945 S Sycamore Street, Ottawa, KS 66067
MLS# 2642364Listed by: KW DIAMOND PARTNERS - New
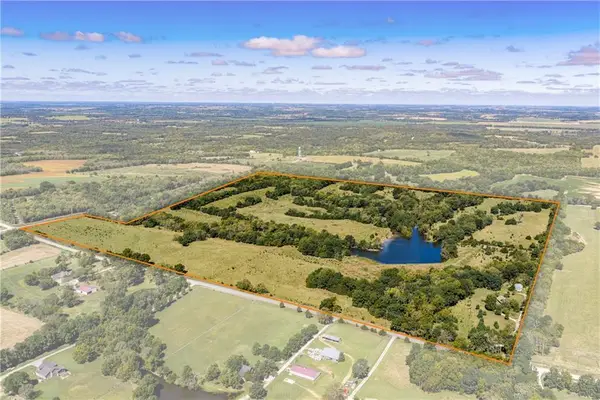 $1,100,000Active3 beds 2 baths2,077 sq. ft.
1593 Rock Creek Road, Ottawa, KS 66067
MLS# 2642494Listed by: SIGNATURE REALTY, LLC - New
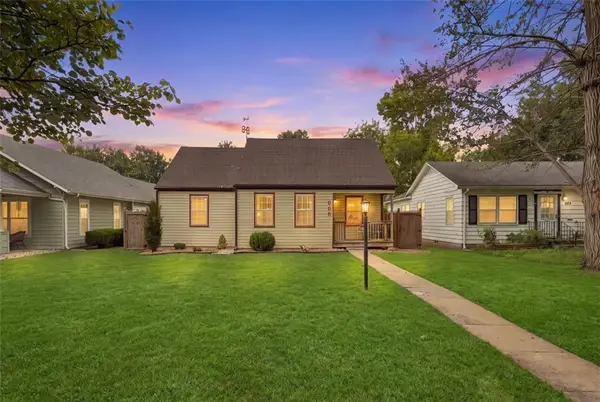 $199,000Active2 beds 2 baths1,000 sq. ft.
825 S Mulberry Street, Ottawa, KS 66067
MLS# 2643834Listed by: PLATINUM REALTY LLC - New
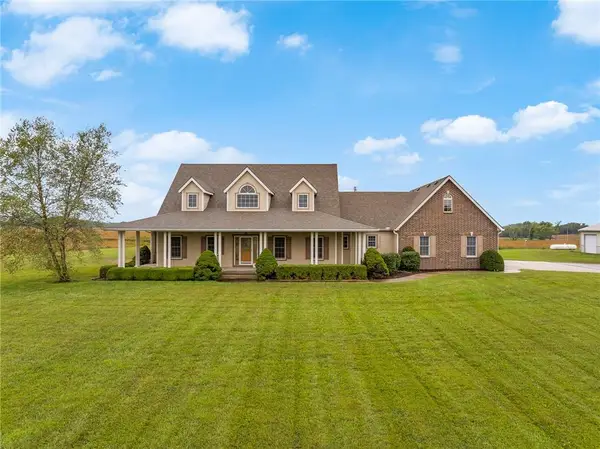 $1,400,000Active5 beds 5 baths5,866 sq. ft.
3790 K 68 Highway, Ottawa, KS 66067
MLS# 2644022Listed by: REECENICHOLS- LEAWOOD TOWN CENTER - New
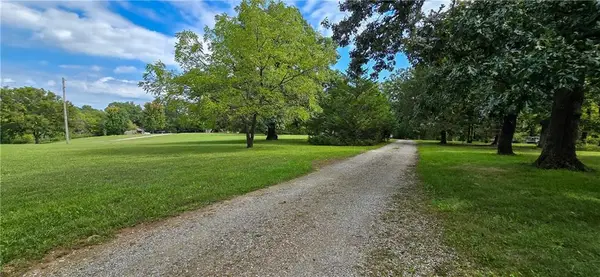 $355,000Active2 beds 3 baths1,494 sq. ft.
2649 Indiana Terrace, Ottawa, KS 66067
MLS# 2644951Listed by: CROWN REALTY - New
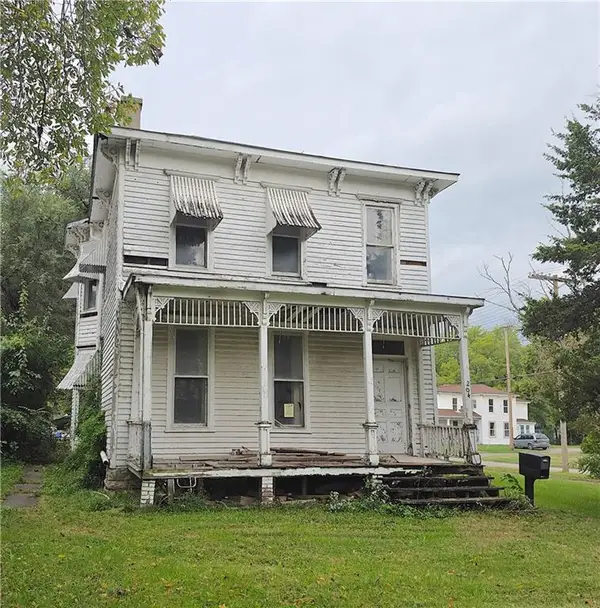 $59,999Active3 beds 2 baths2,236 sq. ft.
204 S Elm Street, Ottawa, KS 66067
MLS# 2644026Listed by: THE KANSAS PROPERTY PLACE - New
 $129,950Active2 beds 1 baths946 sq. ft.
619 S Oak Street, Ottawa, KS 66067
MLS# 2644843Listed by: KW DIAMOND PARTNERS


Protect your home and budget from life's surprises with an Assurant Home Warranty, backed by a partner that supports you through every step of homeownership. Explore Plans.
© 2023 - 2026 ERA Franchise Systems LLC. All rights reserved. ERA Franchise Systems LLC fully supports the principles of the Fair Housing Act and the Equal Opportunity Act. ERA, ERA Real Estate powered, and their respective logos are registered service marks of ERA Franchise Systems LLC. Each office is independently owned and operated.