
11201 W 114th Street, Overland Park, KS 66210
Local realty services provided by:ERA High Pointe Realty
11201 W 114th Street,Overland Park, KS 66210
$515,000
- 5 Beds
- 4 Baths
- 3,124 sq. ft.
- Single family
- Active
Listed by: wei gao
Office: kw diamond partners
MLS#:2651570
Source:MOKS_HL
Price summary
- Price:$515,000
- Price per sq. ft.:$164.85
About this home
Welcome to this fully renovated 5-bedroom, 3.5-bath home with fresh interior and exterior paint. The kitchen feels bright and modern with all-new cabinets, new quartz countertops and new appliances. A newer AC with a brand-new furnace, plus new siding and new windows add comfort and peace of mind. You'll enjoy a bright breakfast room, formal dining room, and cozy family room with a fireplace. All three full baths and the half bath were completely renovated from top to bottom. The home offers flexible spaces, including a loft area and a finished basement. Outside, a new deck and hot tub make it perfect for relaxing or entertaining. Ideally located in a desirable neighborhood with convenient access to major roads and everything the Kansas City metro area has to offer, this home combines modern updates, comfortable living, and a convenient location. Ready for you to settle in and enjoy.
Contact an agent
Home facts
- Year built:1980
- Subdivision & Development:Cross Creek
- Listing ID #:2651570
- Added:3 day(s) ago
- Updated:November 20, 2026 at 01:23 PM
Rooms and interior
- Bedrooms:5
- Total bathrooms:4
- Full bathrooms:3
- Half bathrooms:1
- Rooms Total:10
- Kitchen Description:Cooktop, Dishwasher, Disposal, Microwave, Refrigerator
- Basement:Yes
- Basement Description:Concrete, Finished, Inside Entrance
- Living area:3,124 sq. ft.
Heating and cooling
- Heating:Natural Gas
Structure and exterior
- Roof:Composition
- Year built:1980
- Building area:3,124 sq. ft.
- Lot area:0.22 Acres
- Lot Features:City Limits, City Lot, Level
- Architectural Style:Side/Side Split
- Foundation Description:Concrete
Schools
- High school:Olathe East
- Middle school:California Trail
- Elementary school:Pleasant Ridge
Utilities
- Water:City/Public
- Sewer:Public Sewer
Finances and disclosures
- Price:$515,000
- Price per sq. ft.:$164.85
Features and amenities
- Appliances:Dishwasher, Disposal, Microwave, Refrigerator
- Amenities:Ceiling Fan(s), Walk-In Closet(s)
Parking
- Parking description:Attached
- Garage:Yes
- Garage spaces:2
 HeartlandMLS©2026. Information Deemed Reliable But Not Guaranteed. This information is being provided by the HeartlandMLS. The listings presented here may or may not be listed by the Broker/Agent operating this website. This information is intended for the personal use of consumers and may not be used for any purpose other than to identify prospective properties consumers may be interested in purchasing. Data <Last Updated November 20, 2026
New listings near 11201 W 114th Street
- Coming Soon
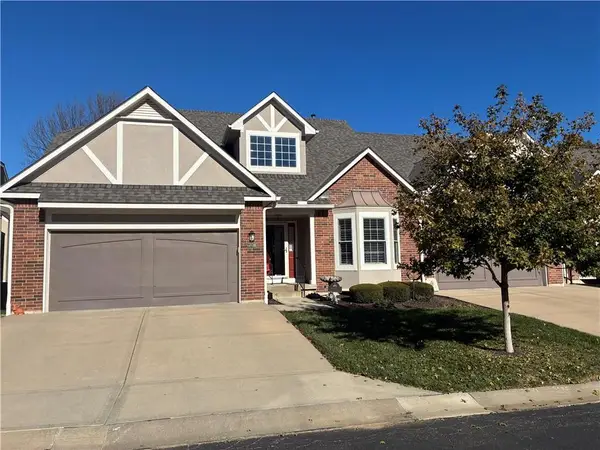 $519,000Coming Soon3 beds 3 baths2,548 sq. ft.
6320 W 134th Street, Overland Park, KS 66209
MLS# 2652415Listed by: REECENICHOLS- LEAWOOD TOWN CENTER - Coming Soon
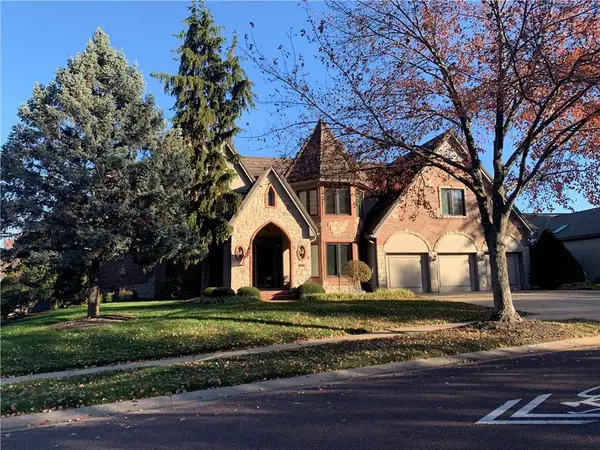 $1,100,000Coming Soon5 beds 5 baths4,729 sq. ft.
13105 Lamar Avenue, Overland Park, KS 66209
MLS# 2652340Listed by: EXP REALTY LLC - Coming Soon
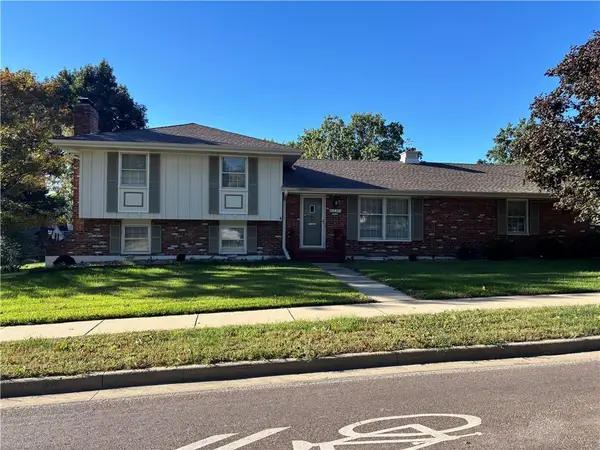 $305,000Coming Soon3 beds 3 baths1,514 sq. ft.
10415 W 91st Street, Overland Park, KS 66214
MLS# 2652280Listed by: REECENICHOLS - LEAWOOD - Coming Soon
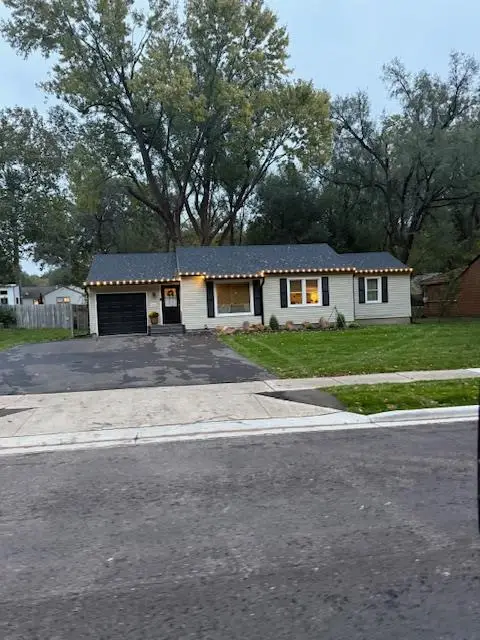 $320,000Coming Soon3 beds 1 baths1,131 sq. ft.
8107 Antioch Road, Overland Park, KS 66204
MLS# 2652203Listed by: PLATINUM REALTY LLC - Coming Soon
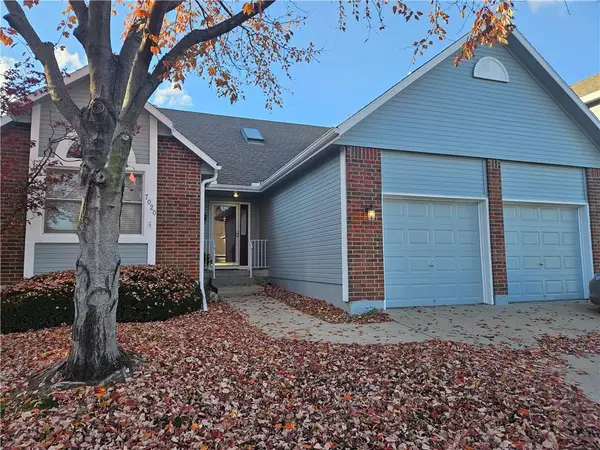 $355,000Coming Soon2 beds 2 baths1,818 sq. ft.
7020 W. 156th Street, Overland Park, KS 66223
MLS# 2652237Listed by: PLATINUM REALTY LLC - Coming SoonOpen Sat, 12 to 2pm
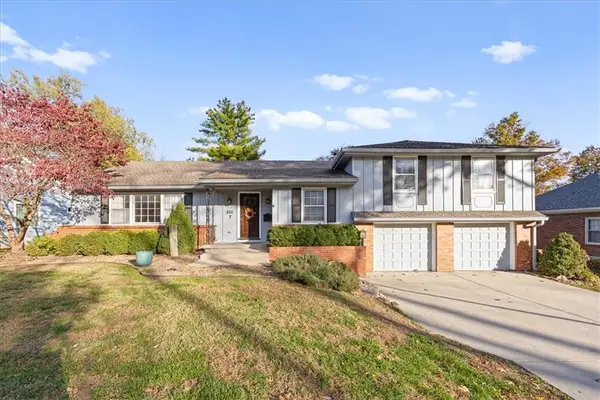 $415,000Coming Soon3 beds 3 baths1,935 sq. ft.
8311 Reeds Lane, Overland Park, KS 66207
MLS# 2648575Listed by: KW KANSAS CITY METRO - Coming Soon
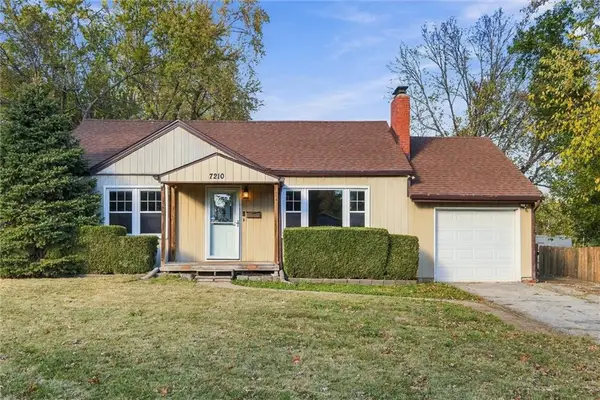 $264,950Coming Soon2 beds 2 baths1,316 sq. ft.
7210 W 85th Street, Overland Park, KS 66212
MLS# 2651351Listed by: REAL BROKER, LLC - Coming Soon
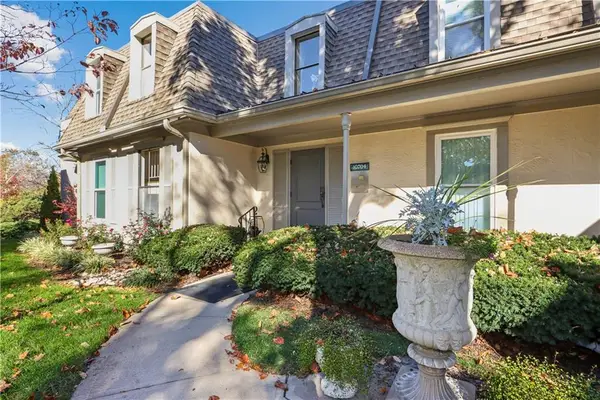 $260,000Coming Soon2 beds 2 baths1,231 sq. ft.
10704 Glenwood Street #F, Overland Park, KS 66211
MLS# 2652093Listed by: REECENICHOLS -THE VILLAGE - Coming Soon
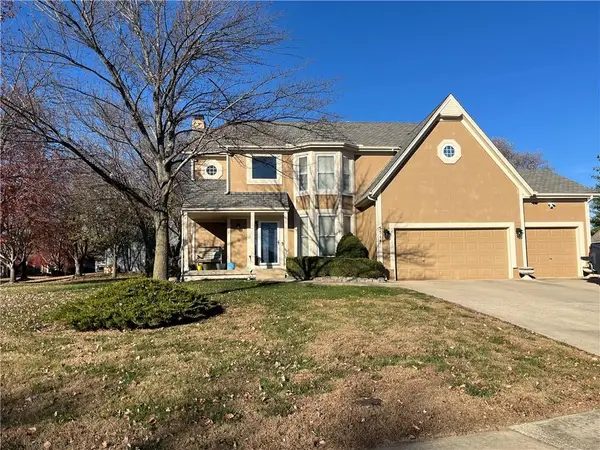 $556,000Coming Soon4 beds 4 baths3,044 sq. ft.
5514 W 153 Terrace, Overland Park, KS 66223
MLS# 2651957Listed by: EXP REALTY LLC - Coming Soon
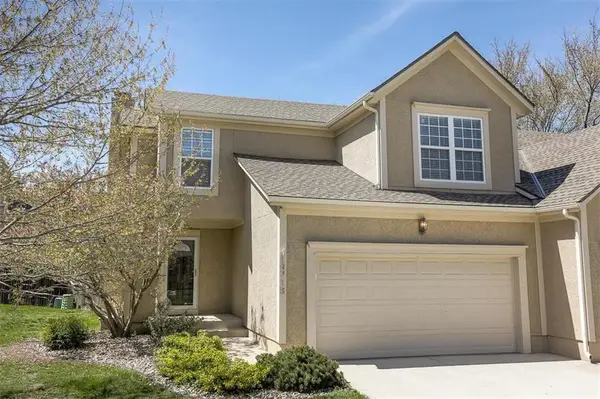 $389,000Coming Soon3 beds 3 baths2,124 sq. ft.
14718 Newton Street, Overland Park, KS 66223
MLS# 2651866Listed by: COMPASS REALTY GROUP


Protect your home and budget from life's surprises with an Assurant Home Warranty, backed by a partner that supports you through every step of homeownership. Explore Plans.
© 2023 - 2026 ERA Franchise Systems LLC. All rights reserved. ERA Franchise Systems LLC fully supports the principles of the Fair Housing Act and the Equal Opportunity Act. ERA, ERA Real Estate powered, and their respective logos are registered service marks of ERA Franchise Systems LLC. Each office is independently owned and operated.