
14718 Newton Street, Overland Park, KS 66223
Local realty services provided by:ERA McClain Brothers
14718 Newton Street,Overland Park, KS 66223
$389,000
- 3 Beds
- 3 Baths
- 2,124 sq. ft.
- Single family
- Coming Soon
Listed by: ray homes kc team, kristy martinez
Office: compass realty group
MLS#:2651866
Source:MOKS_HL
Price summary
- Price:$389,000
- Price per sq. ft.:$183.15
About this home
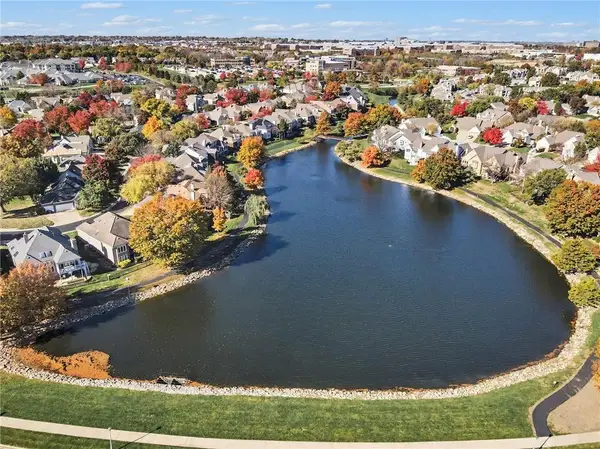
Welcome home to Heatherwood! This meticulously maintained 2-story is bright, spacious and move-in ready, with soaring vaulted ceilings, fresh white paint and sunlit rooms throughout. Gather around the gorgeous gas fireplace in the spacious family room, then head to the dynamite kitchen with new cabinetry, granite countertops and high-end stainless appliances, including a newer refrigerator and dishwasher. A convenient half bath completes the main level. Upstairs you’ll find three bedrooms, including a large primary suite with two separate closets. The finished lower level gives you flexible space for recreation, entertaining or movie nights! Peace of mind comes standard with a new AC and water heater (2025), and a brand-new roof that’s paid for and scheduled for install. Heatherwood is a highly sought-after maintenance-provided community: the HOA handles mowing, snow removal, trash and exterior painting, so you can spend your weekends enjoying life instead of doing yard work! Lakewood Elementary and Lakewood Middle are less than a mile away, and Blue Valley West High is about 2 miles. Kingston Lake Park and its fishing lake are less than a mile away, and Target and the 151st & 69 Hwy shops are just minutes away. Corbin Park, Prairiefire, Bluhawk and AdventHealth South Overland Park are all a short drive, with easy access to Garmin, Black & Veatch and the rest of the I-435/69 Hwy business corridor...
Contact an agent
Home facts
- Year built:1998
- Subdivision & Development:Heatherwood
- Listing ID #:2651866
- Updated:November 17, 2026 at 12:40 PM
Rooms and interior
- Bedrooms:3
- Total bathrooms:3
- Full bathrooms:2
- Half bathrooms:1
- Rooms Total:9
- Kitchen Description:Dishwasher, Disposal, Double Oven, Microwave, Refrigerator
- Basement:Yes
- Basement Description:Finished
- Living area:2,124 sq. ft.
Heating and cooling
- Cooling:Electric
- Heating:Forced Air Gas
Structure and exterior
- Roof:Composition
- Year built:1998
- Building area:2,124 sq. ft.
- Lot area:0.12 Acres
- Lot Features:Level
- Architectural Style:2 Stories
- Construction Materials:Stucco & Frame
Schools
- Middle school:Lakewood
- Elementary school:Lakewood
Utilities
- Water:City/Public
- Sewer:Public Sewer
Finances and disclosures
- Price:$389,000
- Price per sq. ft.:$183.15
Features and amenities
- Appliances:Dishwasher, Disposal, Free-Standing Electric Oven, Microwave, Refrigerator, Stainless Steel Appliance(s), Washer
- Amenities:Ceiling Fan(s), Custom Cabinets, Smart Thermostat
Parking
- Parking description:Attached
- Garage:Yes
- Garage spaces:2
 HeartlandMLS©2026. Information Deemed Reliable But Not Guaranteed. This information is being provided by the HeartlandMLS. The listings presented here may or may not be listed by the Broker/Agent operating this website. This information is intended for the personal use of consumers and may not be used for any purpose other than to identify prospective properties consumers may be interested in purchasing. Data <Last Updated November 17, 2026
New listings near 14718 Newton Street
- Coming Soon
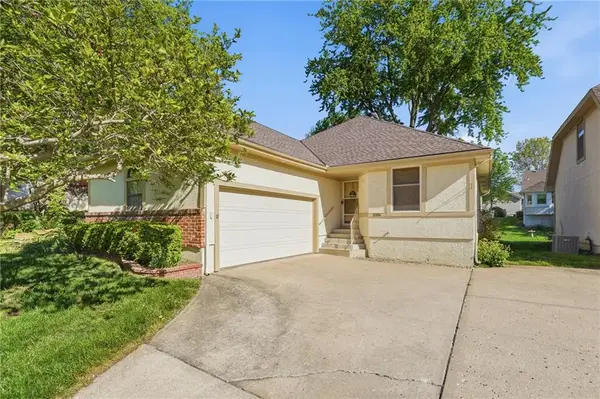 $339,000Coming Soon2 beds 3 baths1,942 sq. ft.
11104 W 99th Street, Overland Park, KS 66214
MLS# 2651841Listed by: COMPASS REALTY GROUP - Coming Soon
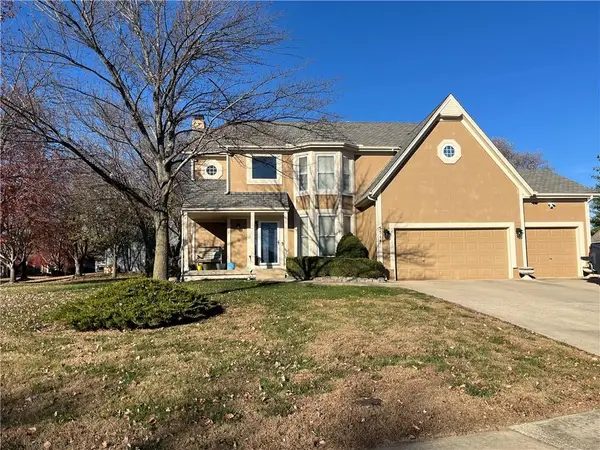 $556,000Coming Soon4 beds 4 baths3,044 sq. ft.
5514 W 153 Terrace, Overland Park, KS 66223
MLS# 2651957Listed by: EXP REALTY LLC - Coming Soon
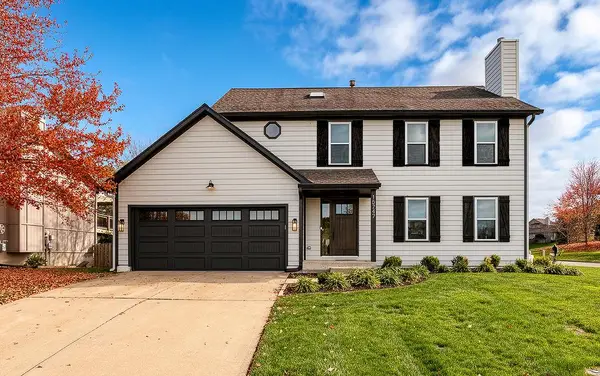 $530,000Coming Soon4 beds 4 baths2,350 sq. ft.
15747 Horton Lane, Overland Park, KS 66223
MLS# 2650681Listed by: REECENICHOLS - OVERLAND PARK - Coming Soon
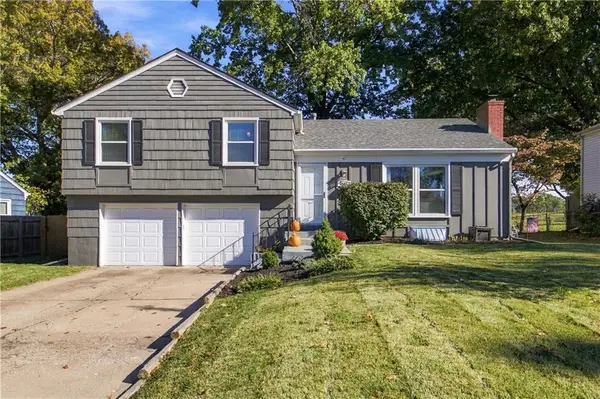 $369,000Coming Soon3 beds 2 baths1,732 sq. ft.
6901 Hadley Street, Overland Park, KS 66204
MLS# 2651936Listed by: COMPASS REALTY GROUP - Coming Soon
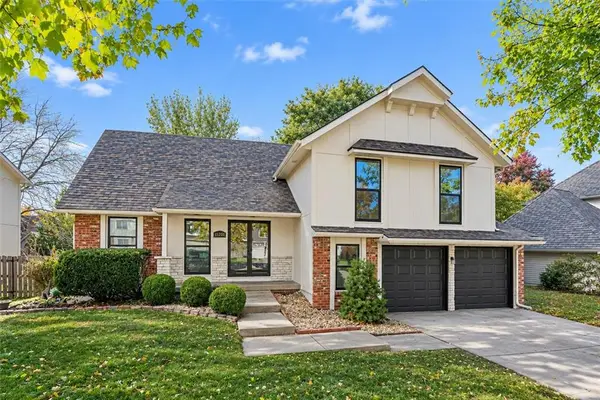 $515,000Coming Soon5 beds 4 baths3,124 sq. ft.
11201 W 114th Street, Overland Park, KS 66210
MLS# 2651570Listed by: KW DIAMOND PARTNERS - Coming Soon
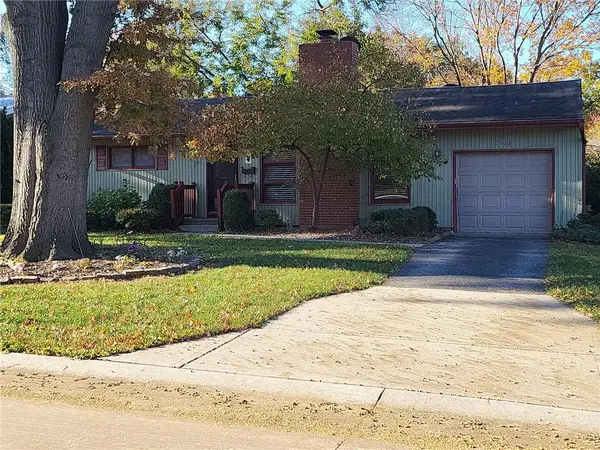 $275,000Coming Soon3 beds 1 baths972 sq. ft.
7132 Conser Street, Overland Park, KS 66204
MLS# 2651879Listed by: KW KANSAS CITY METRO - Coming Soon
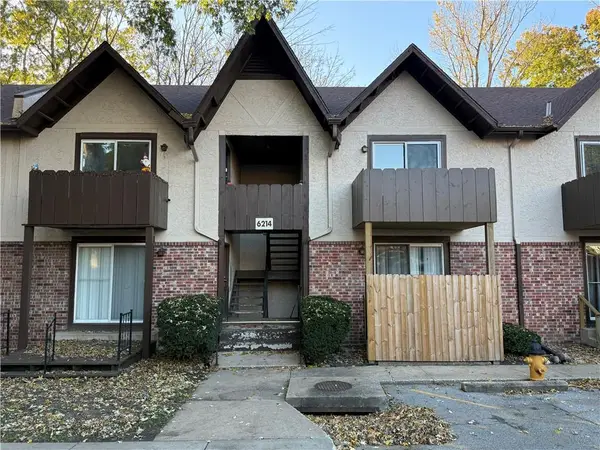 $139,000Coming Soon1 beds 1 baths756 sq. ft.
6214 Robinson Street #4, Overland Park, KS 66202
MLS# 2651764Listed by: REECENICHOLS-KCN - Coming Soon
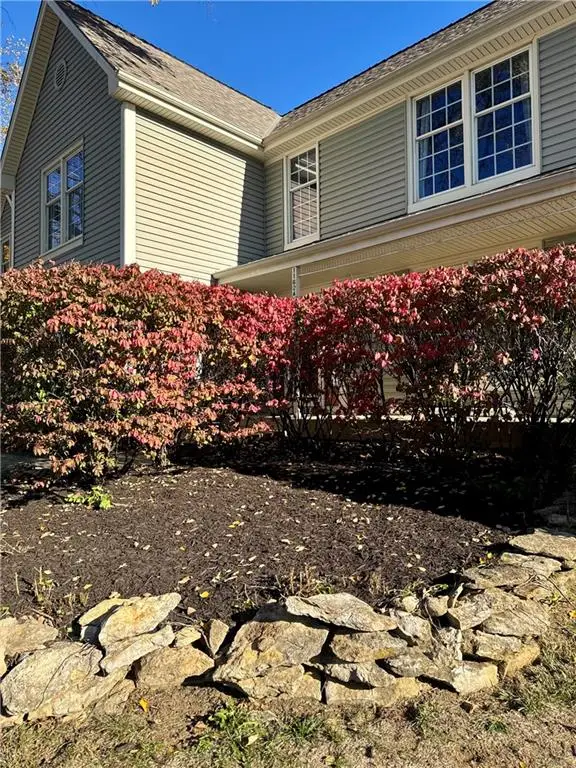 $435,000Coming Soon5 beds 4 baths2,665 sq. ft.
11624 W 116th Street, Overland Park, KS 66210
MLS# 2651526Listed by: WEICHERT, REALTORS WELCH & CO. - Coming Soon
 $715,000Coming Soon4 beds 3 baths2,770 sq. ft.
12215 Ash Street, Overland Park, KS 66209
MLS# 2651010Listed by: REECENICHOLS - OVERLAND PARK


Protect your home and budget from life's surprises with an Assurant Home Warranty, backed by a partner that supports you through every step of homeownership. Explore Plans.
© 2023 - 2026 ERA Franchise Systems LLC. All rights reserved. ERA Franchise Systems LLC fully supports the principles of the Fair Housing Act and the Equal Opportunity Act. ERA, ERA Real Estate powered, and their respective logos are registered service marks of ERA Franchise Systems LLC. Each office is independently owned and operated.