
11204 W 165th Street, Overland Park, KS 66062
Local realty services provided by:ERA McClain Brothers
11204 W 165th Street,Overland Park, KS 66062
$1,365,000
- 5 Beds
- 5 Baths
- 5,246 sq. ft.
- Single family
- Pending
Listed by: shannon roganovic
Office: united real estate kansas city
MLS#:2613587
Source:MOKS_HL
Price summary
- Price:$1,365,000
- Price per sq. ft.:$260.2
- Monthly HOA dues:$159.08
About this home
Exceptional quality, unforgettable amenities, and a setting that rarely comes available—this stunning home is designed to impress at every turn. Situated on 1.5 lots in a quiet cul-de-sac and backing to protected green space that cannot be developed, this property also offers direct walking access to the school for an unmatched combination of privacy and convenience.
Inside, the main level showcases hardwood floors throughout and a truly spectacular custom kitchen outfitted with top-of-the-line Sub-Zero appliances, including a 6-burner range, oven, refrigerator, warming drawer, steam oven, built-in coffee maker, wine storage, ice maker, microwave, LED lighting, and an oversized island made for gathering and entertaining.
The indoor-outdoor lifestyle here is next level. Enjoy the incredible lanai with phantom screens that create the perfect 3-season room, along with an outdoor grill station, mini fridge, pergola with fireplace and chimney, plus a heated pool and hot tub with a striking waterfall feature—your own private retreat built for both relaxation and entertaining.
The finished lower level continues to impress with a full bar complete with mini fridge, dishwasher, sink, projector system, and full bathroom, creating the ultimate space for hosting.
The primary suite offers a true retreat experience, complete with a private sitting room featuring an electric fireplace, plus an oversized bath and generous closet space that make the entire suite feel both luxurious and livable.
Multiple fireplaces throughout the home add warmth and character, including two gas fireplaces on the main level and two gas fireplaces outside. This is more than a home—it’s a lifestyle property with luxury features, exceptional entertaining spaces, and a lot setting that is truly hard to find....
Contact an agent
Home facts
- Year built:2010
- Listing ID #:2613587
- Added:54 day(s) ago
- Updated:July 21, 2026 at 08:27 AM
Rooms and interior
- Bedrooms:5
- Total bathrooms:5
- Full bathrooms:4
- Half bathrooms:1
- Rooms Total:13
- Basement:Yes
- Basement Description:Concrete, Daylight, Full
- Living area:5,246 sq. ft.
Heating and cooling
- Cooling:Electric
- Heating:Forced Air Gas
Structure and exterior
- Roof:Composition
- Year built:2010
- Building area:5,246 sq. ft.
- Lot area:0.38 Acres
- Lot Features:Adjoin Greenspace, City Lot, Cul-De-Sac
- Architectural Style:2 Stories
- Construction Materials:Stone Trim, Stucco
- Foundation Description:Concrete
Schools
- High school:Blue Valley Southwest
- Middle school:Pleasant Ridge
- Elementary school:Timber Creek
Utilities
- Water:City/Public
- Sewer:Public Sewer
Finances and disclosures
- Price:$1,365,000
- Price per sq. ft.:$260.2
Features and amenities
- Amenities:Clubhouse, Exercise Room, Pantry, Party Room, Play Area, Pool, Trail(s), Walk-In Closet(s)
- Pool features:Swimming Pool
Parking
- Parking description:Attached
- Garage:Yes
- Garage spaces:3
 HeartlandMLS©2026. Information Deemed Reliable But Not Guaranteed. This information is being provided by the HeartlandMLS. The listings presented here may or may not be listed by the Broker/Agent operating this website. This information is intended for the personal use of consumers and may not be used for any purpose other than to identify prospective properties consumers may be interested in purchasing. Data <Last Updated July 21, 2026
New listings near 11204 W 165th Street
- Open Thu, 4 to 6pmNew
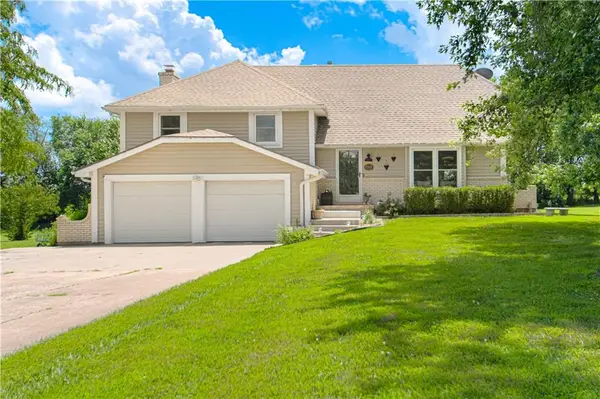 $525,000Active4 beds 3 baths2,546 sq. ft.
6901 W 202nd Terrace, Overland Park, KS 66013
MLS# 2632161Listed by: COMPASS REALTY GROUP - New
 $450,000Active3 beds 2 baths1,854 sq. ft.
11715 W 102nd Terrace, Overland Park, KS 66214
MLS# 2632424Listed by: KW DIAMOND PARTNERS  $499,900Pending3 beds 3 baths2,194 sq. ft.
7843 W 118th Street, Overland Park, KS 66210
MLS# 2621143Listed by: COMPASS REALTY GROUP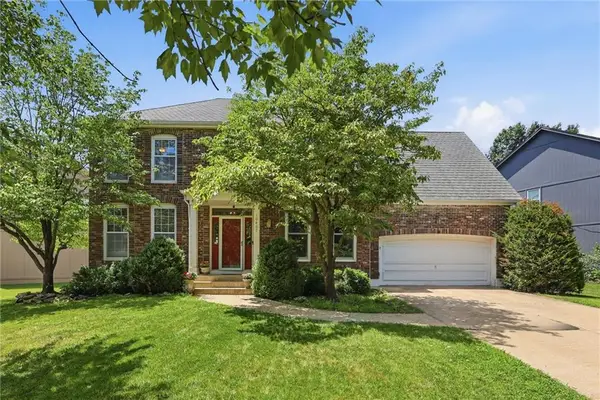 $515,000Pending4 beds 4 baths3,512 sq. ft.
10467 W 131st Street, Overland Park, KS 66213
MLS# 2629434Listed by: COMPASS REALTY GROUP- New
 $415,000Active2 beds 2 baths1,564 sq. ft.
9428 W 123rd Street, Overland Park, KS 66213
MLS# 2629695Listed by: KELLER WILLIAMS REALTY PARTNERS INC. - New
 $310,000Active4 beds 4 baths2,295 sq. ft.
10577 Riley Street, Overland Park, KS 66210
MLS# 2630447Listed by: KELLER WILLIAMS REALTY PARTNERS INC. - New
 $245,000Active2 beds 2 baths1,158 sq. ft.
9501 W 86th Street, Overland Park, KS 66212
MLS# 2631517Listed by: KELLER WILLIAMS REALTY PARTNERS INC. - New
 $179,900Active2 beds 2 baths1,150 sq. ft.
12706 W 110th Terrace, Overland Park, KS 66210
MLS# 2630810Listed by: GREATER KANSAS CITY REALTY  $350,000Pending3 beds 2 baths1,260 sq. ft.
7932 Shawnee Drive, Overland Park, KS 66212
MLS# 2631074Listed by: REECENICHOLS - OVERLAND PARK- New
 $839,950Active6 beds 5 baths4,418 sq. ft.
9405 W 163rd Place, Overland Park, KS 66085
MLS# 2630804Listed by: REALTY EXPRESS


Protect your home and budget from life's surprises with an Assurant Home Warranty, backed by a partner that supports you through every step of homeownership. Explore Plans.
© 2023 - 2026 ERA Franchise Systems LLC. All rights reserved. ERA Franchise Systems LLC fully supports the principles of the Fair Housing Act and the Equal Opportunity Act. ERA, ERA Real Estate powered, and their respective logos are registered service marks of ERA Franchise Systems LLC. Each office is independently owned and operated.