
11212 Nieman Road, Overland Park, KS 66210
Local realty services provided by:ERA McClain Brothers
11212 Nieman Road,Overland Park, KS 66210
- 2 Beds
- 2 Baths
- - sq. ft.
- Condominium
- Sold
Listed by: penny thurman
Office: platinum realty llc.
MLS#:2631421
Source:MOKS_HL
Sorry, we are unable to map this address
Price summary
- Price:
- Monthly HOA dues:$442
About this home
Not only is this a fantastic location (close to shops, restuaurants, medical etc) but thiis one is a really cute home and has a spacious feel with the open layout. This home comes complete with all of its appliances including the washer/dryer. So all you need to do is to pack your bags and start moving in. Updates have been completed for you- HVAC, hotwater tank, updated hall bathroom from floor to ceiling, new kitchen appliances and countertops, exterior doors, carpet, freshly painted modern colors. The 2 bedrooms are larger than avg. The master comes complete with a 9ft lcloset. An addt makeup desk can be found in the master bath. The 2nd bedroom has approx a 6 ft closet. A 5x5 ft storage closet is convenently located in the hallway. Across from that is a coat closet and a 6ft laundry area. Walk out the back door to the back patio and yard. Only the ground level has direct access to the yard/greenspace. Check out the pool, clubhouse and workout area. Nice to have this so close to you.
This home has been extremely well cared for and updated over the last year which includes - fresh paint throughout the home, the kitchen appliances have recently been replaced, new hardware, faucet, and countertops, new exterior door, HVAC and hotwater tank are only a few years old. The main bathroom was remodeled from floor to ceiling. New carpet can be found in both of the bedrooms. The master bathroom comes with a 9 ft closet so tons of room. A second makeup area/desk sets in the master bathroom along with the vanity. Toilet and shower have their own little home. The second bedroom is still bigger than average and has approx a 6 ft closet as well. There is also a 5' x 5' storage closet for additonal usage. This unit actually has access to the greenspace directly from the house. You won't want to miss this one so call for a showing. Enjoy the pool, workout room and clubhouse at your convience....
Contact an agent
Home facts
- Year built:1986
- Subdivision & Development:Marbella
- Listing ID #:2631421
- Added:36 day(s) ago
- Updated:August 23, 2026 at 10:33 AM
Rooms and interior
- Bedrooms:2
- Total bathrooms:2
- Full bathrooms:2
- Rooms Total:8
- Kitchen Description:Dishwasher, Disposal, Microwave, Refrigerator
- Basement:Yes
- Basement Description:Slab
Heating and cooling
- Cooling:Electric
- Heating:Forced Air Gas
Structure and exterior
- Roof:Composition
- Year built:1986
- Architectural Style:Ranch
- Construction Materials:Frame
- Foundation Description:Slab
Schools
- High school:Olathe East
- Middle school:California Trail
- Elementary school:Pleasant Ridge
Utilities
- Water:City/Public
- Sewer:Public Sewer
Finances and disclosures
- Price:
Features and amenities
- Appliances:Dishwasher, Disposal, Microwave, Refrigerator, Stainless Steel Appliance(s), Washer
- Amenities:Ceiling Fan(s), Painted Cabinets
Parking
- Parking description:Off Street
 HeartlandMLS©2026. Information Deemed Reliable But Not Guaranteed. This information is being provided by the HeartlandMLS. The listings presented here may or may not be listed by the Broker/Agent operating this website. This information is intended for the personal use of consumers and may not be used for any purpose other than to identify prospective properties consumers may be interested in purchasing. Data <Last Updated August 23, 2026
New listings near 11212 Nieman Road
 $1,050,000Active4 beds 4 baths4,206 sq. ft.
13117 Reeds Road, Overland Park, KS 66209
MLS# 2634861Listed by: WEICHERT, REALTORS WELCH & CO.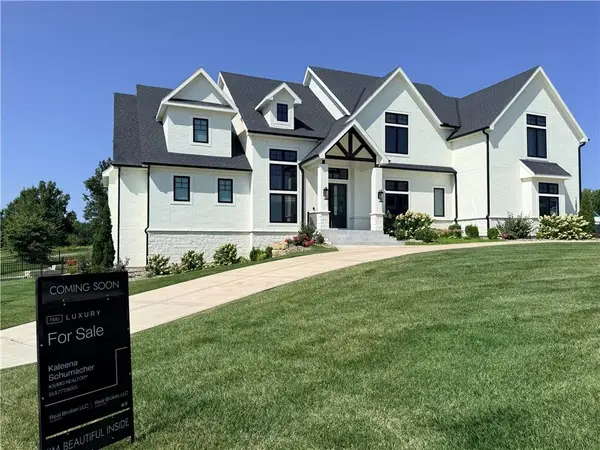 $1,899,500Pending6 beds 7 baths8,645 sq. ft.
15820 Oakmont Street, Overland Park, KS 66221
MLS# 2638166Listed by: REAL BROKER, LLC- New
 $769,950Active5 beds 4 baths3,315 sq. ft.
17424 Parkhill Street, Overland Park, KS 66221
MLS# 2638262Listed by: WEICHERT, REALTORS WELCH & CO. - New
 $510,000Active3 beds 3 baths2,575 sq. ft.
12940 Travis Street, Overland Park, KS 66209
MLS# 2638140Listed by: KELLER WILLIAMS LEGACY PARTNER  $1,426,105Pending5 beds 6 baths4,600 sq. ft.
9702 W 175th Terrace, Overland Park, KS 66221
MLS# 2638237Listed by: WEICHERT, REALTORS WELCH & CO.- New
 $1,575,000Active5 beds 7 baths5,177 sq. ft.
18400 Floyd Street, Overland Park, KS 66085
MLS# 2638232Listed by: WEICHERT, REALTORS WELCH & CO. - New
 $638,000Active4 beds 3 baths3,238 sq. ft.
12613 Walmer Street, Overland Park, KS 66209
MLS# 2631021Listed by: KW KANSAS CITY METRO - New
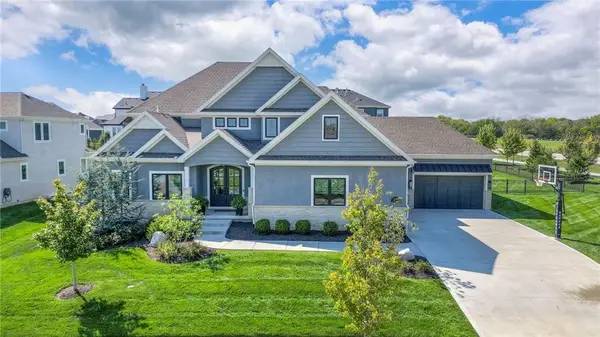 $1,675,000Active6 beds 6 baths5,702 sq. ft.
16700 Century Street, Overland Park, KS 66221
MLS# 2636168Listed by: PLATINUM REALTY LLC - New
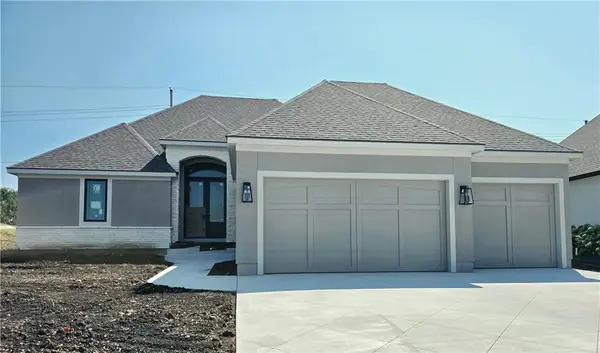 $985,000Active4 beds 4 baths3,244 sq. ft.
10301 W 151 Place, Overland Park, KS 66221
MLS# 2638095Listed by: KELLER WILLIAMS REALTY PARTNERS INC. - New
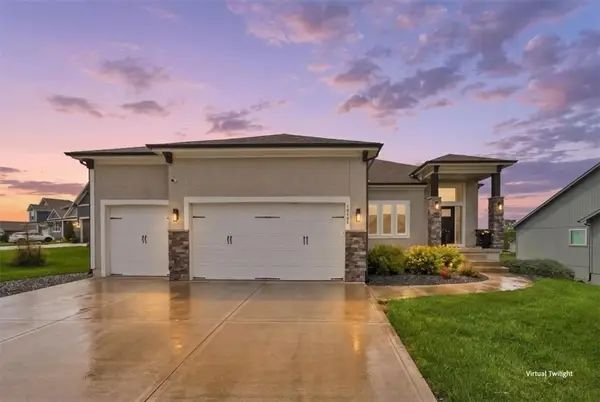 $789,995Active5 beds 4 baths3,408 sq. ft.
13403 W 181st Terrace, Overland Park, KS 66013
MLS# 2638211Listed by: WORTH CLARK REALTY


Protect your home and budget from life's surprises with an Assurant Home Warranty, backed by a partner that supports you through every step of homeownership. Explore Plans.
© 2023 - 2026 ERA Franchise Systems LLC. All rights reserved. ERA Franchise Systems LLC fully supports the principles of the Fair Housing Act and the Equal Opportunity Act. ERA, ERA Real Estate powered, and their respective logos are registered service marks of ERA Franchise Systems LLC. Each office is independently owned and operated.