
13407 W 174th Terrace, Overland Park, KS 66221
Local realty services provided by:ERA High Pointe Realty
13407 W 174th Terrace,Overland Park, KS 66221
$667,330
- 3 Beds
- 3 Baths
- 2,520 sq. ft.
- Single family
- Active
Upcoming open houses
- Mon, Aug 1711:00 am - 04:30 pm
Listed by: leslie zarda, keith viken
Office: weichert, realtors welch & co.
MLS#:2597830
Source:MOKS_HL
Price summary
- Price:$667,330
- Price per sq. ft.:$264.81
- Monthly HOA dues:$275
About this home
The award-winning MONROE plan by James Engle on WALKOUT Homesite 13 is complete and ready now! Welcome to Chapel Hill Villas, where luxury living meets a truly carefree lifestyle—and ONLY 4 VILLAS REMAIN!
From the moment you step inside, you’ll see why this community is creating so much buzz. This light-filled luxury twin villa is loaded with designer upgrades, including an extensive trim package, wide-plank flooring, statement lighting, high-end custom cabinetry, designer tile, linear fireplace, feature wall, vaulted ceilings, and beautiful stained beams.
The MONROE is as practical as it is impressive, featuring composite decking, double-pane Low-E windows, R-15 wall insulation, and R-49 attic insulation. Move in, settle in, and enjoy a gorgeous home designed for low-maintenance living.
And the lifestyle may be the best part. For just $275/month, Chapel Hill Villas residents enjoy an exceptional maintenance and amenity package including two resort-style pools, newly renovated clubhouse, pickleball courts, 3 miles of walking trails, trash and recycling, lawn and flower bed maintenance, irrigation system opening and closing, and snow removal.
A beautiful home you’ll be proud to live in and entertain in, paired with the carefree lifestyle you’ve been looking for. You’ll be hard-pressed to find this combination of luxury, amenities, and maintenance-provided living in Overland Park at this value.
COME SEE WHAT THE BUZZ IS ABOUT—ONLY 4 VILLAS REMAIN!...
Contact an agent
Home facts
- Subdivision & Development:Chapel Hill Villas
- Listing ID #:2597830
- Added:205 day(s) ago
- Updated:August 17, 2026 at 02:30 PM
Rooms and interior
- Bedrooms:3
- Total bathrooms:3
- Full bathrooms:3
- Rooms Total:10
- Kitchen Description:Cooktop, Dishwasher, Disposal, Microwave
- Basement:Yes
- Basement Description:Finished, Walk Out, Walk Up
- Living area:2,520 sq. ft.
Heating and cooling
- Cooling:Electric
- Heating:Natural Gas
Structure and exterior
- Roof:Composition
- Building area:2,520 sq. ft.
- Lot area:0.16 Acres
- Lot Features:Cul-De-Sac
- Architectural Style:Reverse 1.5 Story
- Construction Materials:Lap, Stone Veneer
Schools
- High school:Spring Hill
- Middle school:Forest Spring
- Elementary school:Timber Sage
Utilities
- Water:City/Public
- Sewer:Public Sewer
Finances and disclosures
- Price:$667,330
- Price per sq. ft.:$264.81
Features and amenities
- Appliances:Dishwasher, Disposal, Microwave, Stainless Steel Appliance(s)
- Amenities:Clubhouse, Custom Cabinets, Painted Cabinets, Pantry, Play Area, Pool, Trail(s), Walk-In Closet(s)
- Pool features:Swimming Pool
Parking
- Parking description:Attached
- Garage:Yes
- Garage spaces:2
 HeartlandMLS©2026. Information Deemed Reliable But Not Guaranteed. This information is being provided by the HeartlandMLS. The listings presented here may or may not be listed by the Broker/Agent operating this website. This information is intended for the personal use of consumers and may not be used for any purpose other than to identify prospective properties consumers may be interested in purchasing. Data <Last Updated August 17, 2026
New listings near 13407 W 174th Terrace
- New
 $182,000Active2 beds 1 baths898 sq. ft.
12605 W 110th Terrace, Overland Park, KS 66210
MLS# 2635964Listed by: PLATINUM REALTY LLC - New
 $1,100,000Active5 beds 6 baths5,164 sq. ft.
10703 W 124 Street, Overland Park, KS 66213
MLS# 2635626Listed by: COMPASS REALTY GROUP - New
 $729,900Active4 beds 4 baths3,650 sq. ft.
12573 Farley Street, Overland Park, KS 66213
MLS# 2636183Listed by: ORENDA REAL ESTATE SERVICES - New
 $180,000Active2 beds 2 baths1,296 sq. ft.
5716 Metcalf Court, Overland Park, KS 66202
MLS# 2636304Listed by: REECENICHOLS - LEES SUMMIT - New
 $1,650,000Active7 beds 8 baths6,724 sq. ft.
12300 W 169th Street, Overland Park, KS 66221
MLS# 2637159Listed by: BROKERS GROUP - New
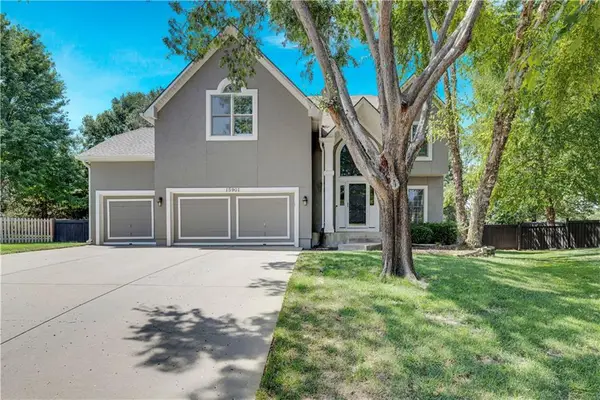 $560,000Active4 beds 4 baths3,696 sq. ft.
15901 Birch Street, Stilwell, KS 66085
MLS# 2632620Listed by: REECENICHOLS - LEAWOOD - New
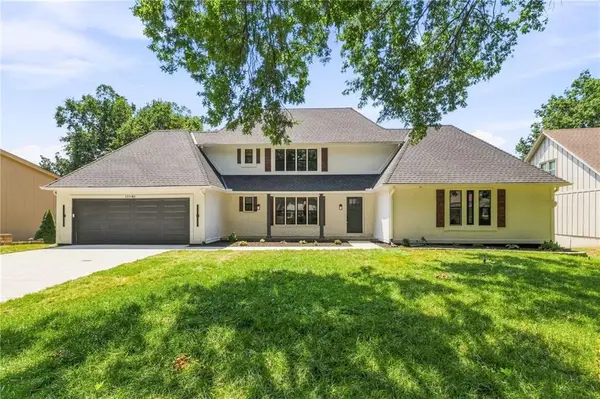 $910,000Active5 beds 5 baths4,912 sq. ft.
10140 Mackey Street, Overland Park, KS 66212
MLS# 2635372Listed by: REECENICHOLS- LEAWOOD TOWN CENTER  $197,000Pending2 beds 2 baths1,151 sq. ft.
10240 W 96th Terrace #B, Overland Park, KS 66212
MLS# 2636930Listed by: REAL BROKER, LLC $250,000Pending3 beds 2 baths1,573 sq. ft.
8507 W 98th St, Overland Park, KS 66212
MLS# 246036Listed by: COLDWELL BANKER AMERICAN HOME- New
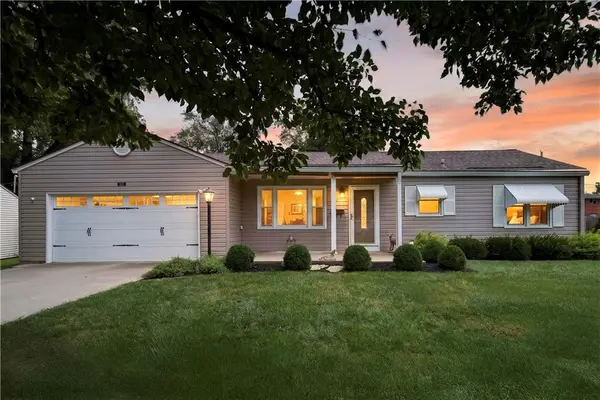 $325,000Active2 beds 2 baths1,056 sq. ft.
8217 Barkley Lane, Overland Park, KS 66204
MLS# 2635619Listed by: KELLER WILLIAMS REALTY PARTNERS INC.


Protect your home and budget from life's surprises with an Assurant Home Warranty, backed by a partner that supports you through every step of homeownership. Explore Plans.
© 2023 - 2026 ERA Franchise Systems LLC. All rights reserved. ERA Franchise Systems LLC fully supports the principles of the Fair Housing Act and the Equal Opportunity Act. ERA, ERA Real Estate powered, and their respective logos are registered service marks of ERA Franchise Systems LLC. Each office is independently owned and operated.