
14204 Bluejacket Street, Overland Park, KS 66221
Local realty services provided by:ERA McClain Brothers
14204 Bluejacket Street,Overland Park, KS 66221
$1,350,000
- 5 Beds
- 6 Baths
- 5,651 sq. ft.
- Single family
- Active
Listed by: kevin hopkins
Office: 395 realty llc.
MLS#:2645400
Source:MOKS_HL
Price summary
- Price:$1,350,000
- Price per sq. ft.:$238.9
- Monthly HOA dues:$166.67
About this home
This absolutely stunning Craftsman-style home is a treasure of upscale excellence, offering timeless charm, sophisticated finishes, and inspiring views at every turn. Stately rock columns and a fabulous front porch welcome you home, blending the character of yesteryear with beautifully updated style. Every room on the main level is thoughtfully designed with soaring ceilings, walls of windows overlooking the lushly landscaped backyard, and architectural details that make each space truly remarkable. The state-of-the-art kitchen is sure to become the heart of the home, featuring custom cabinetry, a full walk-in pantry, and a fantastic butler’s pantry. The main level also offers both formal and informal dining, a breathtaking living room with a dramatic fireplace and abundant natural light, a formal living room or office/den, and a spectacular laundry room. The beautiful primary suite is a private retreat with its own hearth room and separate living space—perfect for a nursery, sitting room, or private study—along with a luxurious spa-like bath and fireplace. Upstairs, two generous bedrooms each feature private baths and walk-in closets, along with another fabulous living area enhanced by newly added built-in cabinetry. The fully finished lower level is designed for entertaining and relaxation, featuring a home theater with projection TV, recreation area, gorgeous wet bar, two additional bedrooms, and two baths, with walk-up access to the fully fenced backyard, patio, and deck. New landscape lighting beautifully enhances the exterior, while the thoughtful details and exceptional upgrades throughout create a home that is as elegant as it is inviting. This extraordinary property offers the space, style, comfort, and lifestyle you’ve been dreaming of—come experience it for yourself today!...
Contact an agent
Home facts
- Year built:2004
- Subdivision & Development:The Estates of Gleneagles
- Listing ID #:2645400
- Added:1 day(s) ago
- Updated:October 04, 2026 at 11:02 AM
Rooms and interior
- Bedrooms:5
- Total bathrooms:6
- Full bathrooms:5
- Half bathrooms:1
- Rooms Total:15
- Kitchen Description:Cooktop, Dishwasher, Disposal, Microwave
- Basement:Yes
- Basement Description:Finished, Full, Walk Up
- Living area:5,651 sq. ft.
Heating and cooling
- Cooling:Electric, Zoned
- Heating:Natural Gas, Zoned
Structure and exterior
- Roof:Composition
- Year built:2004
- Building area:5,651 sq. ft.
- Lot area:0.48 Acres
- Lot Features:Estate Lot, Level
- Architectural Style:1.5 Stories
- Construction Materials:Stone Trim, Stucco
Utilities
- Water:City/Public
- Sewer:Public Sewer
Finances and disclosures
- Price:$1,350,000
- Price per sq. ft.:$238.9
Features and amenities
- Appliances:Dishwasher, Disposal, Gas Range, Microwave
- Amenities:Central Vacuum, Clubhouse, Painted Cabinets, Pantry, Pool, Walk-In Closet(s), Wet Bar
- Pool features:Swimming Pool
Parking
- Parking description:Attached
- Garage:Yes
- Garage spaces:3
 HeartlandMLS©2026. Information Deemed Reliable But Not Guaranteed. This information is being provided by the HeartlandMLS. The listings presented here may or may not be listed by the Broker/Agent operating this website. This information is intended for the personal use of consumers and may not be used for any purpose other than to identify prospective properties consumers may be interested in purchasing. Data <Last Updated October 4, 2026
New listings near 14204 Bluejacket Street
- Coming Soon
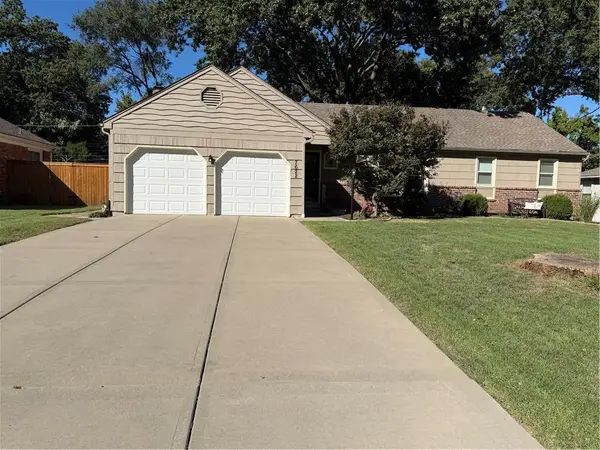 $400,000Coming Soon3 beds 3 baths2,114 sq. ft.
7622 W 96th Terrace, Overland Park, KS 66212
MLS# 2645461Listed by: REECENICHOLS - LEAWOOD - Coming Soon
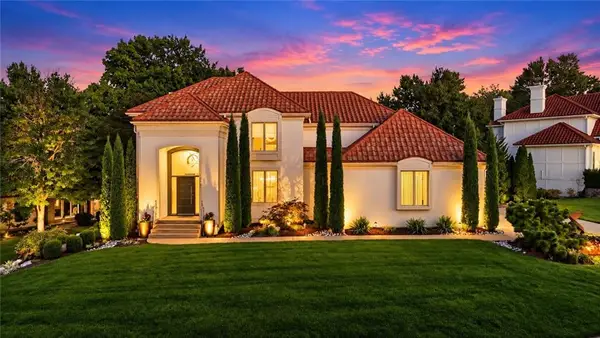 $1,300,000Coming Soon4 beds 5 baths4,139 sq. ft.
12707 Woodson Street, Overland Park, KS 66209
MLS# 2645238Listed by: RE/MAX STATE LINE - Coming Soon
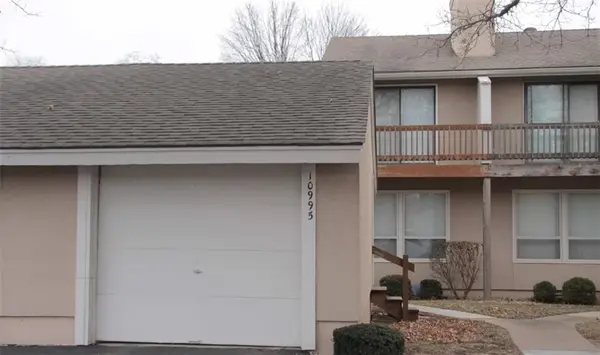 $265,000Coming Soon2 beds 2 baths1,828 sq. ft.
10995 Rosehill Road, Overland Park, KS 66210
MLS# 2645442Listed by: REECENICHOLS - LEAWOOD - Coming Soon
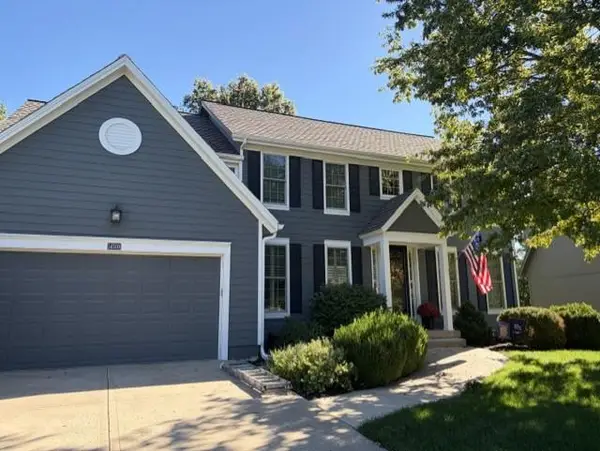 $675,000Coming Soon4 beds 5 baths3,855 sq. ft.
14509 Marty Street, Overland Park, KS 66223
MLS# 2645423Listed by: REECENICHOLS - LEAWOOD - Coming SoonOpen Sun, 12 to 3pm
 $400,000Coming Soon4 beds 3 baths2,536 sq. ft.
9146 Antioch Road, Overland Park, KS 66212
MLS# 2645356Listed by: PLATINUM REALTY LLC - Coming Soon
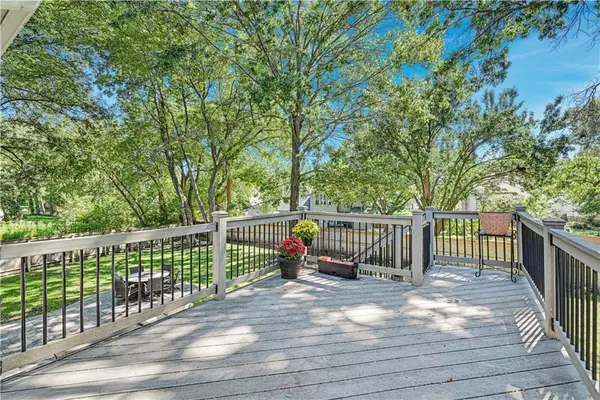 $555,000Coming Soon4 beds 4 baths3,549 sq. ft.
12432 Perry Street, Overland Park, KS 66213
MLS# 2645375Listed by: REECENICHOLS- LEAWOOD TOWN CENTER - Coming Soon
 $310,000Coming Soon3 beds 4 baths1,795 sq. ft.
10639 W 115th Street, Overland Park, KS 66210
MLS# 2645383Listed by: PLATINUM REALTY LLC - Coming Soon
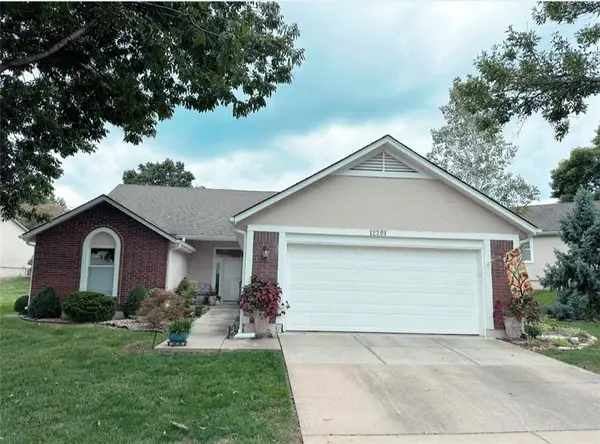 $475,000Coming Soon3 beds 2 baths1,978 sq. ft.
12201 Caenen Drive, Overland Park, KS 66213
MLS# 2645395Listed by: KELLER WILLIAMS KC NORTH - Coming Soon
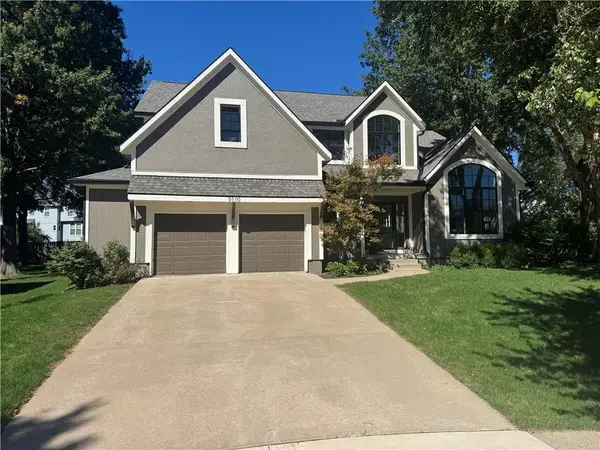 $680,000Coming Soon4 beds 5 baths4,070 sq. ft.
9110 W 129th Street, Overland Park, KS 66213
MLS# 2645330Listed by: EXP REALTY LLC - Coming Soon
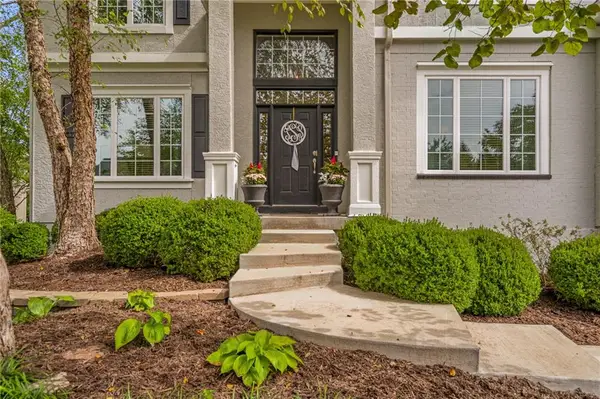 $950,000Coming Soon4 beds 5 baths5,246 sq. ft.
14505 Wedd Street, Overland Park, KS 66221
MLS# 2644875Listed by: WEICHERT, REALTORS WELCH & CO.


Protect your home and budget from life's surprises with an Assurant Home Warranty, backed by a partner that supports you through every step of homeownership. Explore Plans.
© 2023 - 2026 ERA Franchise Systems LLC. All rights reserved. ERA Franchise Systems LLC fully supports the principles of the Fair Housing Act and the Equal Opportunity Act. ERA, ERA Real Estate powered, and their respective logos are registered service marks of ERA Franchise Systems LLC. Each office is independently owned and operated.