
15348 Larsen Street, Overland Park, KS 66221
Local realty services provided by:ERA McClain Brothers
15348 Larsen Street,Overland Park, KS 66221
$1,700,000
- 6 Beds
- 7 Baths
- 8,593 sq. ft.
- Single family
- Active
Listed by: kristin myers-trysla, kbt leawood team
Office: reecenichols - leawood
MLS#:2626312
Source:MOKS_HL
Price summary
- Price:$1,700,000
- Price per sq. ft.:$197.84
- Monthly HOA dues:$97.92
About this home
OUTSTANDING 6 Bed/5.2 Bath custom built home in Colton Lake Estates is a true gem in Overland Park! With over 8500 sq. Ft., coveted floor plan, floor to ceiling windows, custom high end finishes and backyard pond views this home has so much to offer. Enter to find 20 foot ceilings, winding staircase, an abundance of natural light and grand formal dining room. 6th bedroom is currently being used as a main floor office with beautiful front yard views and handsome built-ins. Formal living room includes built-ins, cut glass mantle, and pond views. Hearth room's stone fireplace flanked by windows is the perfect room opening to custom kitchen with LARGE kitchen island, Wolf appliances, large pantry and casual dining space. Sunroom/porch connecting to trex deck allows for outdoor relaxation or entertainment. Primary bedroom is large with beautiful backyard views and his/her closets. Primary bath includes beautiful natural stone surrounding soaker tub and a HUGE floor and ceiling tiled shower. 2nd level bedrooms are set apart with generous space and ensuites. 2nd floor landing allows for another living space. Lower level includes a huge recreational space, exercise room, family room, media room, bedroom, full bath, large bar and A FULL KITCHEN. 3 car generous garage includes two Tesla stations. All of this in the #1 Blue Valley School District close to highway access and the new Blue Hawk development! This home is exquisite - do not miss!...
Contact an agent
Home facts
- Year built:2012
- Subdivision & Development:Colton Lake Estates
- Listing ID #:2626312
- Added:47 day(s) ago
- Updated:August 24, 2026 at 08:25 AM
Rooms and interior
- Bedrooms:6
- Total bathrooms:7
- Full bathrooms:5
- Half bathrooms:2
- Rooms Total:16
- Kitchen Description:Disposal, Microwave, Refrigerator
- Basement:Yes
- Basement Description:Walk Out
- Living area:8,593 sq. ft.
Heating and cooling
- Cooling:Electric
- Heating:Natural Gas
Structure and exterior
- Roof:Tile
- Year built:2012
- Building area:8,593 sq. ft.
- Lot area:0.41 Acres
- Lot Features:Estate Lot
- Architectural Style:1.5 Stories
- Construction Materials:Concrete, Stucco
Schools
- High school:Blue Valley Southwest
- Middle school:Aubry Bend
- Elementary school:Timber Creek
Utilities
- Water:City/Public
- Sewer:Public Sewer
Finances and disclosures
- Price:$1,700,000
- Price per sq. ft.:$197.84
Features and amenities
- Appliances:Disposal, Gas Range, Microwave, Refrigerator
- Amenities:Pantry, Pool, Walk-In Closet(s)
- Pool features:Swimming Pool
Parking
- Parking description:Attached
- Garage:Yes
- Garage spaces:3
 HeartlandMLS©2026. Information Deemed Reliable But Not Guaranteed. This information is being provided by the HeartlandMLS. The listings presented here may or may not be listed by the Broker/Agent operating this website. This information is intended for the personal use of consumers and may not be used for any purpose other than to identify prospective properties consumers may be interested in purchasing. Data <Last Updated August 24, 2026
New listings near 15348 Larsen Street
 $1,050,000Active4 beds 4 baths4,206 sq. ft.
13117 Reeds Road, Overland Park, KS 66209
MLS# 2634861Listed by: WEICHERT, REALTORS WELCH & CO.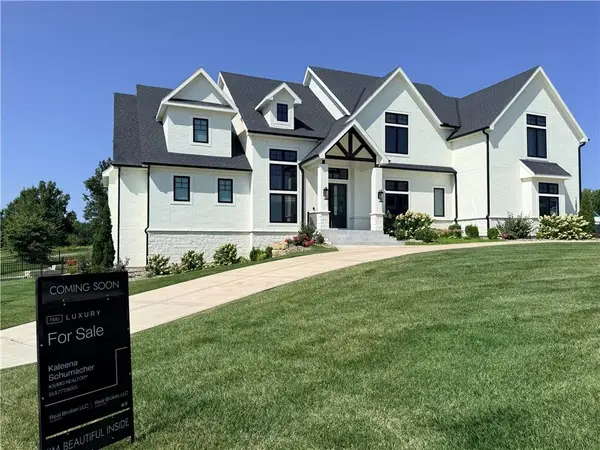 $1,899,500Pending6 beds 7 baths8,645 sq. ft.
15820 Oakmont Street, Overland Park, KS 66221
MLS# 2638166Listed by: REAL BROKER, LLC- New
 $769,950Active5 beds 4 baths3,315 sq. ft.
17424 Parkhill Street, Overland Park, KS 66221
MLS# 2638262Listed by: WEICHERT, REALTORS WELCH & CO. - New
 $510,000Active3 beds 3 baths2,575 sq. ft.
12940 Travis Street, Overland Park, KS 66209
MLS# 2638140Listed by: KELLER WILLIAMS LEGACY PARTNER  $1,426,105Pending5 beds 6 baths4,600 sq. ft.
9702 W 175th Terrace, Overland Park, KS 66221
MLS# 2638237Listed by: WEICHERT, REALTORS WELCH & CO.- New
 $1,575,000Active5 beds 7 baths5,177 sq. ft.
18400 Floyd Street, Overland Park, KS 66085
MLS# 2638232Listed by: WEICHERT, REALTORS WELCH & CO. - New
 $638,000Active4 beds 3 baths3,238 sq. ft.
12613 Walmer Street, Overland Park, KS 66209
MLS# 2631021Listed by: KW KANSAS CITY METRO - New
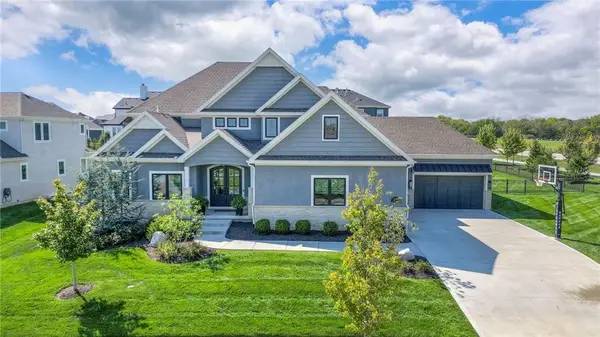 $1,675,000Active6 beds 6 baths5,702 sq. ft.
16700 Century Street, Overland Park, KS 66221
MLS# 2636168Listed by: PLATINUM REALTY LLC - New
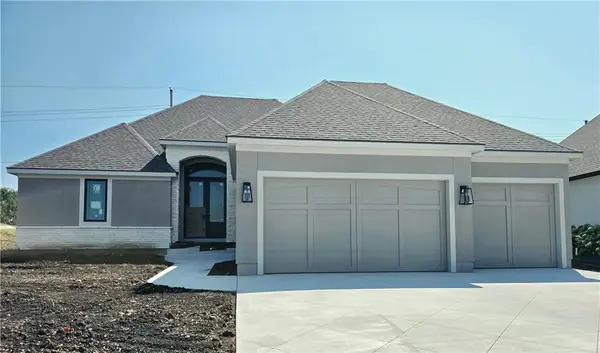 $985,000Active4 beds 4 baths3,244 sq. ft.
10301 W 151 Place, Overland Park, KS 66221
MLS# 2638095Listed by: KELLER WILLIAMS REALTY PARTNERS INC. - New
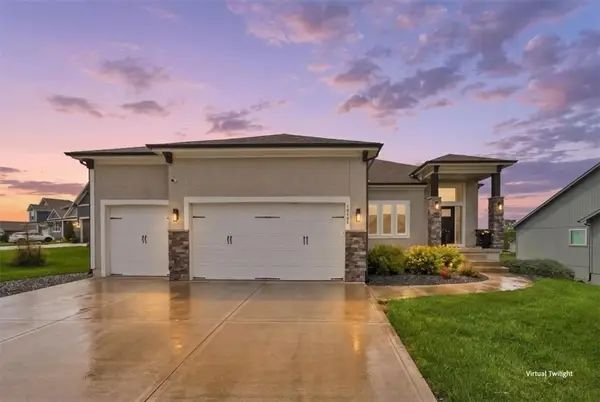 $789,995Active5 beds 4 baths3,408 sq. ft.
13403 W 181st Terrace, Overland Park, KS 66013
MLS# 2638211Listed by: WORTH CLARK REALTY


Protect your home and budget from life's surprises with an Assurant Home Warranty, backed by a partner that supports you through every step of homeownership. Explore Plans.
© 2023 - 2026 ERA Franchise Systems LLC. All rights reserved. ERA Franchise Systems LLC fully supports the principles of the Fair Housing Act and the Equal Opportunity Act. ERA, ERA Real Estate powered, and their respective logos are registered service marks of ERA Franchise Systems LLC. Each office is independently owned and operated.