
15747 Horton Lane, Overland Park, KS 66223
Local realty services provided by:ERA High Pointe Realty
15747 Horton Lane,Overland Park, KS 66223
$530,000
- 4 Beds
- 4 Baths
- 2,400 sq. ft.
- Single family
- Active
Upcoming open houses
- Sat, Nov 2111:00 am - 01:00 pm
Listed by: cheryl choikhit
Office: reecenichols - overland park
MLS#:2650681
Source:MOKS_HL
Price summary
- Price:$530,000
- Price per sq. ft.:$220.83
- Monthly HOA dues:$35.83
About this home
Step inside this beautifully remodeled home featuring extensive updates both inside and out. The redesigned interior offers an open-concept floor plan with stunning hardwood floors flowing through the entry, family room, kitchen, dining area and the generous walk-in pantry. The truly custom designed kitchen features an abundance of painted cabinetry with soft-close drawers and doors, sleek quartz countertops, black stainless appliances and an expansive island perfect for all your culinary creations and entertaining family and friends. This wonderful kitchen opens directly to the spacious family room anchored with a striking floor to ceiling stone fireplace. Adjoining the kitchen is a very large dining area that leads out to a wonderful deck overlooking the level, fully fenced backyard. The second floor boasts a spacious primary suite that offers a stunning en-suite bathroom featuring a spectacular tiled shower, double vanity with quartz countertops, a huge walk-in closet, and convenient access to a large laundry room. Down the hall, two additional bedrooms share an updated, modern full bathroom complete with tiled flooring, quartz counters, and a shower over tub. The finished lower level expands your living space with a 2nd family room, fourth bedroom and added full bathroom, all with LVP flooring. This home has so many other updates to many to list such as: solid core doors, custom walk-in closets, roller shades, all bathrooms remodeled, exterior replaced with LP Smart siding and HVAC is approx. 6 years old. Come tour this meticulously maintained home and you'll be happy you did! The owners invested deeply in it's care using professionals for all maintenance and improvements....
Contact an agent
Home facts
- Year built:1990
- Subdivision & Development:Willow Bend at the Village
- Listing ID #:2650681
- Added:3 day(s) ago
- Updated:November 20, 2026 at 05:14 PM
Rooms and interior
- Bedrooms:4
- Total bathrooms:4
- Full bathrooms:3
- Half bathrooms:1
- Rooms Total:12
- Kitchen Description:Dishwasher, Disposal, Microwave, Refrigerator
- Basement:Yes
- Basement Description:Concrete, Finished, Inside Entrance
- Living area:2,400 sq. ft.
Heating and cooling
- Cooling:Electric
- Heating:Central Gas
Structure and exterior
- Roof:Composition
- Year built:1990
- Building area:2,400 sq. ft.
- Lot area:0.22 Acres
- Lot Features:Level
- Architectural Style:2 Stories
- Construction Materials:Board & Batton
- Foundation Description:Concrete
Schools
- High school:Blue Valley
- Middle school:Blue Valley
- Elementary school:Stanley
Utilities
- Water:City/Public
- Sewer:Public Sewer
Finances and disclosures
- Price:$530,000
- Price per sq. ft.:$220.83
Features and amenities
- Appliances:Dishwasher, Disposal, Microwave, Refrigerator
- Amenities:Painted Cabinets, Pantry, Walk-In Closet(s)
Parking
- Parking description:Attached
- Garage:Yes
- Garage spaces:2
 HeartlandMLS©2026. Information Deemed Reliable But Not Guaranteed. This information is being provided by the HeartlandMLS. The listings presented here may or may not be listed by the Broker/Agent operating this website. This information is intended for the personal use of consumers and may not be used for any purpose other than to identify prospective properties consumers may be interested in purchasing. Data <Last Updated November 20, 2026
New listings near 15747 Horton Lane
- Coming Soon
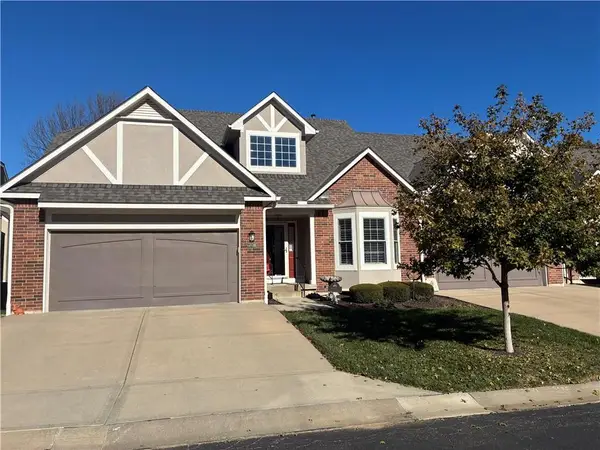 $519,000Coming Soon3 beds 3 baths2,548 sq. ft.
6320 W 134th Street, Overland Park, KS 66209
MLS# 2652415Listed by: REECENICHOLS- LEAWOOD TOWN CENTER - Coming Soon
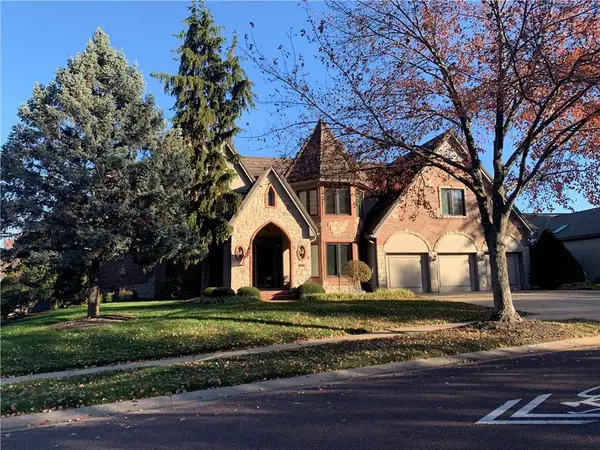 $1,100,000Coming Soon5 beds 5 baths4,729 sq. ft.
13105 Lamar Avenue, Overland Park, KS 66209
MLS# 2652340Listed by: EXP REALTY LLC - Coming Soon
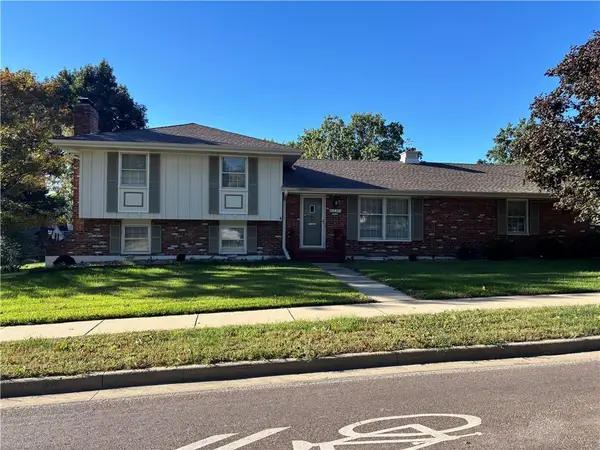 $305,000Coming Soon3 beds 3 baths1,514 sq. ft.
10415 W 91st Street, Overland Park, KS 66214
MLS# 2652280Listed by: REECENICHOLS - LEAWOOD - Coming Soon
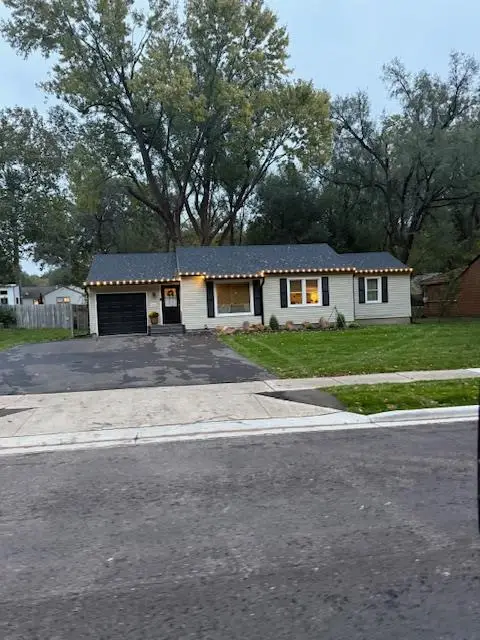 $320,000Coming Soon3 beds 1 baths1,131 sq. ft.
8107 Antioch Road, Overland Park, KS 66204
MLS# 2652203Listed by: PLATINUM REALTY LLC - Coming Soon
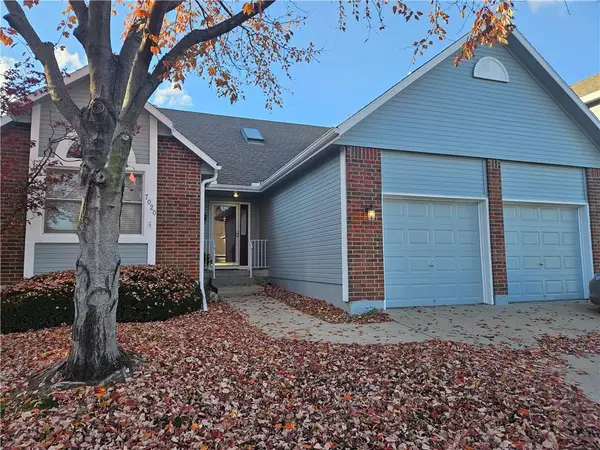 $355,000Coming Soon2 beds 2 baths1,818 sq. ft.
7020 W. 156th Street, Overland Park, KS 66223
MLS# 2652237Listed by: PLATINUM REALTY LLC - Coming SoonOpen Sat, 12 to 2pm
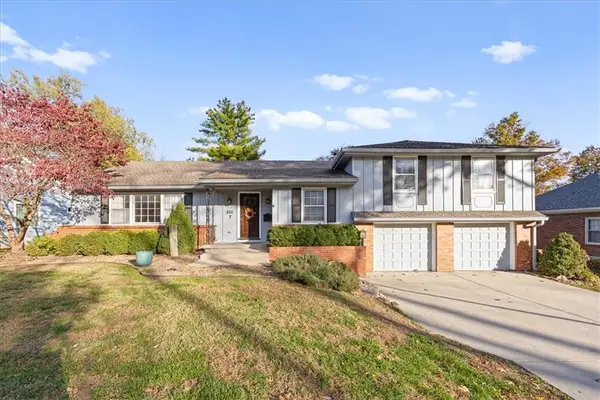 $415,000Coming Soon3 beds 3 baths1,935 sq. ft.
8311 Reeds Lane, Overland Park, KS 66207
MLS# 2648575Listed by: KW KANSAS CITY METRO - Coming Soon
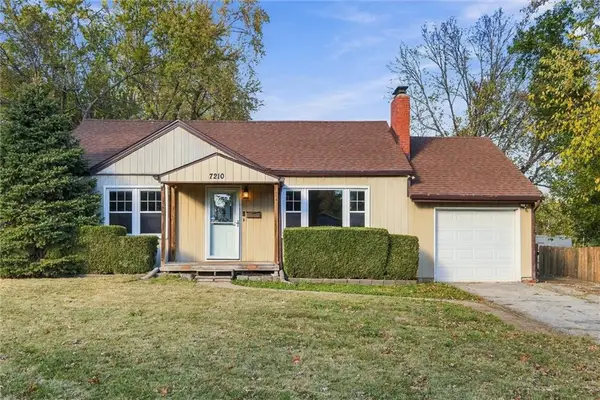 $264,950Coming Soon2 beds 2 baths1,316 sq. ft.
7210 W 85th Street, Overland Park, KS 66212
MLS# 2651351Listed by: REAL BROKER, LLC - Coming Soon
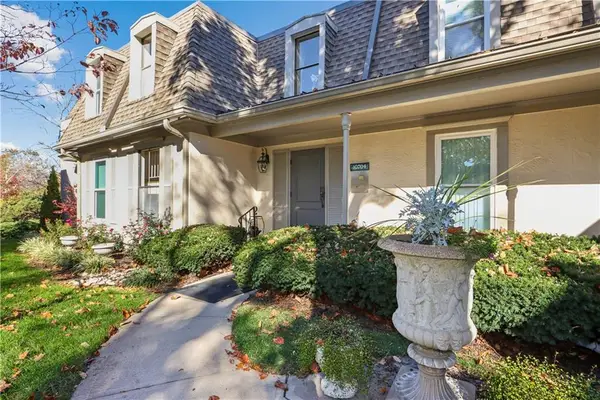 $260,000Coming Soon2 beds 2 baths1,231 sq. ft.
10704 Glenwood Street #F, Overland Park, KS 66211
MLS# 2652093Listed by: REECENICHOLS -THE VILLAGE - Coming Soon
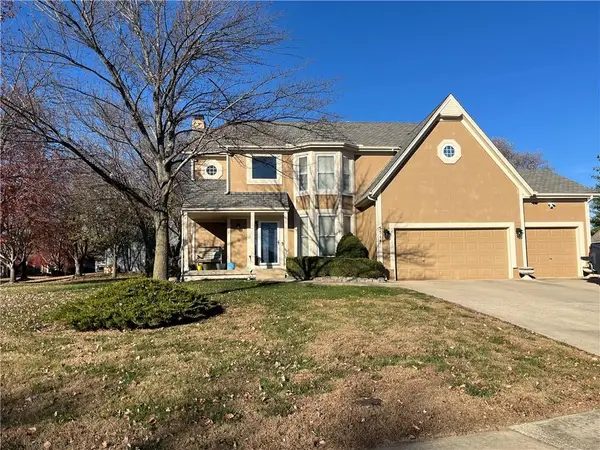 $556,000Coming Soon4 beds 4 baths3,044 sq. ft.
5514 W 153 Terrace, Overland Park, KS 66223
MLS# 2651957Listed by: EXP REALTY LLC - Coming Soon
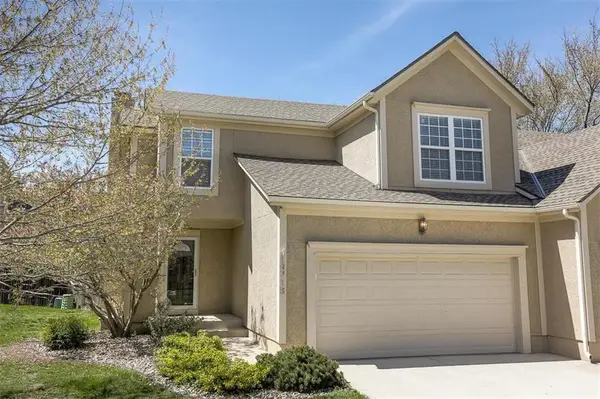 $389,000Coming Soon3 beds 3 baths2,124 sq. ft.
14718 Newton Street, Overland Park, KS 66223
MLS# 2651866Listed by: COMPASS REALTY GROUP


Protect your home and budget from life's surprises with an Assurant Home Warranty, backed by a partner that supports you through every step of homeownership. Explore Plans.
© 2023 - 2026 ERA Franchise Systems LLC. All rights reserved. ERA Franchise Systems LLC fully supports the principles of the Fair Housing Act and the Equal Opportunity Act. ERA, ERA Real Estate powered, and their respective logos are registered service marks of ERA Franchise Systems LLC. Each office is independently owned and operated.