
3921 W 158th Place, Overland Park, KS 66224
Local realty services provided by:ERA McClain Brothers
3921 W 158th Place,Overland Park, KS 66224
$718,309
- 4 Beds
- 3 Baths
- 2,683 sq. ft.
- Single family
- Active
Listed by: angela fitzgerald
Office: rodrock & associates realtors
MLS#:2639506
Source:MOKS_HL
Price summary
- Price:$718,309
- Price per sq. ft.:$267.73
- Monthly HOA dues:$284
About this home
The FINAL Hudson reverse plan in Mission Ranch. This fabulous floor plan features the Primary Bedroom, and a Secondary bedroom located on the main floor. The Primary suite showcases a large, zero clearance shower, double sink vanity and oversized walk-in closet. A well-appointed kitchen opens to the Great Room which features a stunning fireplace wall and abundant windows to allow for southern exposure views. The lower level will be finished and includes a family room with Bar and two additional bedrooms. A Bathroom will be shared and has a Tub with Shower. The covered deck extends the living area to the outdoors. This home is located in the Mission Ranch Villa location. Mission Ranch was designed around lifestyle and connection-attributes that have made it one of the most desirable new home communities in South Overland Park. Neighborhood amenities include zero-depth entry pool, Clubhouse with Fitness Room attached, Sport Court and Playground, Bocce Ball and Grilling Station. This beautiful new home is in the maintenance-provided Villas community, where lawn care and snow removal (for snowfalls of 2 inches or more) are included-giving you more free time to enjoy the lifestyle you deserve. Adjacent to Sunrise Point Elementary and less than a mile to Blue Valley High School. Quick access to 69 Highway and major thoroughfares. Minutes from the Bluhawk Sports and Entertainment complex, Corbin Park, Town Center Plaza, Prairiefire and Scheels. With top-rated schools, popular shopping, and dining options just minutes away, Mission Ranch offers the complete package for those looking for a new home in Johnson County. As new construction becomes harder to find in this part of Overland Park, Mission Ranch stands out as one of the last chances for this premier location. Photos are of the current model and depict upgrades and finishes not included in the list price. Home is at foundation stage. Price is subject to change as construction continues....
Contact an agent
Home facts
- Year built:2027
- Subdivision & Development:Mission Ranch
- Listing ID #:2639506
- Added:1 day(s) ago
- Updated:October 04, 2026 at 11:02 AM
Rooms and interior
- Bedrooms:4
- Total bathrooms:3
- Full bathrooms:3
- Rooms Total:8
- Kitchen Description:Cooktop, Dishwasher, Disposal, Microwave
- Basement:Yes
- Basement Description:Daylight, Egress Window(s)
- Living area:2,683 sq. ft.
Heating and cooling
- Cooling:Electric
- Heating:Forced Air Gas
Structure and exterior
- Roof:Composition
- Year built:2027
- Building area:2,683 sq. ft.
- Lot area:0.19 Acres
- Lot Features:City Lot, Cul-De-Sac
- Architectural Style:Reverse 1.5 Story
- Construction Materials:Stone Veneer, Stucco & Frame, Wood Siding
- Exterior Features:Sat Dish Allowed
Schools
- High school:Blue Valley
- Middle school:Prairie Star
- Elementary school:Sunrise Point
Utilities
- Water:City/Public
- Sewer:Public Sewer
Finances and disclosures
- Price:$718,309
- Price per sq. ft.:$267.73
Features and amenities
- Appliances:Built-In Oven, Dishwasher, Disposal, Microwave
- Amenities:Clubhouse, Painted Cabinets, Pantry, Play Area, Pool, Smart Thermostat, Stained Cabinets, Trail(s)
- Pool features:Swimming Pool
Parking
- Parking description:Attached
- Garage:Yes
- Garage spaces:2
 HeartlandMLS©2026. Information Deemed Reliable But Not Guaranteed. This information is being provided by the HeartlandMLS. The listings presented here may or may not be listed by the Broker/Agent operating this website. This information is intended for the personal use of consumers and may not be used for any purpose other than to identify prospective properties consumers may be interested in purchasing. Data <Last Updated October 4, 2026
New listings near 3921 W 158th Place
- Coming Soon
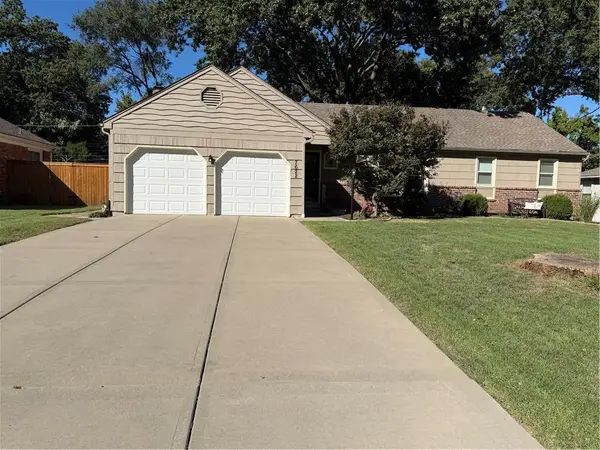 $400,000Coming Soon3 beds 3 baths2,114 sq. ft.
7622 W 96th Terrace, Overland Park, KS 66212
MLS# 2645461Listed by: REECENICHOLS - LEAWOOD - Coming Soon
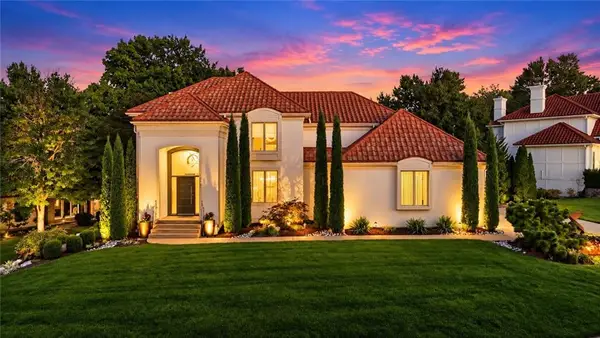 $1,300,000Coming Soon4 beds 5 baths4,139 sq. ft.
12707 Woodson Street, Overland Park, KS 66209
MLS# 2645238Listed by: RE/MAX STATE LINE - Coming Soon
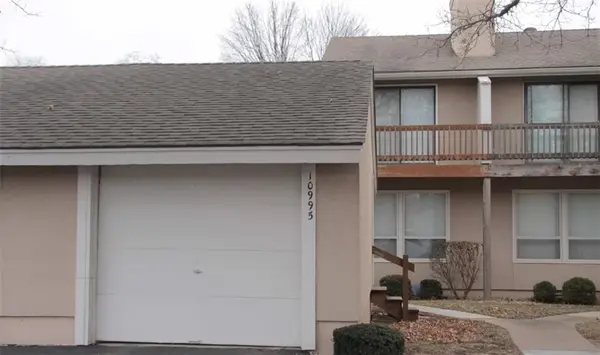 $265,000Coming Soon2 beds 2 baths1,828 sq. ft.
10995 Rosehill Road, Overland Park, KS 66210
MLS# 2645442Listed by: REECENICHOLS - LEAWOOD - Coming Soon
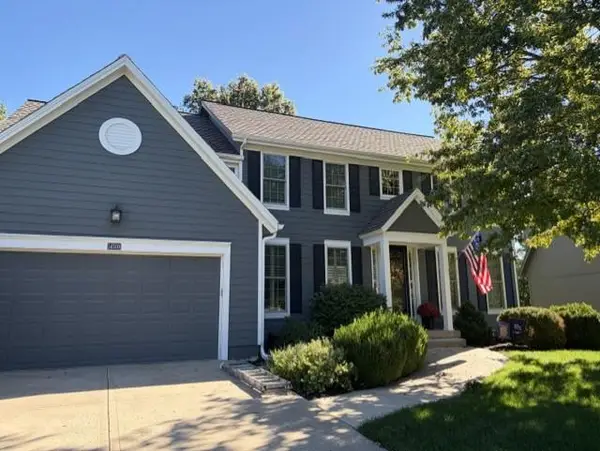 $675,000Coming Soon4 beds 5 baths3,855 sq. ft.
14509 Marty Street, Overland Park, KS 66223
MLS# 2645423Listed by: REECENICHOLS - LEAWOOD - Coming SoonOpen Sun, 12 to 3pm
 $400,000Coming Soon4 beds 3 baths2,536 sq. ft.
9146 Antioch Road, Overland Park, KS 66212
MLS# 2645356Listed by: PLATINUM REALTY LLC - Coming Soon
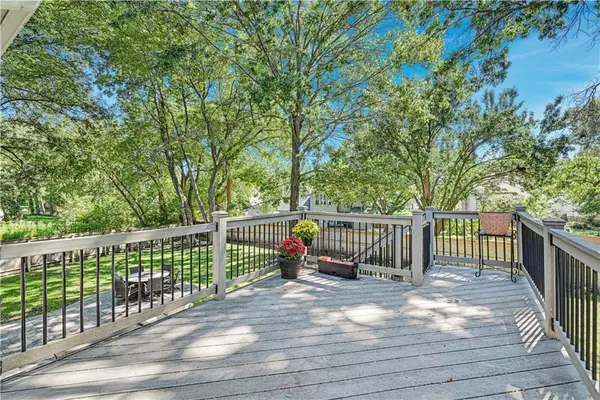 $555,000Coming Soon4 beds 4 baths3,549 sq. ft.
12432 Perry Street, Overland Park, KS 66213
MLS# 2645375Listed by: REECENICHOLS- LEAWOOD TOWN CENTER - Coming Soon
 $310,000Coming Soon3 beds 4 baths1,795 sq. ft.
10639 W 115th Street, Overland Park, KS 66210
MLS# 2645383Listed by: PLATINUM REALTY LLC - Coming Soon
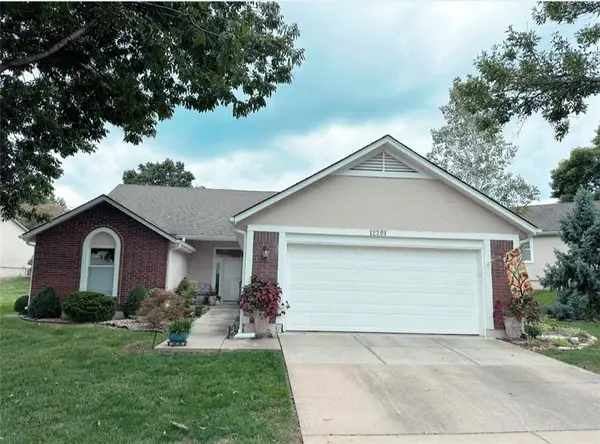 $475,000Coming Soon3 beds 2 baths1,978 sq. ft.
12201 Caenen Drive, Overland Park, KS 66213
MLS# 2645395Listed by: KELLER WILLIAMS KC NORTH - Coming Soon
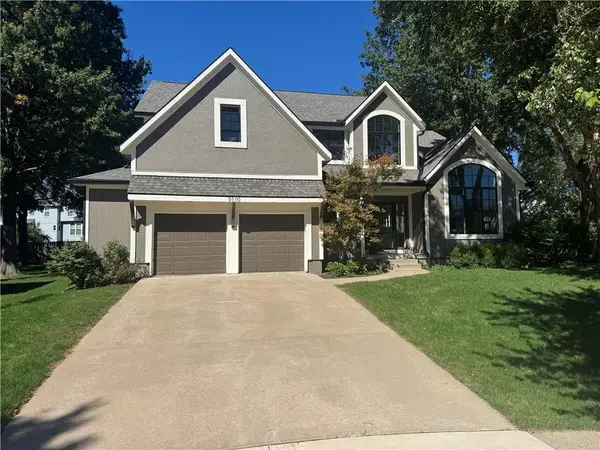 $680,000Coming Soon4 beds 5 baths4,070 sq. ft.
9110 W 129th Street, Overland Park, KS 66213
MLS# 2645330Listed by: EXP REALTY LLC - Coming Soon
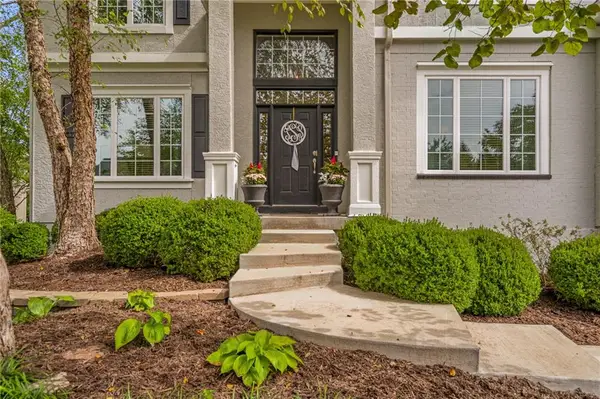 $950,000Coming Soon4 beds 5 baths5,246 sq. ft.
14505 Wedd Street, Overland Park, KS 66221
MLS# 2644875Listed by: WEICHERT, REALTORS WELCH & CO.


Protect your home and budget from life's surprises with an Assurant Home Warranty, backed by a partner that supports you through every step of homeownership. Explore Plans.
© 2023 - 2026 ERA Franchise Systems LLC. All rights reserved. ERA Franchise Systems LLC fully supports the principles of the Fair Housing Act and the Equal Opportunity Act. ERA, ERA Real Estate powered, and their respective logos are registered service marks of ERA Franchise Systems LLC. Each office is independently owned and operated.