
5114 W 156th Street, Overland Park, KS 66224
Local realty services provided by:ERA McClain Brothers
5114 W 156th Street,Overland Park, KS 66224
- 4 Beds
- 5 Baths
- - sq. ft.
- Single family
- Sold
Listed by: peter colpitts
Office: reecenichols- leawood town center
MLS#:2627280
Source:MOKS_HL
Sorry, we are unable to map this address
Price summary
- Price:
- Monthly HOA dues:$52.92
About this home
Every Major Update Has Already Been Done... Now It's Time To Simply Enjoy It. 5114 W 156th St - Hampton Place Has Never Looked Better! Situated On A Quiet Cul De Sac & Loaded w/Upgrades, This Stunning 2 Story Offers 4 Beds, 3 Full, 2 1/2 Baths, 2 Car & Finished DL LL w/Beautifully Updated Finishes Throughout. Step Inside To Gorgeous Natural Hdwd Floors Refinished In ‘26, Spacious Formal DRM w/Crown Molding & Designer Chandelier, Plus A Versatile Office/Sitting Room Featuring Glass French Doors, Built Ins & See-Thru F/P. The Expansive Great Room Showcases A Wall Of Windows Overlooking The Fenced Backyard & Deck While Sharing The F/P For A Warm & Inviting Gathering Space. The Completely Remodeled Kitchen Is A Chef’s Dream & The Showpiece Of The Home Featuring Quartzite Countertops, Painted Cabinetry, Upgraded SS Appliances, Large Peninsula w/SS Sink, Bev Fridge & Exceptional Prep Space. The Adjacent Breakfast Room, Main Floor Laundry & 1/2 Bath Complete The Main Floor. On The Stairs & Upstairs You'll Find Brand New Carpet Throughout & An Incredible Primary Suite Featuring Vaulted Ceiling, Lrg W/I Closet & Luxurious Bath w/Jetted Tub, Separate Shower & Dual Vanity. 2 Secondary Beds Share J&J Bath While The 4th Bed Enjoys Its Own Private Bath & W/I Closet. The Finished D/L LL Has Been Completely Remodeled w/LVP Flooring & Features Lrg Rec Room, Stunning Wet Bar w/Quartzite Counters, Designer Gold Hardware, 2 Bev Fridges & 1/2 Bath Plus Additional Storage. Outside You'll Enjoy The Entertaining Possibilities w/Lrg Deck, Paver Patio, Fenced Backyard & Sprinkler System Plus A Radon Mitigation System. Hampton Place Offers One Of JoCo’s Largest Neighborhood Pools w/Lifeguards, Clubhouse, Playground & Outstanding Location Close To Parks, Shopping, Dining, Award Winning BV Schools & Easy Highway Access. If You've Been Waiting For A Home Where The Expensive Updates Are Already Done, This Is It. Move In, Unpack & Enjoy Worry Free Living In One Of OP Most Desirable Neighborhoods!...
Contact an agent
Home facts
- Year built:1997
- Subdivision & Development:Hampton Place
- Listing ID #:2627280
- Added:46 day(s) ago
- Updated:August 24, 2026 at 07:49 AM
Rooms and interior
- Bedrooms:4
- Total bathrooms:5
- Full bathrooms:3
- Half bathrooms:2
- Rooms Total:16
- Kitchen Description:Dishwasher, Disposal, Microwave, Refrigerator
- Basement:Yes
- Basement Description:Daylight, Finished, Inside Entrance
Heating and cooling
- Cooling:Electric
- Heating:Forced Air Gas, Natural Gas
Structure and exterior
- Roof:Composition
- Year built:1997
- Lot Features:Cul-De-Sac, Level
- Architectural Style:2 Stories
- Construction Materials:Frame, Wood Siding
Schools
- High school:Blue Valley
- Middle school:Prairie Star
- Elementary school:Sunrise Point
Utilities
- Water:City/Public
- Sewer:Public Sewer
Finances and disclosures
- Price:
Features and amenities
- Appliances:Back Flow Device, Dishwasher, Disposal, Free-Standing Electric Oven, Microwave, Refrigerator, Stainless Steel Appliance(s), Washer
- Amenities:Back Flow Device, Ceiling Fan(s), Clubhouse, Pantry, Play Area, Pool, Walk-In Closet(s), Wet Bar
- Pool features:Swimming Pool
Parking
- Parking description:Attached
- Garage:Yes
- Garage spaces:2
 HeartlandMLS©2026. Information Deemed Reliable But Not Guaranteed. This information is being provided by the HeartlandMLS. The listings presented here may or may not be listed by the Broker/Agent operating this website. This information is intended for the personal use of consumers and may not be used for any purpose other than to identify prospective properties consumers may be interested in purchasing. Data <Last Updated August 24, 2026
New listings near 5114 W 156th Street
 $1,050,000Active4 beds 4 baths4,206 sq. ft.
13117 Reeds Road, Overland Park, KS 66209
MLS# 2634861Listed by: WEICHERT, REALTORS WELCH & CO.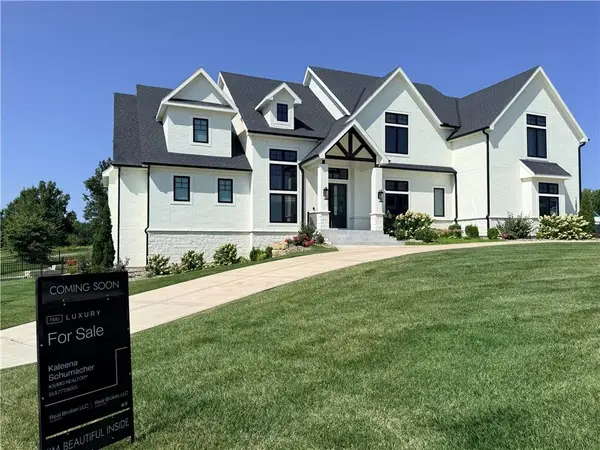 $1,899,500Pending6 beds 7 baths8,645 sq. ft.
15820 Oakmont Street, Overland Park, KS 66221
MLS# 2638166Listed by: REAL BROKER, LLC- New
 $769,950Active5 beds 4 baths3,315 sq. ft.
17424 Parkhill Street, Overland Park, KS 66221
MLS# 2638262Listed by: WEICHERT, REALTORS WELCH & CO. - New
 $510,000Active3 beds 3 baths2,575 sq. ft.
12940 Travis Street, Overland Park, KS 66209
MLS# 2638140Listed by: KELLER WILLIAMS LEGACY PARTNER  $1,426,105Pending5 beds 6 baths4,600 sq. ft.
9702 W 175th Terrace, Overland Park, KS 66221
MLS# 2638237Listed by: WEICHERT, REALTORS WELCH & CO.- New
 $1,575,000Active5 beds 7 baths5,177 sq. ft.
18400 Floyd Street, Overland Park, KS 66085
MLS# 2638232Listed by: WEICHERT, REALTORS WELCH & CO. - New
 $638,000Active4 beds 3 baths3,238 sq. ft.
12613 Walmer Street, Overland Park, KS 66209
MLS# 2631021Listed by: KW KANSAS CITY METRO - New
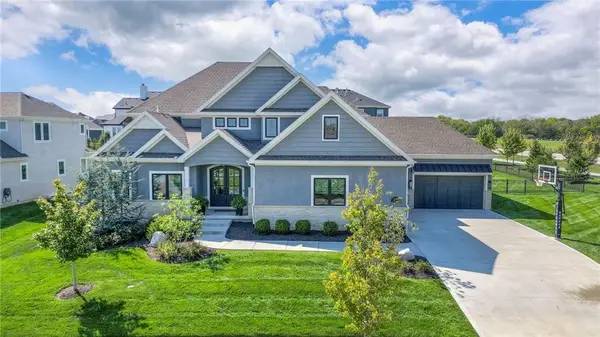 $1,675,000Active6 beds 6 baths5,702 sq. ft.
16700 Century Street, Overland Park, KS 66221
MLS# 2636168Listed by: PLATINUM REALTY LLC - New
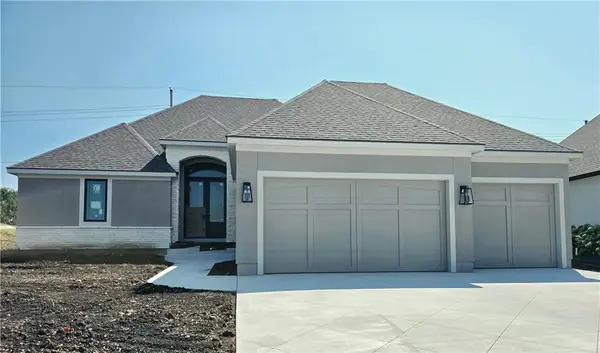 $985,000Active4 beds 4 baths3,244 sq. ft.
10301 W 151 Place, Overland Park, KS 66221
MLS# 2638095Listed by: KELLER WILLIAMS REALTY PARTNERS INC. - New
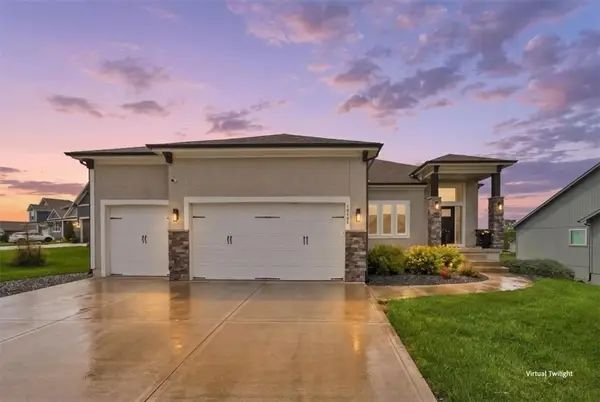 $789,995Active5 beds 4 baths3,408 sq. ft.
13403 W 181st Terrace, Overland Park, KS 66013
MLS# 2638211Listed by: WORTH CLARK REALTY


Protect your home and budget from life's surprises with an Assurant Home Warranty, backed by a partner that supports you through every step of homeownership. Explore Plans.
© 2023 - 2026 ERA Franchise Systems LLC. All rights reserved. ERA Franchise Systems LLC fully supports the principles of the Fair Housing Act and the Equal Opportunity Act. ERA, ERA Real Estate powered, and their respective logos are registered service marks of ERA Franchise Systems LLC. Each office is independently owned and operated.