
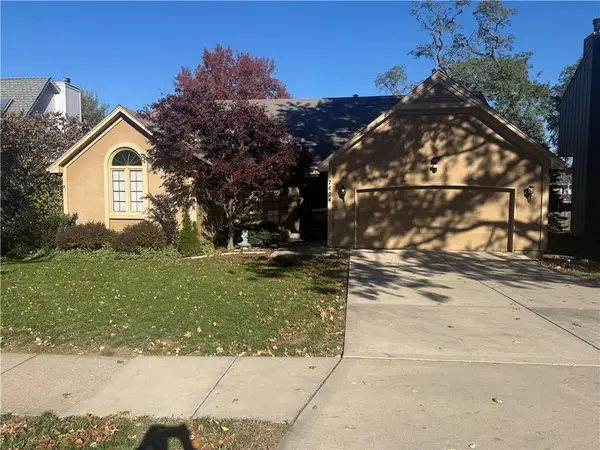
6901 Hadley Street, Overland Park, KS 66204
Local realty services provided by:ERA High Pointe Realty
Listed by: kristin malfer, dawn cramer
Office: compass realty group
MLS#:2651936
Source:MOKS_HL
Price summary
- Price:$369,000
- Price per sq. ft.:$213.05
About this home
Remodeled and updated over the last five years, and backing to the 4th green of Milburn Country Club, this bright, open-concept home seamlessly blends character with convenience and panoramic fairway views. The reimagined kitchen was thoughtfully opened up to both the great room and dining area for seamless entertaining, including a generous center island, quartz countertops, backsplash, painted cabinetry, and tile flooring. The 1.5 bathroom on the bedroom level was reconfigured for maximum functionality, transforming the original hall half-bath and the primary bath into two full bathrooms. The primary bedroom also boosts an expanded walk-in closet accented by a stylish sliding barn door. The lower level is the perfect space for a second living room or rec room and includes an additional offset area for a home gym, play area, game table, or office. In addition to the laundry hook-ups the utility room is also stubbed for a small bathroom. The oversized two-car garage is almost 19” wide x 24” deep with built-in shelving and workbench, room for a second refrigerator, & a door to the side yard. Additional updates in the last five years include interior & exterior paint, blinds throughout, refinished hardwood floors, carpet in the primary & bedroom 3 (with hardwoods underneath!), landscaping, south side fence, & more!
Home also boasts: new concrete patio in 2020, whole roof replacement in 2019, A/C replaced in 2018, windows replaced after 2015.
Close to shopping, schools, the hospital, and great highway access!
**Updates & Features will continue to be modified until right before going Active so make sure to check back for the most accurate information**...
Contact an agent
Home facts
- Year built:1956
- Subdivision & Development:Milburn West
- Listing ID #:2651936
- Updated:November 18, 2026 at 05:50 PM
Rooms and interior
- Bedrooms:3
- Total bathrooms:2
- Full bathrooms:2
- Rooms Total:10
- Basement:Yes
- Basement Description:Finished, Inside Entrance, Stubbed for Bath
- Living area:1,732 sq. ft.
Heating and cooling
- Cooling:Electric
- Heating:Central Gas
Structure and exterior
- Roof:Composition
- Year built:1956
- Building area:1,732 sq. ft.
- Lot area:0.19 Acres
- Lot Features:Adjoin Golf Green, City Lot
- Architectural Style:Side/Side Split
Schools
- High school:SM North
- Middle school:Hocker Grove
- Elementary school:East Antioch
Utilities
- Water:City/Public
- Sewer:Public Sewer
Finances and disclosures
- Price:$369,000
- Price per sq. ft.:$213.05
Parking
- Parking description:Attached
- Garage:Yes
- Garage spaces:2
 HeartlandMLS©2026. Information Deemed Reliable But Not Guaranteed. This information is being provided by the HeartlandMLS. The listings presented here may or may not be listed by the Broker/Agent operating this website. This information is intended for the personal use of consumers and may not be used for any purpose other than to identify prospective properties consumers may be interested in purchasing. Data <Last Updated November 18, 2026
New listings near 6901 Hadley Street
- Coming Soon
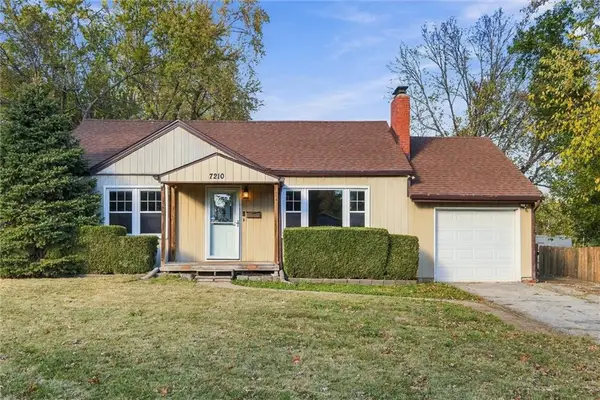 $264,950Coming Soon2 beds 2 baths1,316 sq. ft.
7210 W 85th Street, Overland Park, KS 66212
MLS# 2651351Listed by: REAL BROKER, LLC - Coming Soon
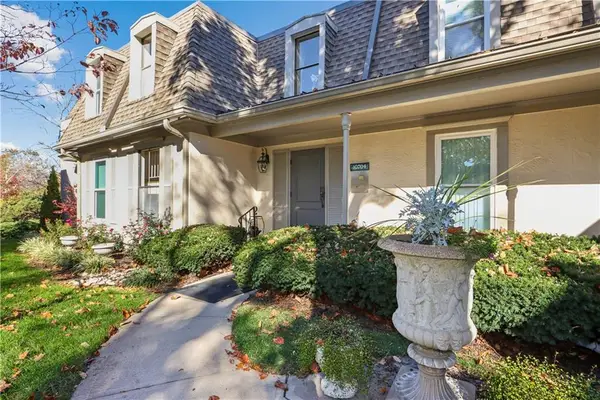 $260,000Coming Soon2 beds 2 baths1,231 sq. ft.
10704 Glenwood Street #F, Overland Park, KS 66211
MLS# 2652093Listed by: REECENICHOLS -THE VILLAGE - Coming Soon
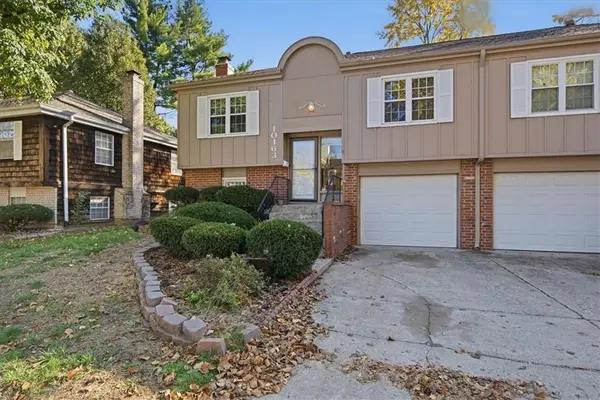 $274,000Coming Soon3 beds 2 baths1,370 sq. ft.
10163 W 96th Terrace, Overland Park, KS 66212
MLS# 2651001Listed by: COMPASS REALTY GROUP - Coming Soon
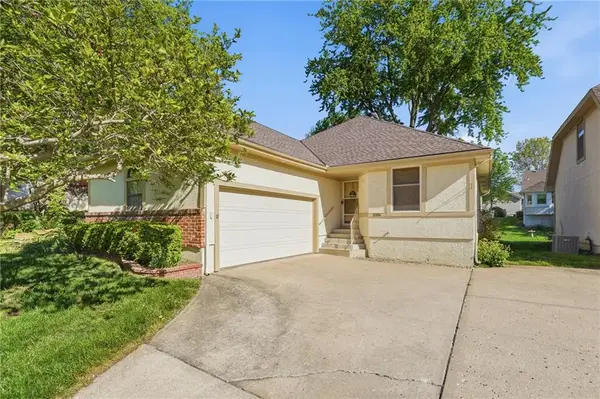 $339,000Coming Soon2 beds 3 baths1,942 sq. ft.
11104 W 99th Street, Overland Park, KS 66214
MLS# 2651841Listed by: COMPASS REALTY GROUP - Coming Soon
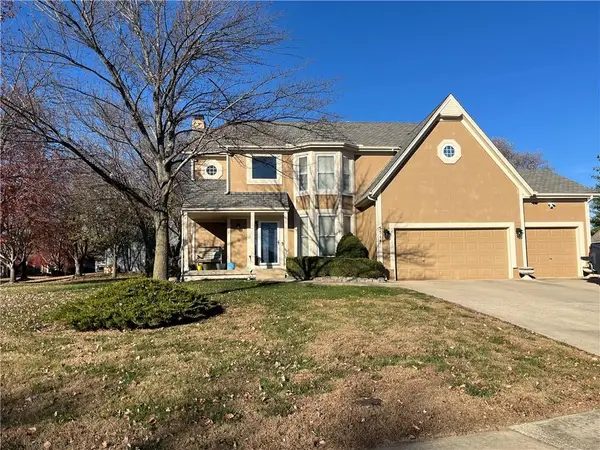 $556,000Coming Soon4 beds 4 baths3,044 sq. ft.
5514 W 153 Terrace, Overland Park, KS 66223
MLS# 2651957Listed by: EXP REALTY LLC - Coming SoonOpen Sat, 1 to 3pm
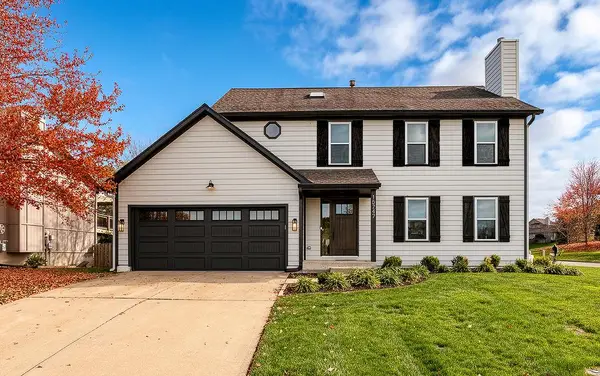 $530,000Coming Soon4 beds 4 baths2,400 sq. ft.
15747 Horton Lane, Overland Park, KS 66223
MLS# 2650681Listed by: REECENICHOLS - OVERLAND PARK - Coming Soon
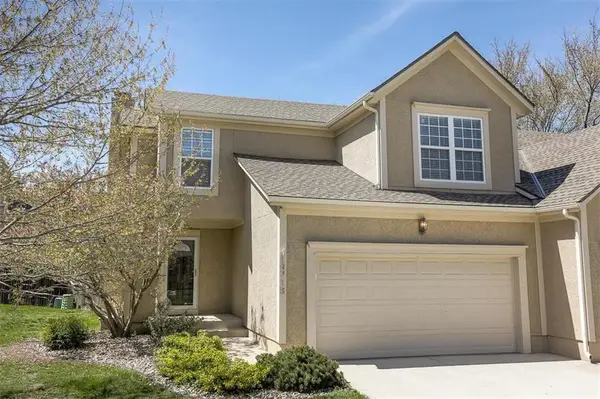 $389,000Coming Soon3 beds 3 baths2,124 sq. ft.
14718 Newton Street, Overland Park, KS 66223
MLS# 2651866Listed by: COMPASS REALTY GROUP - Coming Soon
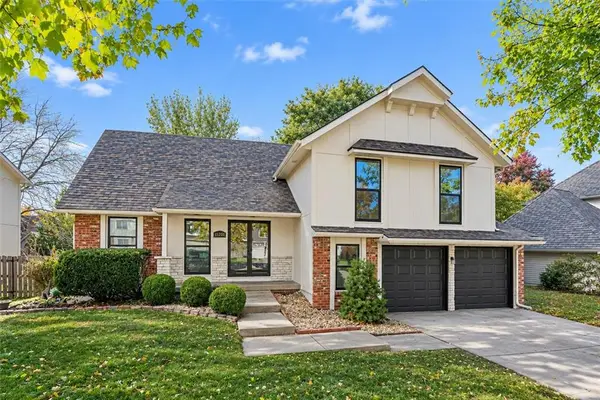 $515,000Coming Soon5 beds 4 baths3,124 sq. ft.
11201 W 114th Street, Overland Park, KS 66210
MLS# 2651570Listed by: KW DIAMOND PARTNERS - Coming Soon
 $395,000Coming Soon3 beds 2 baths1,928 sq. ft.
7604 W 115th Street, Overland Park, KS 66210
MLS# 2651900Listed by: KW DIAMOND PARTNERS


Protect your home and budget from life's surprises with an Assurant Home Warranty, backed by a partner that supports you through every step of homeownership. Explore Plans.
© 2023 - 2026 ERA Franchise Systems LLC. All rights reserved. ERA Franchise Systems LLC fully supports the principles of the Fair Housing Act and the Equal Opportunity Act. ERA, ERA Real Estate powered, and their respective logos are registered service marks of ERA Franchise Systems LLC. Each office is independently owned and operated.