
8721 Reeds Road, Overland Park, KS 66207
Local realty services provided by:ERA High Pointe Realty
8721 Reeds Road,Overland Park, KS 66207
$375,000
- 3 Beds
- 2 Baths
- 1,384 sq. ft.
- Single family
- Coming Soon
Listed by: leslie stelzer, bailey goodman
Office: compass realty group
MLS#:2643113
Source:MOKS_HL
Price summary
- Price:$375,000
- Price per sq. ft.:$270.95
About this home
Charm galore in this darling 3-bedroom ranch on a corner lot in desirable Round Hill! This inviting home offers a wonderful sense of space with two generously sized living areas, creating the perfect blend of comfort, versatility, and everyday living. The back living room is especially cozy with a charming fireplace, while the front kitchen is bright, functional, and offers plenty of room for an eat-in dining table. Three spacious bedrooms include a private primary suite with an attached bathroom. Step outside to enjoy the lovely backyard and deck perfect for relaxing, entertaining, and taking advantage of beautiful fall days. And the location? Hard to beat. Close to parks, schools, shopping, and all the conveniences of Overland Park. Round Hill residents also have the opportunity to join the legendary Round Hill Bath & Tennis Club, just blocks away, offering a community pool, tennis, and social events.
A charming home, a fantastic location, and a wonderful opportunity to make your next chapter in Round Hill!...
Contact an agent
Home facts
- Year built:1960
- Subdivision & Development:Round Hill
- Listing ID #:2643113
- Updated:October 05, 2026 at 09:51 PM
Rooms and interior
- Bedrooms:3
- Total bathrooms:2
- Full bathrooms:2
- Rooms Total:8
- Kitchen Description:Dishwasher, Disposal, Refrigerator
- Basement:Yes
- Basement Description:Concrete, Unfinished
- Living area:1,384 sq. ft.
Heating and cooling
- Cooling:Electric
- Heating:Natural Gas
Structure and exterior
- Roof:Composition
- Year built:1960
- Building area:1,384 sq. ft.
- Lot area:0.26 Acres
- Lot Features:Corner Lot
- Architectural Style:Ranch
- Construction Materials:Brick Trim, Vinyl Siding
- Foundation Description:Concrete
Schools
- High school:SM East
- Middle school:Indian Hills
- Elementary school:Briarwood
Utilities
- Water:City/Public
- Sewer:Public Sewer
Finances and disclosures
- Price:$375,000
- Price per sq. ft.:$270.95
Features and amenities
- Appliances:Dishwasher, Disposal, Gas Range, Refrigerator, Washer
- Amenities:Clubhouse, Pool
- Pool features:Swimming Pool
Parking
- Parking description:Attached
- Garage:Yes
- Garage spaces:2
 HeartlandMLS©2026. Information Deemed Reliable But Not Guaranteed. This information is being provided by the HeartlandMLS. The listings presented here may or may not be listed by the Broker/Agent operating this website. This information is intended for the personal use of consumers and may not be used for any purpose other than to identify prospective properties consumers may be interested in purchasing. Data <Last Updated October 5, 2026
New listings near 8721 Reeds Road
- Coming Soon
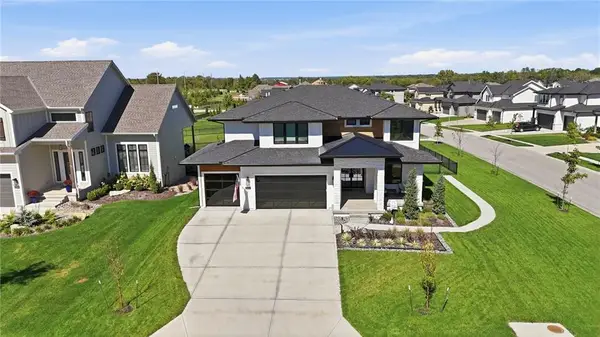 $825,000Coming Soon4 beds 4 baths2,872 sq. ft.
3800 W 187th Street, Overland Park, KS 66085
MLS# 2645619Listed by: KELLER WILLIAMS REALTY PARTNERS INC. - Coming Soon
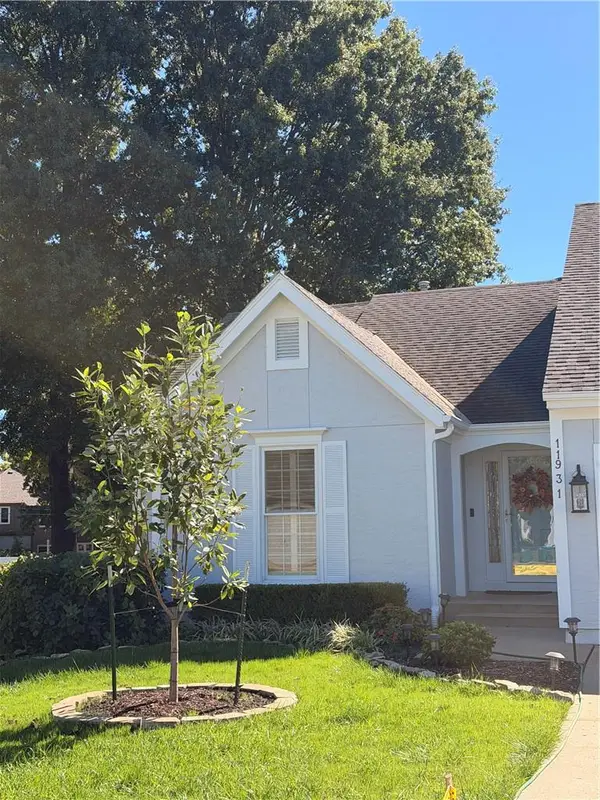 $355,000Coming Soon2 beds 2 baths1,588 sq. ft.
11931 Slater Street, Overland Park, KS 66213
MLS# 2645254Listed by: COMPASS REALTY GROUP - Coming Soon
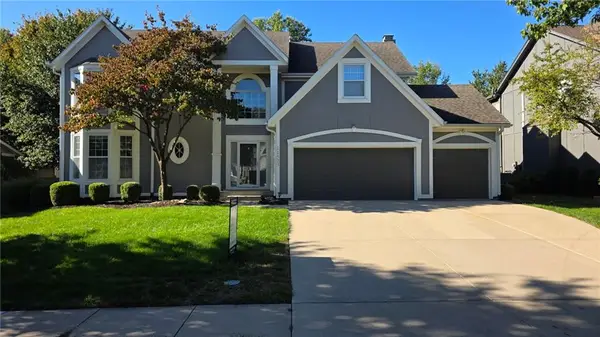 $625,000Coming Soon5 beds 5 baths3,665 sq. ft.
11923 W 131st Terrace, Overland Park, KS 66213
MLS# 2645514Listed by: COMPASS REALTY GROUP - Coming Soon
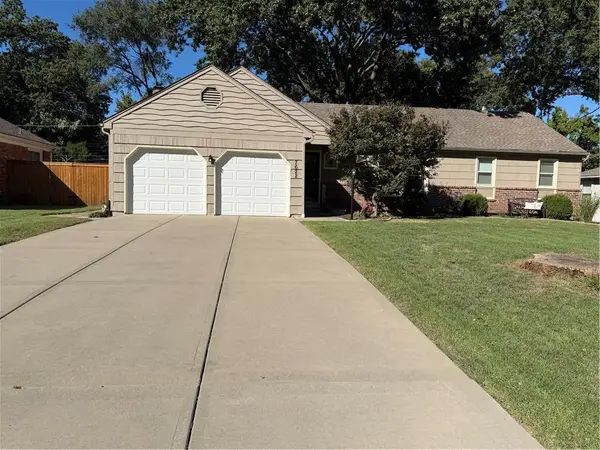 $400,000Coming Soon3 beds 3 baths2,114 sq. ft.
7622 W 96th Terrace, Overland Park, KS 66212
MLS# 2645461Listed by: REECENICHOLS - LEAWOOD - Coming Soon
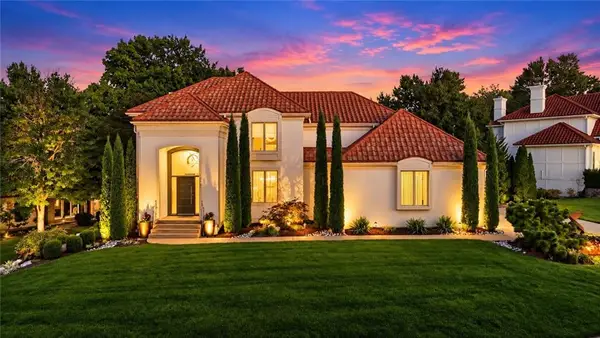 $1,300,000Coming Soon4 beds 5 baths4,139 sq. ft.
12707 Woodson Street, Overland Park, KS 66209
MLS# 2645238Listed by: RE/MAX STATE LINE - Coming Soon
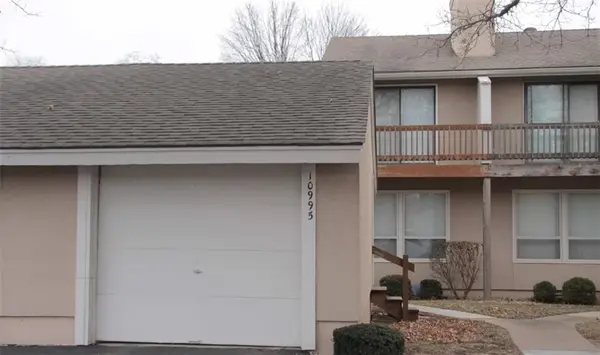 $265,000Coming Soon2 beds 2 baths1,478 sq. ft.
10995 Rosehill Road, Overland Park, KS 66210
MLS# 2645442Listed by: REECENICHOLS - LEAWOOD - Coming Soon
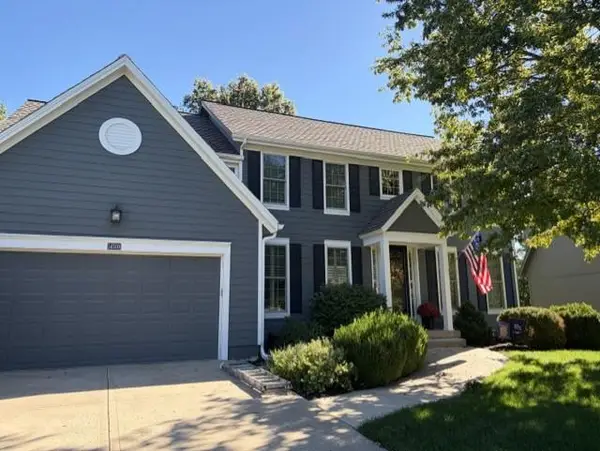 $675,000Coming Soon4 beds 5 baths3,855 sq. ft.
14509 Marty Street, Overland Park, KS 66223
MLS# 2645423Listed by: REECENICHOLS - LEAWOOD - Coming SoonOpen Sun, 12 to 3pm
 $400,000Coming Soon4 beds 3 baths2,536 sq. ft.
9146 Antioch Road, Overland Park, KS 66212
MLS# 2645356Listed by: PLATINUM REALTY LLC - Coming Soon
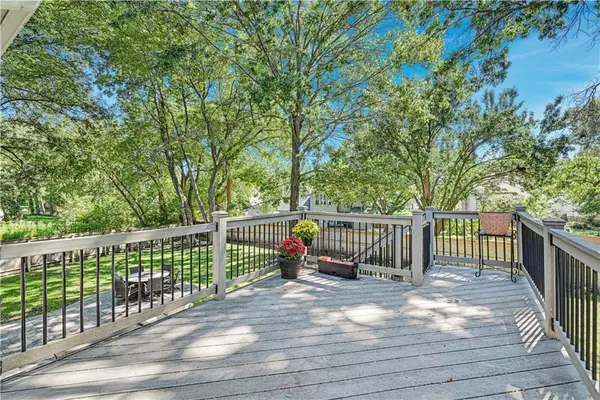 $555,000Coming Soon4 beds 4 baths3,549 sq. ft.
12432 Perry Street, Overland Park, KS 66213
MLS# 2645375Listed by: REECENICHOLS- LEAWOOD TOWN CENTER - Coming Soon
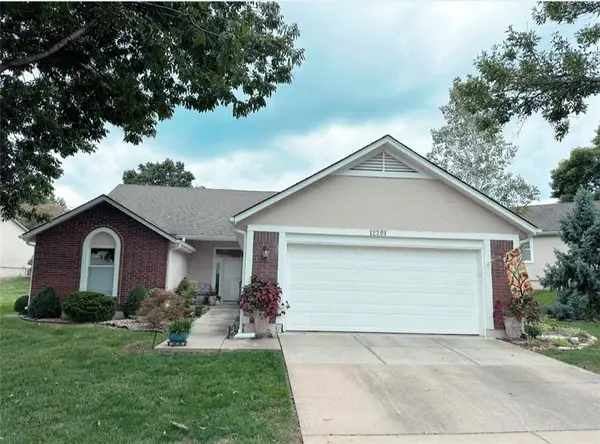 $475,000Coming Soon3 beds 2 baths1,978 sq. ft.
12201 Caenen Drive, Overland Park, KS 66213
MLS# 2645395Listed by: KELLER WILLIAMS KC NORTH


Protect your home and budget from life's surprises with an Assurant Home Warranty, backed by a partner that supports you through every step of homeownership. Explore Plans.
© 2023 - 2026 ERA Franchise Systems LLC. All rights reserved. ERA Franchise Systems LLC fully supports the principles of the Fair Housing Act and the Equal Opportunity Act. ERA, ERA Real Estate powered, and their respective logos are registered service marks of ERA Franchise Systems LLC. Each office is independently owned and operated.