
9332 W 116th Terrace, Overland Park, KS 66210
Local realty services provided by:ERA High Pointe Realty
Listed by: bryan huff
Office: keller williams realty partners inc.
MLS#:2638407
Source:MOKS_HL
Price summary
- Price:$450,000
- Price per sq. ft.:$207.28
- Monthly HOA dues:$30.42
About this home
CHARACTER & FLEXIBILITY IN PRIME BLUE VALLEY LOCATION WITH NEW CARPET AND NEW HVAC! This inviting home offers an open, versatile floor plan filled with spaces designed for everyday living and entertaining. Family room features a distinctive wood-beam ceiling, while the vaulted hearth room showcases a beautiful brick fireplace and soaring ceiling with skylight. Two sliding doors flank the fireplace and open to the deck and picturesque backyard—bringing the outdoors in with ease. Kitchen features quartz countertops, stained cabinetry, stainless steel appliances and a pantry with convenient pull-out drawers. Head up to the primary suite with vaulted ceiling and an oversized (13X10) walk-in closet. En-suite bath offers a double vanity, while the bedroom provides direct access to a private balcony with stairs leading to the backyard. A second bedroom and full bath complete this level. Upstairs, a spacious loft offers flexible space for an office, playroom or study, along with a third bedroom. Finished lower level adds even more versatility with a fourth bedroom featuring built-ins, a third full bath and comfortable sitting area. Unfinished space provides abundant built-in storage. Laundry is conveniently located off the garage, which features an extra-long bay plus a built-in workbench. Ideally located near shopping, dining, parks and major highway access—this home offers exceptional flexibility in a highly desirable Blue Valley location! WELCOME HOME!...
Contact an agent
Home facts
- Year built:1979
- Subdivision & Development:Indian Creek Estates
- Listing ID #:2638407
- Added:10 day(s) ago
- Updated:September 07, 2026 at 08:07 AM
Rooms and interior
- Bedrooms:4
- Total bathrooms:3
- Full bathrooms:3
- Rooms Total:14
- Kitchen Description:Dishwasher, Disposal, Microwave
- Basement:Yes
- Basement Description:Concrete, Finished
- Living area:2,171 sq. ft.
Heating and cooling
- Cooling:Attic Fan, Electric
- Heating:Forced Air Gas
Structure and exterior
- Roof:Composition
- Year built:1979
- Building area:2,171 sq. ft.
- Lot area:0.21 Acres
- Lot Features:City Lot
- Architectural Style:Side/Side Split
- Construction Materials:Brick Veneer, Frame
- Foundation Description:Concrete
Schools
- High school:Blue Valley NW
- Middle school:Oxford
- Elementary school:Indian Valley
Utilities
- Water:City/Public
- Sewer:Public Sewer
Finances and disclosures
- Price:$450,000
- Price per sq. ft.:$207.28
Features and amenities
- Appliances:Dishwasher, Disposal, Microwave, Stainless Steel Appliance(s)
- Amenities:Ceiling Fan(s), Pantry, Walk-In Closet(s)
Parking
- Parking description:Attached
- Garage:Yes
- Garage spaces:2
 HeartlandMLS©2026. Information Deemed Reliable But Not Guaranteed. This information is being provided by the HeartlandMLS. The listings presented here may or may not be listed by the Broker/Agent operating this website. This information is intended for the personal use of consumers and may not be used for any purpose other than to identify prospective properties consumers may be interested in purchasing. Data <Last Updated September 7, 2026
New listings near 9332 W 116th Terrace
- New
 $460,000Active4 beds 3 baths2,209 sq. ft.
10955 Nieman Road, Overland Park, KS 66210
MLS# 2639729Listed by: KELLER WILLIAMS REALTY PARTNERS INC. 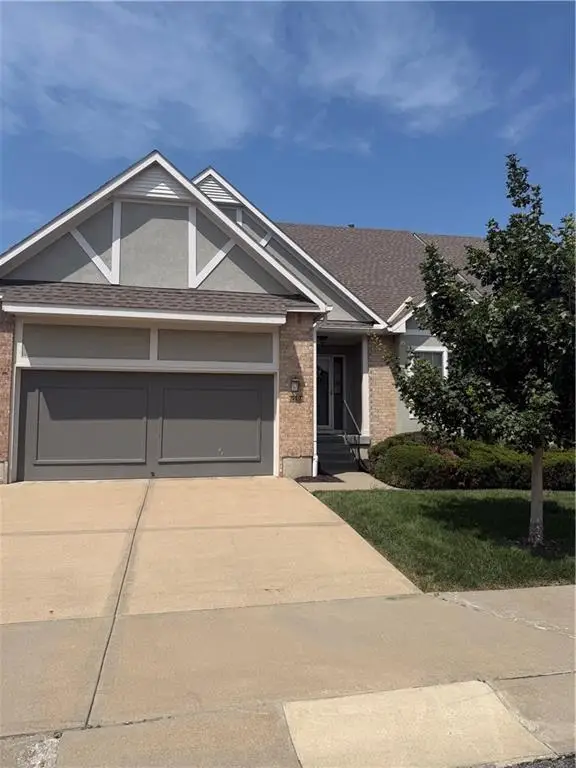 $515,000Pending3 beds 3 baths2,944 sq. ft.
6506 W 133rd Terrace, Overland Park, KS 66209
MLS# 2640747Listed by: KELLER WILLIAMS REALTY PARTNERS INC.- New
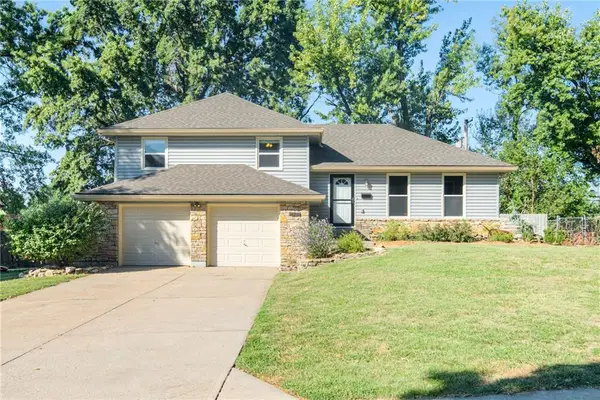 $390,000Active3 beds 3 baths1,848 sq. ft.
9534 Connell Drive, Overland Park, KS 66212
MLS# 2640679Listed by: BHG KANSAS CITY HOMES - New
 $285,000Active2 beds 3 baths1,410 sq. ft.
10214 Conser Street, Overland Park, KS 66212
MLS# 2640632Listed by: REAL BROKER, LLC 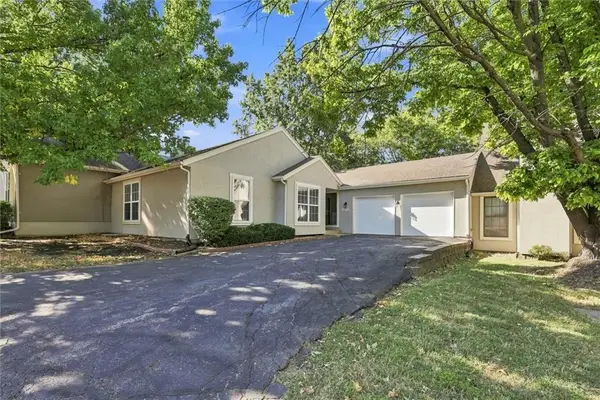 $324,000Pending4 beds 3 baths2,099 sq. ft.
10752 Oakmont Street, Overland Park, KS 66210
MLS# 2640716Listed by: AT HOME KANSAS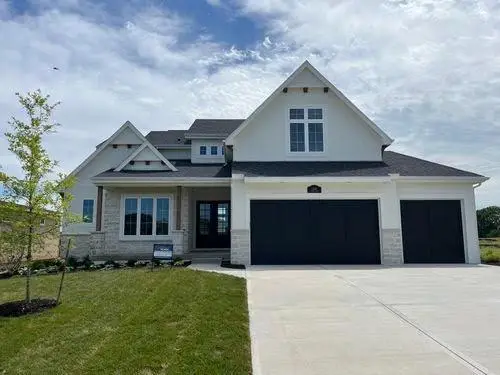 $984,465Pending4 beds 5 baths3,506 sq. ft.
11700 W 181st Street, Overland Park, KS 66013
MLS# 2640145Listed by: WEICHERT, REALTORS WELCH & CO.- New
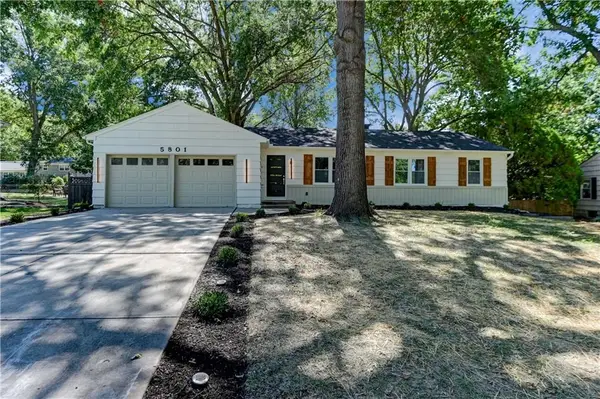 $499,000Active4 beds 2 baths1,448 sq. ft.
5801 W 99th Street, Overland Park, KS 66207
MLS# 2640592Listed by: 1ST CLASS REAL ESTATE KC 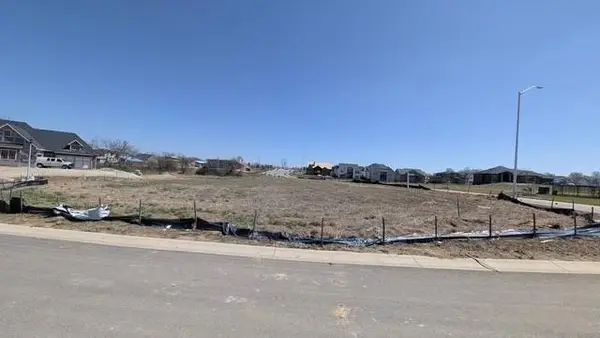 $140,000Pending0.3 Acres
17209 Earnshaw Street, Overland Park, KS 66221
MLS# 2640573Listed by: BHG KANSAS CITY HOMES- New
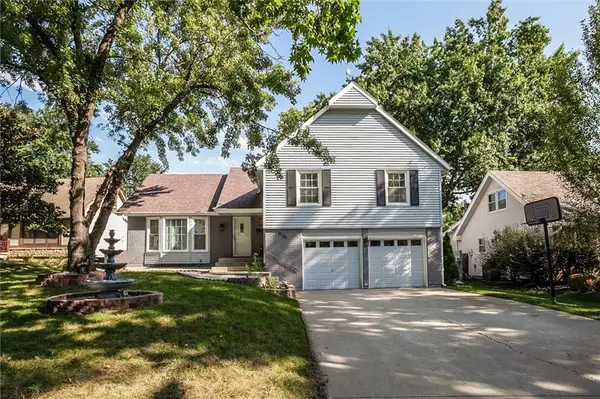 $425,000Active4 beds 3 baths2,737 sq. ft.
9130 W 92nd Terrace, Overland Park, KS 66212
MLS# 2633456Listed by: KELLER WILLIAMS KC NORTH - New
 $1,500,000Active6 beds 5 baths5,042 sq. ft.
15201 Bond Street, Overland Park, KS 66221
MLS# 2635091Listed by: COMPASS REALTY GROUP


Protect your home and budget from life's surprises with an Assurant Home Warranty, backed by a partner that supports you through every step of homeownership. Explore Plans.
© 2023 - 2026 ERA Franchise Systems LLC. All rights reserved. ERA Franchise Systems LLC fully supports the principles of the Fair Housing Act and the Equal Opportunity Act. ERA, ERA Real Estate powered, and their respective logos are registered service marks of ERA Franchise Systems LLC. Each office is independently owned and operated.