
6827 El Monte Street, Prairie Village, KS 66208
Local realty services provided by:ERA High Pointe Realty
6827 El Monte Street,Prairie Village, KS 66208
- 4 Beds
- 3 Baths
- - sq. ft.
- Single family
- Sold
Listed by: ken hinds
Office: platinum realty llc.
MLS#:2632321
Source:MOKS_HL
Sorry, we are unable to map this address
Price summary
- Price:
- Monthly HOA dues:$2.08
About this home
Discover this inviting 1.5-story home, offering 1,973 square feet of comfortable and versatile living space with four bedrooms and 2.5 bathrooms. Set on a peaceful, tree-lined lot in the highly desirable Prairie Village neighborhood, it perfectly combines everyday practicality with wonderful outdoor living.
Warm hardwood floors flow throughout every level, creating a welcoming foundation. The main floor features a spacious living room that opens seamlessly into the dining area. At the center of the home is a true gourmet kitchen featuring elegant granite countertops, premium stainless-steel appliances, and a large walk-in pantry—designed for effortless cooking and memorable meals. A practical mud room helps keep daily life organized, while the generous entertainment room with wet bar provides the ideal setting for game nights, casual get-togethers, or relaxing evenings. A convenient main-level bedroom and half bath add flexibility for guests or single-floor living.
Upstairs, two additional bedrooms offer peaceful retreats with easy access to washer/dryer hookups. The partially finished basement includes a fourth bedroom with a walk-in closet, a full bathroom, and a bright Pilates studio—perfect for yoga, fitness, creative hobbies, or a home office.
Outside, your secluded backyard retreat shines. Enjoy year-round gatherings around the custom stone fireplace with built-in pizza oven, dine al fresco under the charming pergola, or tend to a raised vegetable garden beds amid mature trees and beautiful landscaping. A dog washing station, zoned sprinklers, and storage shed make outdoor living both enjoyable and effortless.
Recently upgraded with a brand-new roof (lifetime warranty) and a 200-amp electrical panel, this home is move-in ready. Located in the highly regarded Shawnee Mission School District, it offers excellent schools and convenient access to parks, shopping, and dining....
Contact an agent
Home facts
- Year built:1948
- Subdivision & Development:Prairie Village
- Listing ID #:2632321
- Added:46 day(s) ago
- Updated:September 03, 2026 at 07:34 AM
Rooms and interior
- Bedrooms:4
- Total bathrooms:3
- Full bathrooms:2
- Half bathrooms:1
- Basement:Yes
- Basement Description:Partial
Heating and cooling
- Cooling:Electric
- Heating:Natural Gas
Structure and exterior
- Roof:Composition
- Year built:1948
- Architectural Style:1.5 Stories
- Construction Materials:Board & Batton
Schools
- High school:SM East
Utilities
- Water:City/Public
- Sewer:Public Sewer
Finances and disclosures
- Price:
Parking
- Parking description:Attached
- Garage:Yes
- Garage spaces:1
 HeartlandMLS©2026. Information Deemed Reliable But Not Guaranteed. This information is being provided by the HeartlandMLS. The listings presented here may or may not be listed by the Broker/Agent operating this website. This information is intended for the personal use of consumers and may not be used for any purpose other than to identify prospective properties consumers may be interested in purchasing. Data <Last Updated September 3, 2026
New listings near 6827 El Monte Street
- Open Sat, 12 to 1:30pmNew
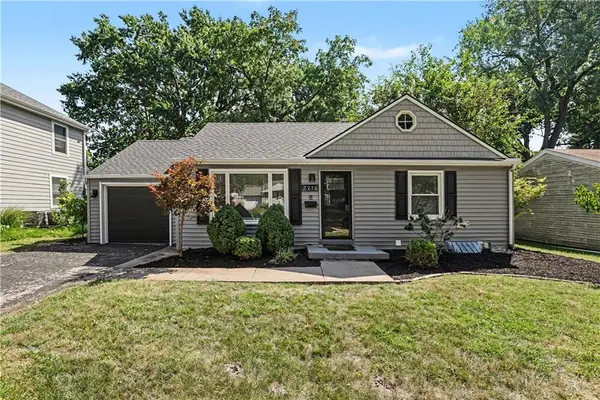 $399,000Active2 beds 2 baths1,634 sq. ft.
7215 Linden Street, Prairie Village, KS 66208
MLS# 2638733Listed by: REECENICHOLS -THE VILLAGE - New
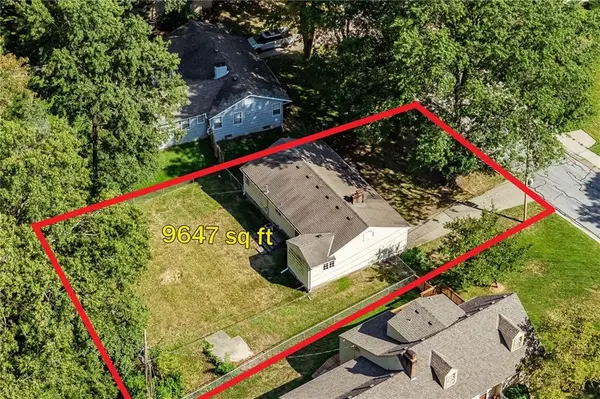 $298,000Active2 beds 1 baths1,624 sq. ft.
4938 W 78th Terrace, Prairie Village, KS 66208
MLS# 2639077Listed by: REECENICHOLS- LEAWOOD TOWN CENTER - New
 $699,950Active4 beds 3 baths3,080 sq. ft.
9209 Roe Avenue, Prairie Village, KS 66207
MLS# 2639935Listed by: REECENICHOLS - LEAWOOD - Open Sat, 12 to 1pmNew
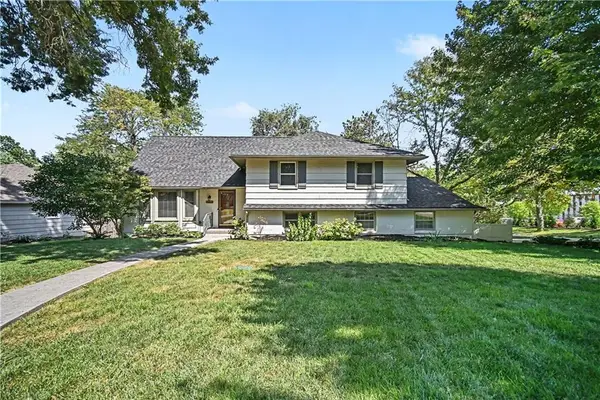 $734,900Active4 beds 4 baths2,408 sq. ft.
7419 Booth Street, Prairie Village, KS 66208
MLS# 2637488Listed by: REECENICHOLS -THE VILLAGE 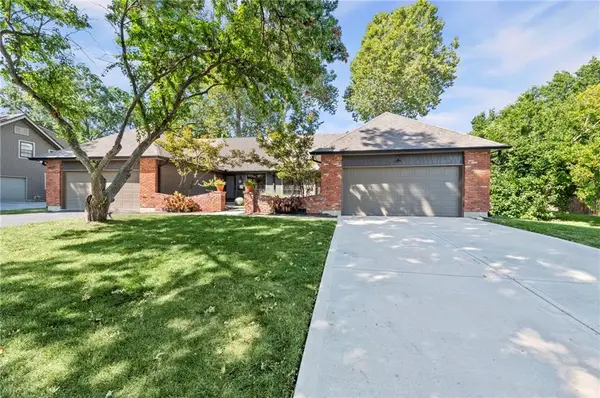 $574,000Pending3 beds 2 baths1,612 sq. ft.
4300 W 82nd Street, Prairie Village, KS 66208
MLS# 2639255Listed by: COMPASS REALTY GROUP- New
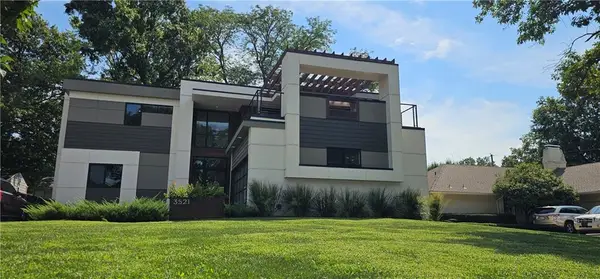 $1,395,000Active4 beds 5 baths3,340 sq. ft.
3521 W 73rd Street, Prairie Village, KS 66208
MLS# 2639489Listed by: PLATINUM REALTY LLC 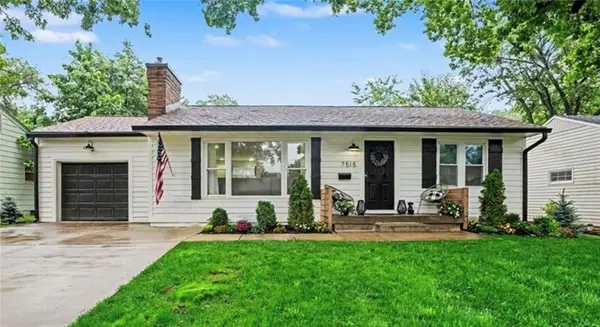 $435,000Pending4 beds 2 baths2,128 sq. ft.
7515 Juniper Drive, Prairie Village, KS 66208
MLS# 2636056Listed by: REECENICHOLS -THE VILLAGE- New
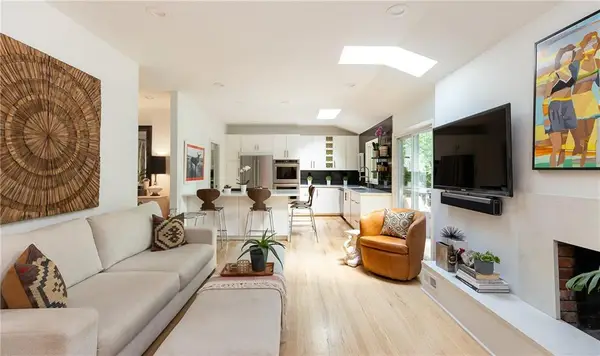 $599,000Active4 beds 3 baths1,925 sq. ft.
7231 Booth Street, Prairie Village, KS 66208
MLS# 2636708Listed by: COMPASS REALTY GROUP 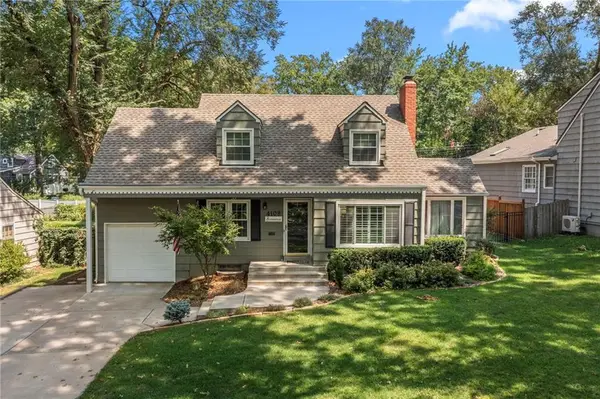 $465,000Pending3 beds 2 baths1,855 sq. ft.
4108 W 74th Street, Prairie Village, KS 66208
MLS# 2637239Listed by: REECENICHOLS- LEAWOOD TOWN CENTER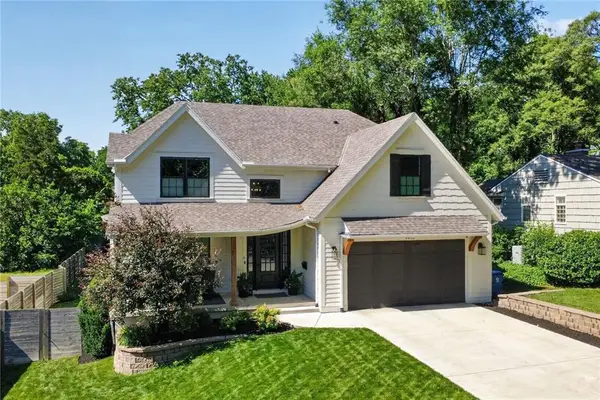 $1,399,950Pending5 beds 5 baths3,600 sq. ft.
4416 W 77th Street, Prairie Village, KS 66208
MLS# 2625913Listed by: REAL BROKER, LLC


Protect your home and budget from life's surprises with an Assurant Home Warranty, backed by a partner that supports you through every step of homeownership. Explore Plans.
© 2023 - 2026 ERA Franchise Systems LLC. All rights reserved. ERA Franchise Systems LLC fully supports the principles of the Fair Housing Act and the Equal Opportunity Act. ERA, ERA Real Estate powered, and their respective logos are registered service marks of ERA Franchise Systems LLC. Each office is independently owned and operated.