
6827 Granada Lane, Prairie Village, KS 66208
Local realty services provided by:ERA High Pointe Realty
Upcoming open houses
- Thu, Oct 0104:00 pm - 07:00 pm
- Sat, Oct 0301:00 pm - 03:00 pm
- Sun, Oct 0412:00 pm - 03:00 pm
Listed by: christina hill
Office: kw kansas city metro
MLS#:2644291
Source:MOKS_HL
Price summary
- Price:$650,000
- Price per sq. ft.:$323.87
About this home
Classic Prairie Village charm meets a surprisingly spacious, flexible floor plan at 6827 Granada Lane. Hardwood floors, abundant natural light and timeless architectural details welcome you into the front living and dining spaces, anchored by a beautiful fireplace. A dedicated home office provides the perfect place to work behind closed doors, while the updated kitchen opens into an expansive second living area—creating an easy flow for everyday life and entertaining. The main level also offers a beautifully updated full bath, laundry and mudroom for added convenience. Upstairs, you'll find additional bedrooms with hardwood floors and charming Cape Cod character. Outside, the screened porch extends the living space into a private, fenced backyard with mature trees, a generous stone patio and plenty of room to gather, play or unwind. All of this in one of Prairie Village's most loved locations, close to neighborhood parks, shops, dining and everything that makes this community special.
Contact an agent
Home facts
- Year built:1951
- Subdivision & Development:Prairie Village
- Listing ID #:2644291
- Added:1 day(s) ago
- Updated:October 01, 2026 at 07:45 PM
Rooms and interior
- Bedrooms:3
- Total bathrooms:3
- Full bathrooms:2
- Half bathrooms:1
- Rooms Total:9
- Kitchen Description:Dishwasher, Disposal
- Basement:Yes
- Basement Description:Full, Inside Entrance
- Living area:2,007 sq. ft.
Heating and cooling
- Cooling:Electric
- Heating:Natural Gas
Structure and exterior
- Roof:Composition
- Year built:1951
- Building area:2,007 sq. ft.
- Lot area:0.18 Acres
- Lot Features:Level
- Architectural Style:2 Stories
- Construction Materials:Vinyl Siding
Schools
- High school:SM East
- Middle school:Indian Hills
- Elementary school:Prairie
Utilities
- Water:City/Public
- Sewer:Public Sewer
Finances and disclosures
- Price:$650,000
- Price per sq. ft.:$323.87
Features and amenities
- Appliances:Dishwasher, Disposal, Free-Standing Electric Oven
- Amenities:Ceiling Fan(s)
Parking
- Parking description:Attached
- Garage:Yes
- Garage spaces:1
 HeartlandMLS©2026. Information Deemed Reliable But Not Guaranteed. This information is being provided by the HeartlandMLS. The listings presented here may or may not be listed by the Broker/Agent operating this website. This information is intended for the personal use of consumers and may not be used for any purpose other than to identify prospective properties consumers may be interested in purchasing. Data <Last Updated October 1, 2026
New listings near 6827 Granada Lane
- Coming Soon
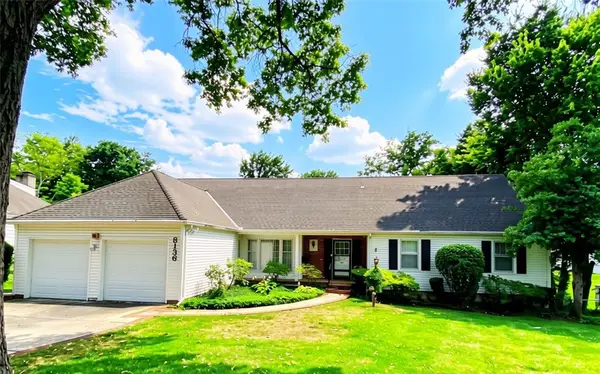 $750,000Coming Soon5 beds 5 baths6,050 sq. ft.
8136 Outlook Lane, Prairie Village, KS 66208
MLS# 2634142Listed by: KW KANSAS CITY METRO - Coming Soon
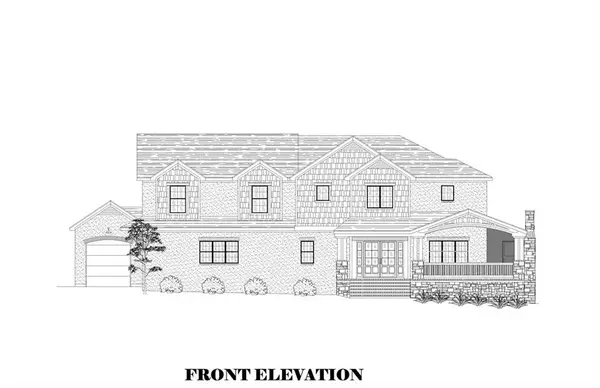 $1,950,000Coming Soon6 beds 5 baths4,605 sq. ft.
3003 W 73rd Terrace, Prairie Village, KS 66208
MLS# 2634748Listed by: KANSAS CITY REGIONAL HOMES INC - Coming Soon
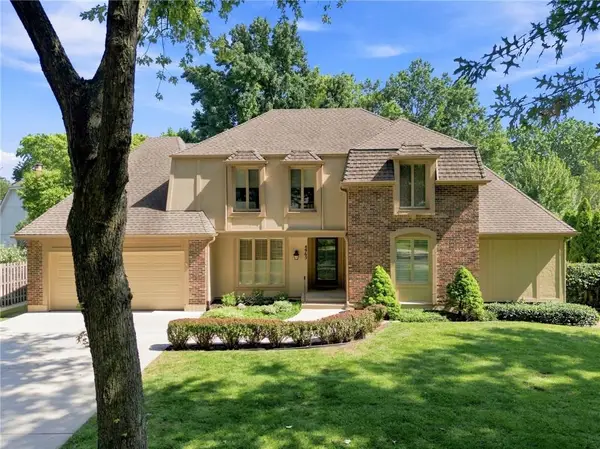 $925,000Coming Soon4 beds 5 baths3,092 sq. ft.
4965 Somerset Drive, Prairie Village, KS 66207
MLS# 2636699Listed by: KW KANSAS CITY METRO - Coming Soon
 $395,000Coming Soon3 beds 1 baths912 sq. ft.
7956 Canterbury Street, Prairie Village, KS 66208
MLS# 2640276Listed by: KW KANSAS CITY METRO - Coming Soon
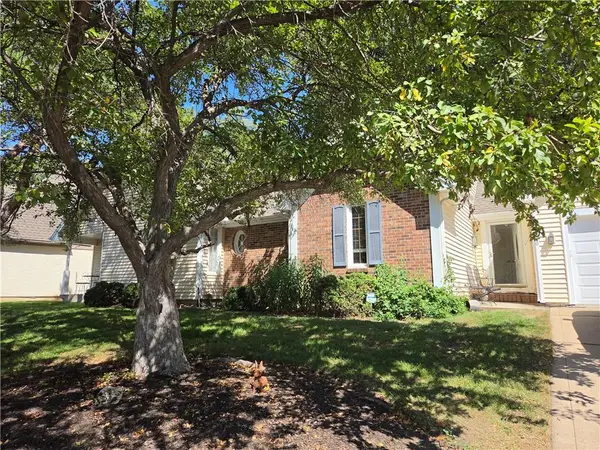 $575,000Coming Soon3 beds 3 baths2,208 sq. ft.
4506 W 90th Street, Prairie Village, KS 66207
MLS# 2640521Listed by: REAL BROKER, LLC - Coming Soon
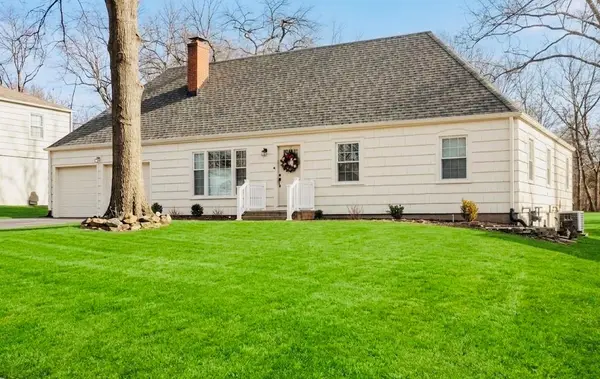 $615,000Coming Soon4 beds 2 baths1,817 sq. ft.
7531 Fairway Street, Prairie Village, KS 66208
MLS# 2641963Listed by: COMPASS REALTY GROUP - Coming Soon
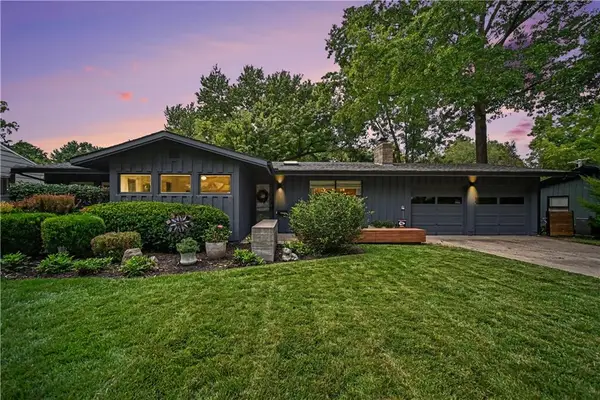 $469,900Coming Soon3 beds 2 baths1,303 sq. ft.
7704 Tomahawk Road, Prairie Village, KS 66208
MLS# 2643359Listed by: REECENICHOLS - COUNTRY CLUB PLAZA - Coming Soon
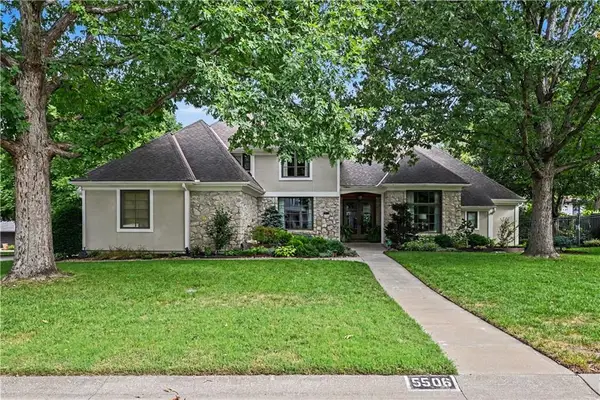 $1,195,000Coming Soon4 beds 4 baths3,337 sq. ft.
5506 W 82nd Place, Prairie Village, KS 66208
MLS# 2643362Listed by: REECENICHOLS - COUNTRY CLUB PLAZA - Coming Soon
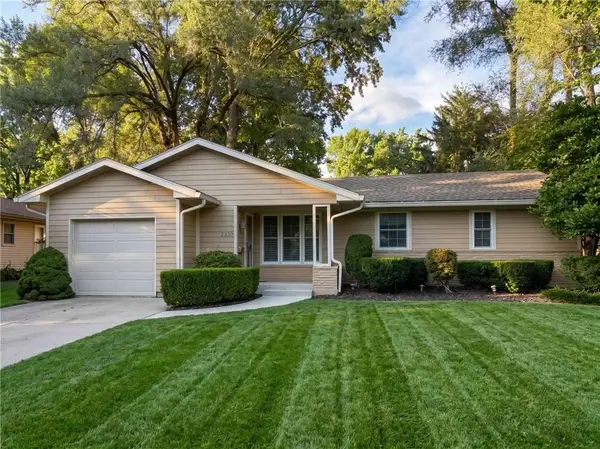 $389,900Coming Soon2 beds 2 baths1,146 sq. ft.
2230 W 71st Street, Prairie Village, KS 66208
MLS# 2643494Listed by: VAN NOY REAL ESTATE - Coming Soon
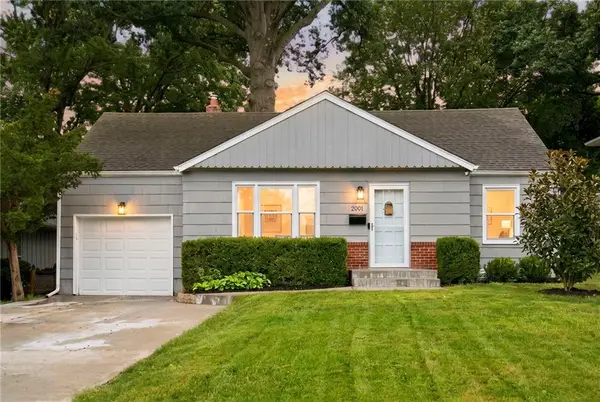 $425,000Coming Soon4 beds 2 baths1,569 sq. ft.
2001 W 73rd Street, Prairie Village, KS 66208
MLS# 2644985Listed by: COMPASS REALTY GROUP


Protect your home and budget from life's surprises with an Assurant Home Warranty, backed by a partner that supports you through every step of homeownership. Explore Plans.
© 2023 - 2026 ERA Franchise Systems LLC. All rights reserved. ERA Franchise Systems LLC fully supports the principles of the Fair Housing Act and the Equal Opportunity Act. ERA, ERA Real Estate powered, and their respective logos are registered service marks of ERA Franchise Systems LLC. Each office is independently owned and operated.