
8001 Reeds Road, Prairie Village, KS 66208
Local realty services provided by:ERA McClain Brothers
8001 Reeds Road,Prairie Village, KS 66208
- 3 Beds
- 1 Baths
- - sq. ft.
- Single family
- Sold
Listed by: cheryl manning
Office: coldwell banker regan realtors
MLS#:2630560
Source:MOKS_HL
Sorry, we are unable to map this address
Price summary
- Price:
About this home
PERFECT Prairie Village Ranch on a Quiet Street! Move Right in and Enjoy Easy One Level Living with Spacious Family Room, Three Bedrooms and a Large, Fenced Backyard with a Covered Deck. The Bright Kitchen offers Granite, Gas Range and Convenient Access to the Backyard. Laundry is Located just off the Kitchen and Washer and Dryer Stay with the Home. Located Close to Corinth Square, Downtown Overland Park, Shopping, Dining.....Everything KC has to Offer!! This Charming Home and Neighborhood will Not Disappoint- Take a Look Today!
Contact an agent
Home facts
- Year built:1955
- Subdivision & Development:Prairie Heights
- Listing ID #:2630560
- Added:37 day(s) ago
- Updated:August 16, 2026 at 08:09 AM
Rooms and interior
- Bedrooms:3
- Total bathrooms:1
- Full bathrooms:1
- Rooms Total:7
- Kitchen Description:Dishwasher, Disposal, Microwave, Refrigerator
- Basement:Yes
- Basement Description:Crawl Space
Heating and cooling
- Cooling:Electric
- Heating:Natural Gas
Structure and exterior
- Roof:Composition
- Year built:1955
- Architectural Style:Ranch
- Construction Materials:Vinyl Siding
Schools
- High school:SM East
- Middle school:Indian Hills
- Elementary school:Tomahawk
Utilities
- Water:City/Public
- Sewer:Public Sewer
Finances and disclosures
- Price:
Features and amenities
- Appliances:Dishwasher, Disposal, Gas Range, Microwave, Refrigerator, Washer
- Amenities:Ceiling Fan(s)
Parking
- Parking description:Attached
- Garage:Yes
- Garage spaces:1
 HeartlandMLS©2026. Information Deemed Reliable But Not Guaranteed. This information is being provided by the HeartlandMLS. The listings presented here may or may not be listed by the Broker/Agent operating this website. This information is intended for the personal use of consumers and may not be used for any purpose other than to identify prospective properties consumers may be interested in purchasing. Data <Last Updated August 16, 2026
New listings near 8001 Reeds Road
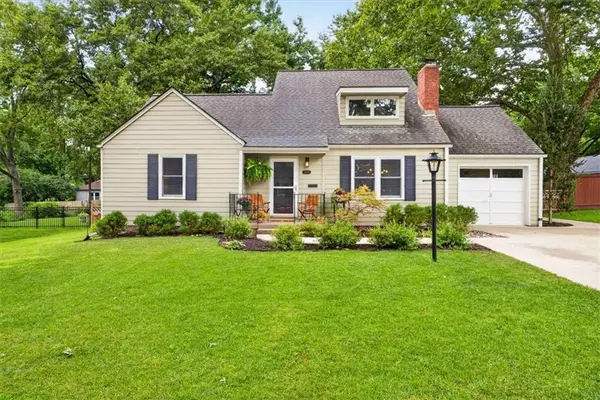 $685,000Pending5 beds 3 baths2,436 sq. ft.
6710 Granada Lane, Prairie Village, KS 66208
MLS# 2635377Listed by: COMPASS REALTY GROUP- Open Sun, 2 to 4pmNew
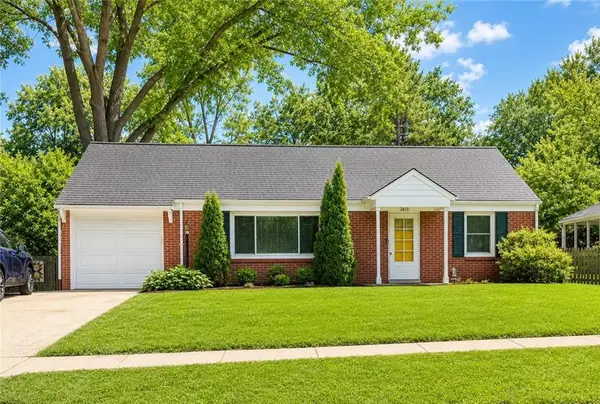 $285,000Active2 beds 1 baths966 sq. ft.
2613 W 79th Street, Prairie Village, KS 66208
MLS# 2632935Listed by: REAL BROKER, LLC - Open Sun, 10am to 4pmNew
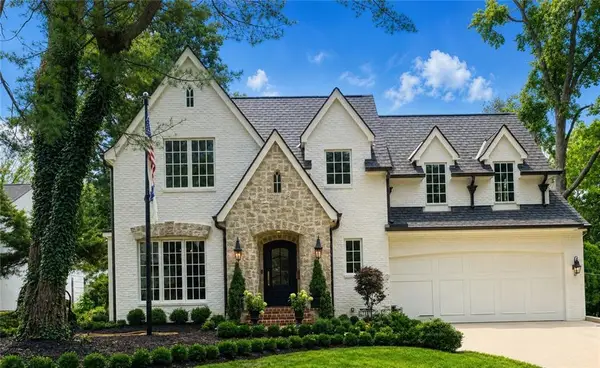 $2,500,000Active5 beds 6 baths4,233 sq. ft.
6748 Fontana Street, Prairie Village, KS 66208
MLS# 2633477Listed by: PLATINUM REALTY LLC - Open Sun, 1 to 3pmNew
 $369,900Active2 beds 1 baths902 sq. ft.
5026 W 72nd Terrace, Prairie Village, KS 66208
MLS# 2632707Listed by: REECENICHOLS - COUNTRY CLUB PLAZA 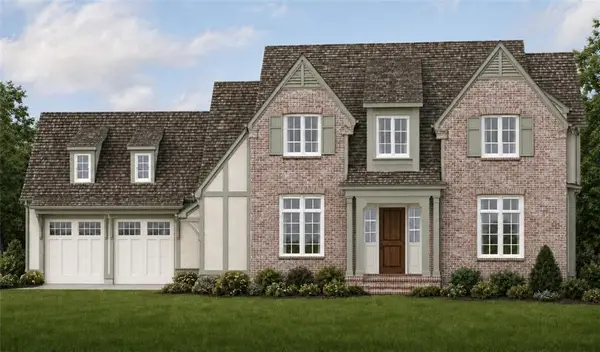 $3,000,000Pending4 beds 3 baths5,805 sq. ft.
4104 W 66th Street, Prairie Village, KS 66208
MLS# 2636285Listed by: KW KANSAS CITY METRO- New
 $210,000Active2 beds 2 baths1,173 sq. ft.
7460 Nall Avenue, Prairie Village, KS 66208
MLS# 2635037Listed by: REECENICHOLS- LEAWOOD TOWN CENTER - New
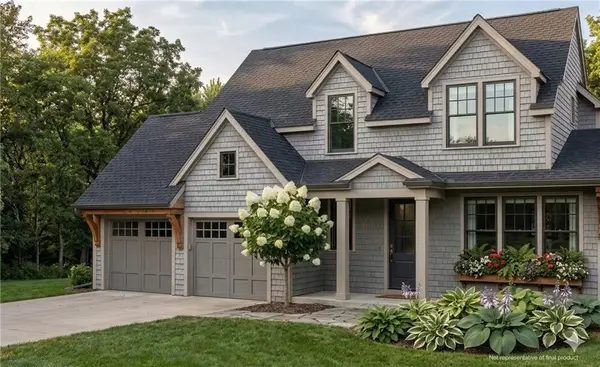 $1,598,500Active5 beds 6 baths4,001 sq. ft.
5114 W 72nd Terrace, Prairie Village, KS 66208
MLS# 2636094Listed by: KW KANSAS CITY METRO 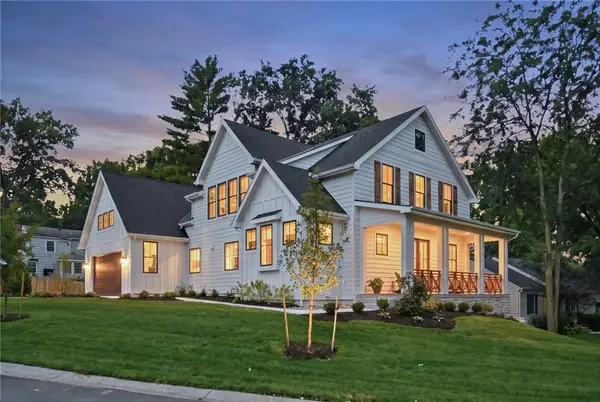 $1,515,000Pending5 beds 5 baths4,072 sq. ft.
2907 W 72nd Terrace, Prairie Village, KS 66208
MLS# 2636048Listed by: PLATINUM REALTY LLC $875,000Pending4 beds 4 baths3,182 sq. ft.
4432 Tomahawk Road, Prairie Village, KS 66208
MLS# 2632089Listed by: REAL BROKER, LLC $398,950Pending3 beds 2 baths1,100 sq. ft.
7591 High Drive, Prairie Village, KS 66208
MLS# 2635830Listed by: REECENICHOLS -THE VILLAGE


Protect your home and budget from life's surprises with an Assurant Home Warranty, backed by a partner that supports you through every step of homeownership. Explore Plans.
© 2023 - 2026 ERA Franchise Systems LLC. All rights reserved. ERA Franchise Systems LLC fully supports the principles of the Fair Housing Act and the Equal Opportunity Act. ERA, ERA Real Estate powered, and their respective logos are registered service marks of ERA Franchise Systems LLC. Each office is independently owned and operated.