
14315 W 65th Street, Shawnee, KS 66216
Local realty services provided by:ERA McClain Brothers
14315 W 65th Street,Shawnee, KS 66216
$328,000
- 3 Beds
- 2 Baths
- 1,582 sq. ft.
- Single family
- Coming Soon
Listed by: doug mitts
Office: keller williams realty partners inc.
MLS#:2647097
Source:MOKS_HL
Price summary
- Price:$328,000
- Price per sq. ft.:$207.33
About this home
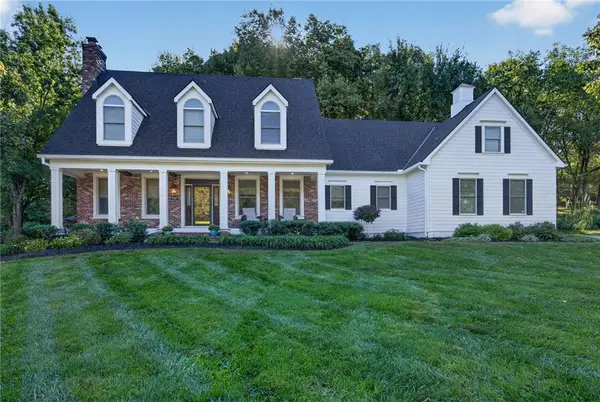
A HUGE backyard, mature trees and a .38-acre lot give this well-maintained home plenty of privacy and room to enjoy the outdoors! Inside, the well-proportioned floor plan features a rear family room with a vaulted ceiling and views of the private yard, along with a spacious, open kitchen and dining area. Both bathrooms have been beautifully updated, and hardwood floors add warmth to the main living areas. Other improvements include a 1-year-old A/C, 2-year-old appliances and some replacement windows. Neutral décor, a lower-level rec room, low-maintenance vinyl siding and a great location round out this comfortable, appealing home!
Contact an agent
Home facts
- Year built:1977
- Subdivision & Development:Mill Valley
- Listing ID #:2647097
- Updated:October 14, 2026 at 03:48 PM
Rooms and interior
- Bedrooms:3
- Total bathrooms:2
- Full bathrooms:2
- Rooms Total:4
- Kitchen Description:Dishwasher, Disposal
- Basement:Yes
- Basement Description:Finished, Garage Entrance
- Living area:1,582 sq. ft.
Heating and cooling
- Cooling:Electric
- Heating:Forced Air Gas
Structure and exterior
- Year built:1977
- Building area:1,582 sq. ft.
- Lot area:0.38 Acres
- Architectural Style:Side/Side Split
- Construction Materials:Brick Veneer, Vinyl Siding
Schools
- High school:SM Northwest
- Middle school:Trailridge
- Elementary school:Broken Arrow
Utilities
- Water:City/Public
- Sewer:Public Sewer
Finances and disclosures
- Price:$328,000
- Price per sq. ft.:$207.33
Features and amenities
- Appliances:Dishwasher, Disposal
- Amenities:Ceiling Fan(s)
Parking
- Parking description:Built-In
- Garage:Yes
- Garage spaces:2
 HeartlandMLS©2026. Information Deemed Reliable But Not Guaranteed. This information is being provided by the HeartlandMLS. The listings presented here may or may not be listed by the Broker/Agent operating this website. This information is intended for the personal use of consumers and may not be used for any purpose other than to identify prospective properties consumers may be interested in purchasing. Data <Last Updated October 14, 2026
New listings near 14315 W 65th Street
- Coming Soon
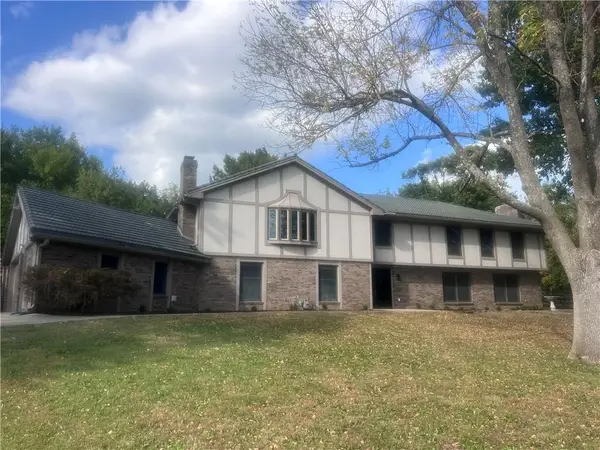 $899,950Coming Soon4 beds 5 baths3,888 sq. ft.
13300 W 71st Street, Shawnee, KS 66216
MLS# 2647015Listed by: REECENICHOLS - LEAWOOD - Coming Soon
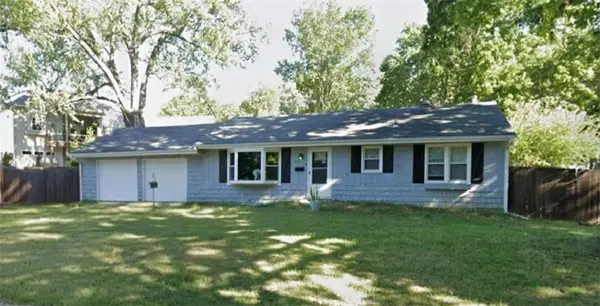 $325,000Coming Soon4 beds 2 baths1,920 sq. ft.
10911 W 56th Street, Shawnee, KS 66203
MLS# 2647008Listed by: KELLER WILLIAMS REALTY PARTNERS INC. - Coming Soon
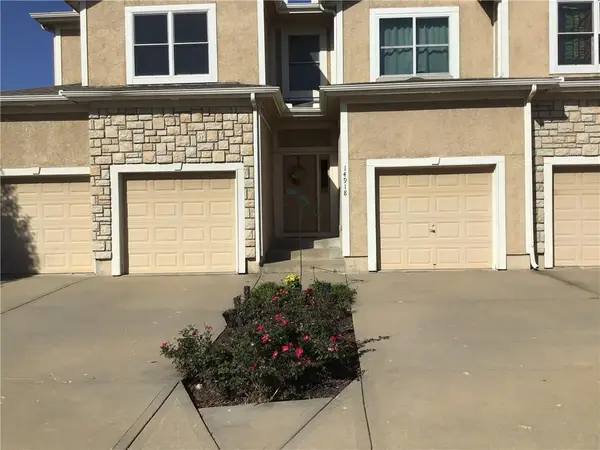 $325,000Coming Soon2 beds 4 baths2,160 sq. ft.
14918 W 64th Street, Shawnee, KS 66216
MLS# 2645410Listed by: REECENICHOLS - OVERLAND PARK - Coming SoonOpen Sat, 1 to 3pm
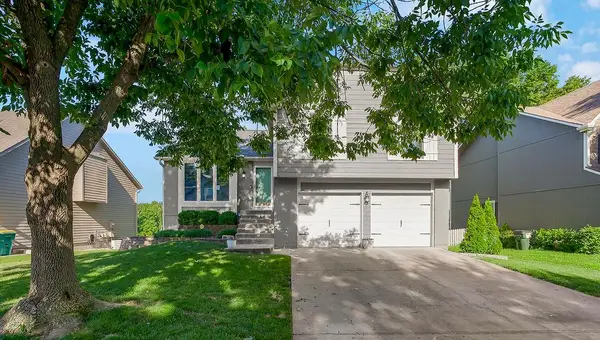 $399,000Coming Soon3 beds 3 baths2,069 sq. ft.
4732 Chouteau Street, Shawnee, KS 66226
MLS# 2646885Listed by: EXP REALTY LLC - Coming Soon
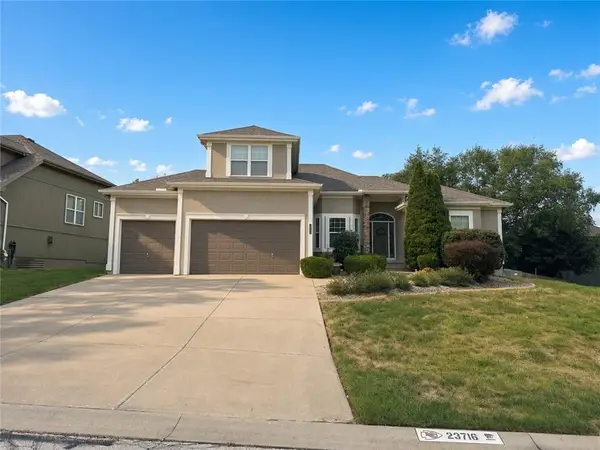 $650,000Coming Soon4 beds 4 baths4,451 sq. ft.
23716 W 52nd Terrace, Shawnee, KS 66226
MLS# 2643476Listed by: REDFIN CORPORATION - Coming Soon
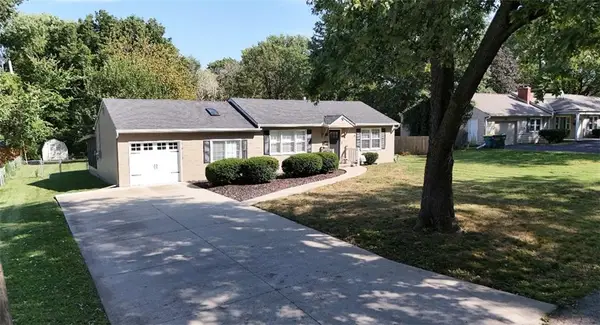 $315,000Coming Soon3 beds 1 baths1,104 sq. ft.
6419 Bluejacket Street, Shawnee, KS 66203
MLS# 2646583Listed by: PLATINUM REALTY LLC - Coming Soon
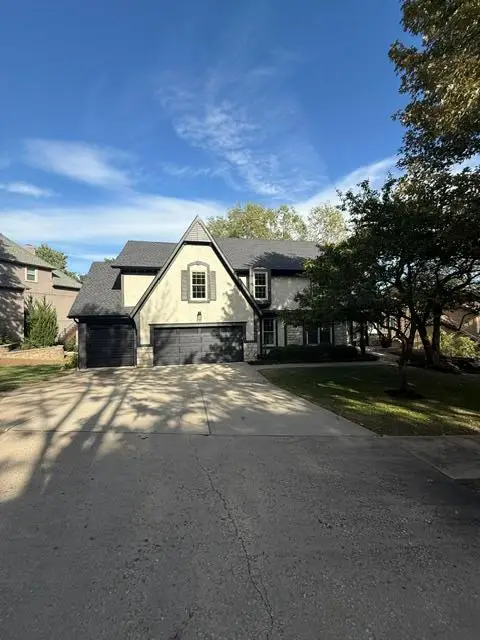 $560,000Coming Soon5 beds 5 baths3,622 sq. ft.
14608 W 56th Terrace, Shawnee, KS 66216
MLS# 2646184Listed by: REECENICHOLS -JOHNSON COUNTY W - Coming Soon
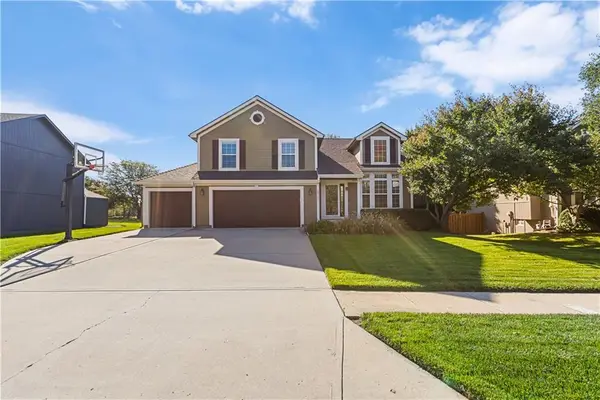 $479,900Coming Soon4 beds 3 baths2,380 sq. ft.
23707 W 58th Terrace, Shawnee, KS 66226
MLS# 2646652Listed by: REAL BROKER, LLC - Coming Soon
 $950,000Coming Soon5 beds 4 baths4,205 sq. ft.
6245 Arapahoe Street, Shawnee, KS 66226
MLS# 2646676Listed by: LPT REALTY LLC


Protect your home and budget from life's surprises with an Assurant Home Warranty, backed by a partner that supports you through every step of homeownership. Explore Plans.
© 2023 - 2026 ERA Franchise Systems LLC. All rights reserved. ERA Franchise Systems LLC fully supports the principles of the Fair Housing Act and the Equal Opportunity Act. ERA, ERA Real Estate powered, and their respective logos are registered service marks of ERA Franchise Systems LLC. Each office is independently owned and operated.