
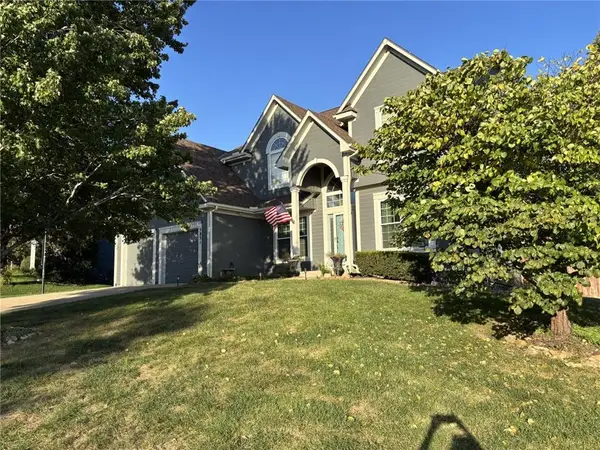
14918 W 64th Street, Shawnee, KS 66216
Local realty services provided by:ERA High Pointe Realty
14918 W 64th Street,Shawnee, KS 66216
$325,000
- 2 Beds
- 4 Baths
- 2,160 sq. ft.
- Townhouse
- Coming Soon
Listed by: sonja schwab
Office: reecenichols - overland park
MLS#:2645410
Source:MOKS_HL
Price summary
- Price:$325,000
- Price per sq. ft.:$150.46
- Monthly HOA dues:$150
About this home
This is the townhouse you've been waiting for-beautifully appointed, spacious and filled with the features that make everyday living feel exceptional! The impressive 2-bedroom, 31/2-bath residence offers an open-concept living, dining and kitchen area with a striking fireplace and direct access to the deck. Thermal-pane Anderson windows throughout provide abundant natural light, while new pet-friendly carpeting adds a fresh, comfortable feel.
Both bedrooms feature ensuite baths, with the luxurious primary bath showcasing a Jacuzzi tub, beautiful stone wainscoting and walk-in shower. The finished basement offers additional living space, a full bath and abundant storage. A one-car garage and convenient bedroom level laundry add to the ease of living. Come experience the space, comfort and thoughtful details that make this townhouse truly special.
Contact an agent
Home facts
- Year built:2006
- Subdivision & Development:Reghan Place
- Listing ID #:2645410
- Updated:October 14, 2026 at 11:18 AM
Rooms and interior
- Bedrooms:2
- Total bathrooms:4
- Full bathrooms:3
- Half bathrooms:1
- Rooms Total:11
- Kitchen Description:Microwave
- Basement:Yes
- Basement Description:Egress Window(s), Finished, Inside Entrance
- Living area:2,160 sq. ft.
Heating and cooling
- Cooling:Attic Fan, Electric
- Heating:Central Gas
Structure and exterior
- Roof:Composition
- Year built:2006
- Building area:2,160 sq. ft.
- Lot area:0.02 Acres
- Architectural Style:2 Stories
- Construction Materials:Stone Veneer, Stucco & Frame
Schools
- High school:SM Northwest
- Middle school:Trailridge
- Elementary school:Broken Arrow
Utilities
- Water:City/Public
Finances and disclosures
- Price:$325,000
- Price per sq. ft.:$150.46
Features and amenities
- Appliances:Microwave
- Amenities:Ceiling Fan(s), Pantry
Parking
- Parking description:Attached
- Garage:Yes
- Garage spaces:1
 HeartlandMLS©2026. Information Deemed Reliable But Not Guaranteed. This information is being provided by the HeartlandMLS. The listings presented here may or may not be listed by the Broker/Agent operating this website. This information is intended for the personal use of consumers and may not be used for any purpose other than to identify prospective properties consumers may be interested in purchasing. Data <Last Updated October 14, 2026
New listings near 14918 W 64th Street
- Coming Soon
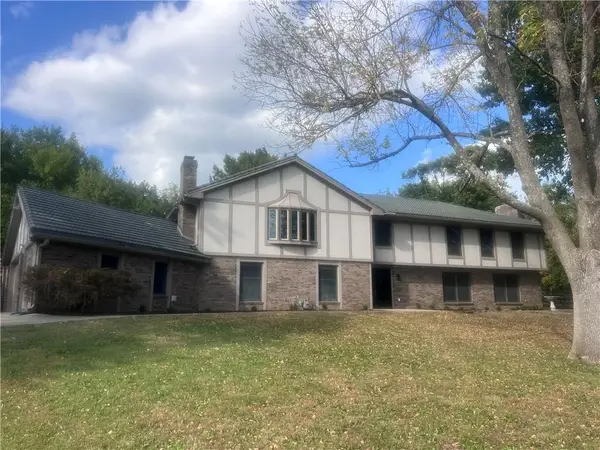 $899,950Coming Soon4 beds 5 baths3,888 sq. ft.
13300 W 71st Street, Shawnee, KS 66216
MLS# 2647015Listed by: REECENICHOLS - LEAWOOD - Coming Soon
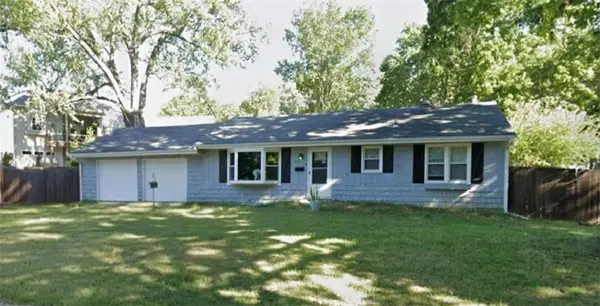 $325,000Coming Soon4 beds 2 baths1,920 sq. ft.
10911 W 56th Street, Shawnee, KS 66203
MLS# 2647008Listed by: KELLER WILLIAMS REALTY PARTNERS INC. - Coming SoonOpen Sat, 1 to 3pm
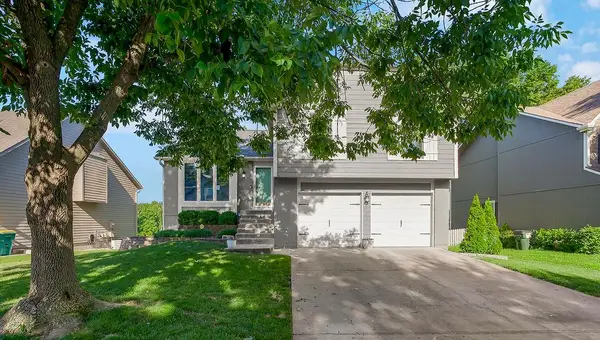 $399,000Coming Soon3 beds 3 baths2,069 sq. ft.
4732 Chouteau Street, Shawnee, KS 66226
MLS# 2646885Listed by: EXP REALTY LLC - Coming Soon
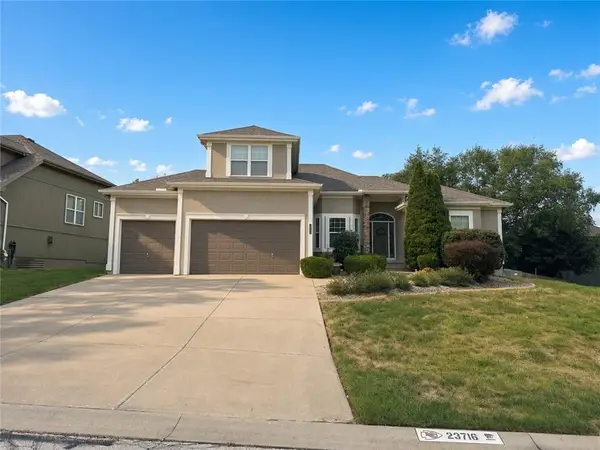 $650,000Coming Soon4 beds 4 baths4,451 sq. ft.
23716 W 52nd Terrace, Shawnee, KS 66226
MLS# 2643476Listed by: REDFIN CORPORATION - Coming Soon
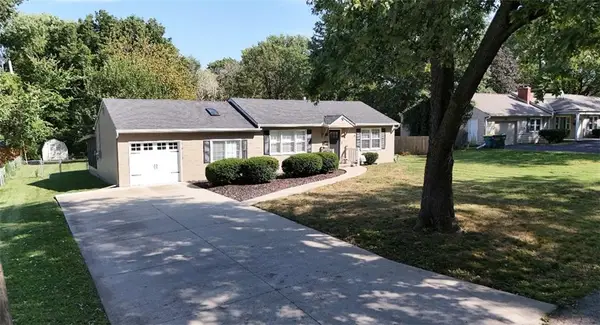 $315,000Coming Soon3 beds 1 baths1,104 sq. ft.
6419 Bluejacket Street, Shawnee, KS 66203
MLS# 2646583Listed by: PLATINUM REALTY LLC - Coming Soon
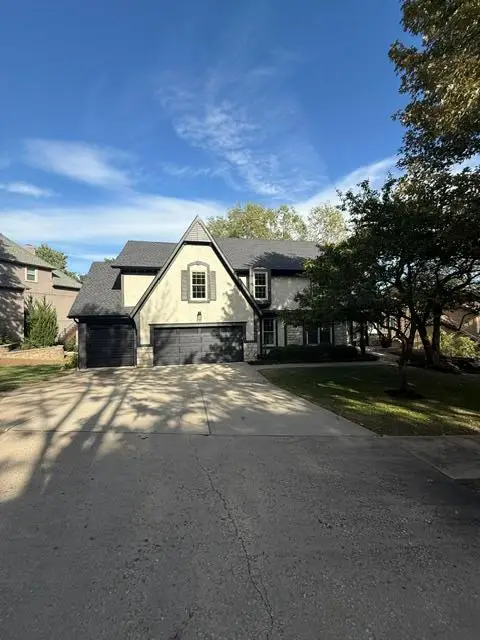 $560,000Coming Soon5 beds 5 baths3,622 sq. ft.
14608 W 56th Terrace, Shawnee, KS 66216
MLS# 2646184Listed by: REECENICHOLS -JOHNSON COUNTY W - Coming Soon
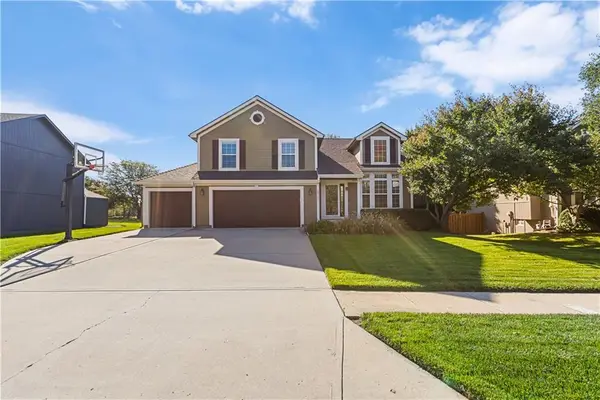 $479,900Coming Soon4 beds 3 baths2,380 sq. ft.
23707 W 58th Terrace, Shawnee, KS 66226
MLS# 2646652Listed by: REAL BROKER, LLC - Coming Soon
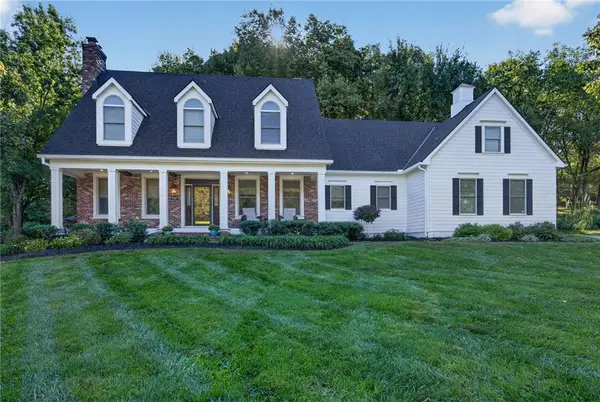 $950,000Coming Soon5 beds 4 baths4,205 sq. ft.
6245 Arapahoe Street, Shawnee, KS 66226
MLS# 2646676Listed by: LPT REALTY LLC - Coming Soon
 $539,000Coming Soon5 beds 4 baths2,898 sq. ft.
5831 Theden Street, Shawnee, KS 66218
MLS# 2646235Listed by: REALTY EXECUTIVES


Protect your home and budget from life's surprises with an Assurant Home Warranty, backed by a partner that supports you through every step of homeownership. Explore Plans.
© 2023 - 2026 ERA Franchise Systems LLC. All rights reserved. ERA Franchise Systems LLC fully supports the principles of the Fair Housing Act and the Equal Opportunity Act. ERA, ERA Real Estate powered, and their respective logos are registered service marks of ERA Franchise Systems LLC. Each office is independently owned and operated.