
6245 Arapahoe Street, Shawnee, KS 66226
Local realty services provided by:ERA High Pointe Realty
Listed by: shanan steere
Office: lpt realty llc.
MLS#:2646676
Source:MOKS_HL
Price summary
- Price:$950,000
- Price per sq. ft.:$225.92
About this home
**SYLVAN CREEK ESTATES HIDDEN FIND!!** Tucked away in one of Shawnee's best-kept secrets, this beautiful Cape Cod sits on 1.37 acres in Sylvan Creek Estates, a quiet neighborhood of approximately 20 homes, all situated on estate-sized lots! You will LOVE the privacy and peaceful setting, yet you're just minutes from K-7 for convenience!
The backyard is absolutely incredible! Surrounded by mature trees with expansive space to entertain, play sports, or simply relax and enjoy the privacy. The views from the back windows are something special!
This home offers a unique and versatile floor plan with bedrooms and full baths on BOTH the main level and lower level! Upstairs you'll find two LARGE secondary bedrooms with a Hollywood bath, plus a spacious vaulted primary suite with a massive walk-in closet. There's even an additional bonus room perfect for a study, craft room, or playroom!
SO MANY UPDATES in the last several years, including a NEWER ROOF, zoned HVAC systems, maintenance-free deck, beautifully refinished hardwood floors, remodeled kitchen, updated second-floor bath, exterior paint, and flooring! There's also an additional soundproofed room that would make an AMAZING theater, music room, or playroom!
The finished walk-up lower level offers a second recreation room, bedroom, and full bath, giving you even more space to spread out.
If you've been looking for privacy, room to breathe, a flexible floor plan, and a home that's had the big updates done, THIS IS IT! A truly special property in a neighborhood you may not even know exists!...
Contact an agent
Home facts
- Year built:1994
- Subdivision & Development:Sylvan Creek Estates
- Listing ID #:2646676
- Updated:October 12, 2026 at 11:11 AM
Rooms and interior
- Bedrooms:5
- Total bathrooms:4
- Full bathrooms:4
- Rooms Total:12
- Kitchen Description:Dishwasher, Disposal, Microwave
- Basement:Yes
- Basement Description:Daylight, Finished, Walk Up
- Living area:4,205 sq. ft.
Heating and cooling
- Cooling:Electric, Zoned
- Heating:Forced Air Gas, Zoned
Structure and exterior
- Roof:Composition
- Year built:1994
- Building area:4,205 sq. ft.
- Lot area:1.37 Acres
- Lot Features:Acreage, Estate Lot
- Architectural Style:1.5 Stories, 2 Stories
- Construction Materials:Brick Trim, Frame
Schools
- High school:De Soto
- Middle school:Mill Creek
- Elementary school:Belmont
Utilities
- Water:City/Public
- Sewer:Septic Tank
Finances and disclosures
- Price:$950,000
- Price per sq. ft.:$225.92
Features and amenities
- Appliances:Back Flow Device, Dishwasher, Disposal, Microwave
- Amenities:Back Flow Device, Cedar Closet, Ceiling Fan(s), Central Vacuum, Intercom, Painted Cabinets, Pantry, Walk-In Closet(s)
Parking
- Parking description:Attached
- Garage:Yes
- Garage spaces:3
 HeartlandMLS©2026. Information Deemed Reliable But Not Guaranteed. This information is being provided by the HeartlandMLS. The listings presented here may or may not be listed by the Broker/Agent operating this website. This information is intended for the personal use of consumers and may not be used for any purpose other than to identify prospective properties consumers may be interested in purchasing. Data <Last Updated October 12, 2026
New listings near 6245 Arapahoe Street
- Coming Soon
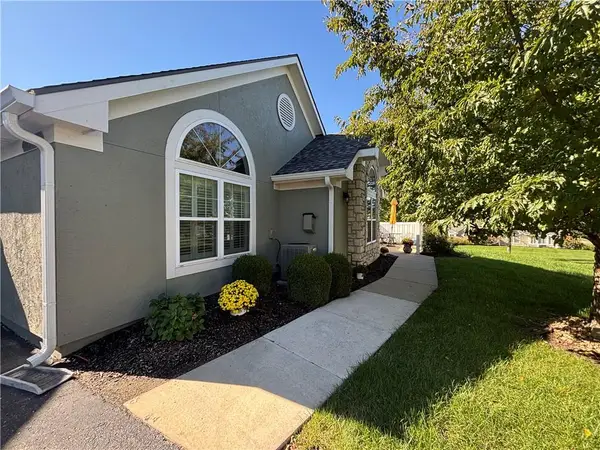 $402,000Coming Soon3 beds 2 baths1,736 sq. ft.
7110 Hedge Lane Terrace, Shawnee, KS 66227
MLS# 2645814Listed by: REAL BROKER, LLC - Coming Soon
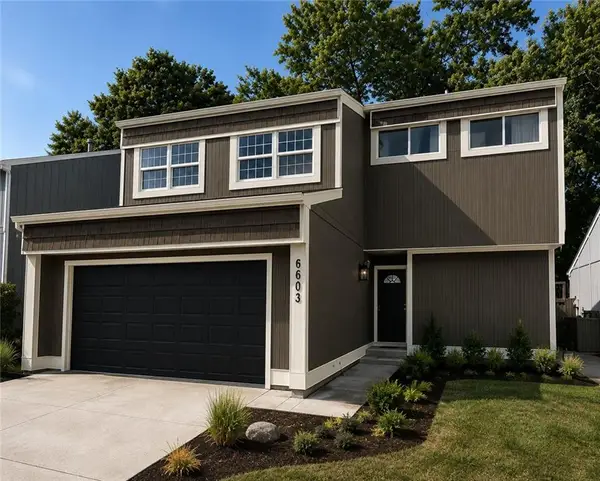 $360,000Coming Soon4 beds 2 baths2,146 sq. ft.
6603 Earnshaw Street, Shawnee, KS 66216
MLS# 2645545Listed by: PLATINUM REALTY LLC - Coming Soon
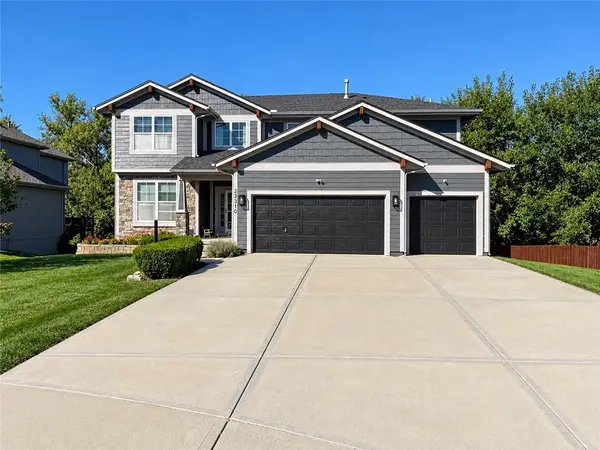 $600,000Coming Soon6 beds 5 baths3,886 sq. ft.
23310 W 52nd Street, Shawnee, KS 66226
MLS# 2645657Listed by: KW DIAMOND PARTNERS - Coming Soon
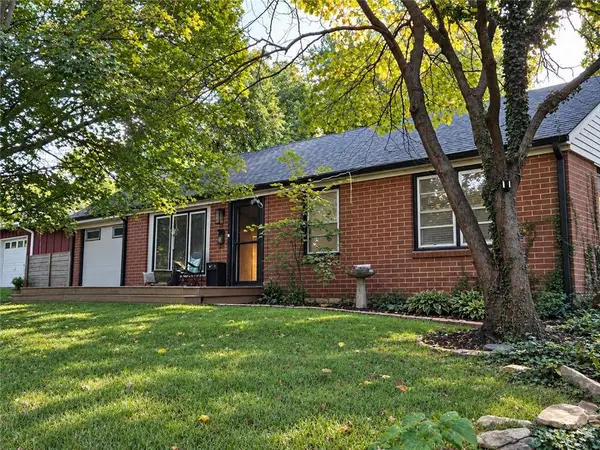 $325,000Coming Soon4 beds 2 baths1,936 sq. ft.
6030 Larsen Lane, Shawnee, KS 66203
MLS# 2645459Listed by: KELLER WILLIAMS REALTY PARTNERS INC. - Coming Soon
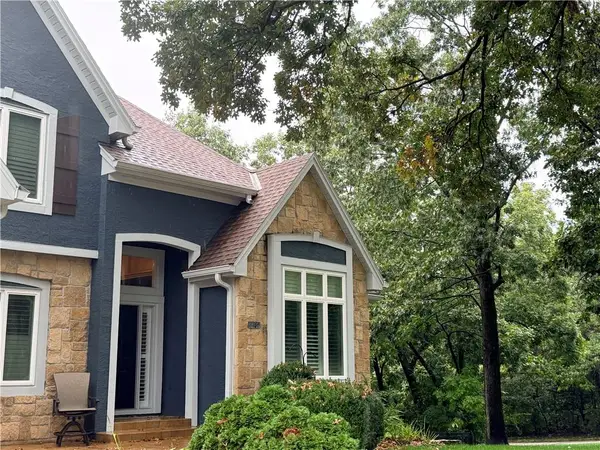 $825,000Coming Soon5 beds 5 baths5,236 sq. ft.
6400 Gladstone Drive, Shawnee, KS 66218
MLS# 2645496Listed by: KW DIAMOND PARTNERS - Coming Soon
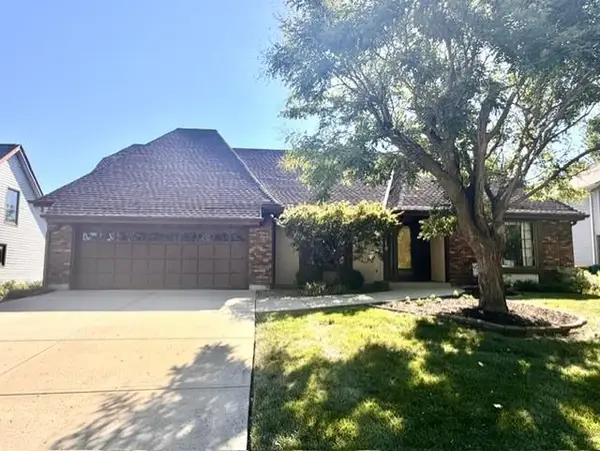 $419,950Coming Soon4 beds 4 baths3,256 sq. ft.
6719 Hauser Drive, Shawnee, KS 66216
MLS# 2644814Listed by: COLDWELL BANKER REGAN REALTORS - Coming Soon
 $390,000Coming Soon3 beds 3 baths1,917 sq. ft.
15621 W 61st Street, Shawnee, KS 66217
MLS# 2635978Listed by: REECENICHOLS -JOHNSON COUNTY W - Coming Soon
 $324,000Coming Soon3 beds 2 baths1,504 sq. ft.
6206 Hallet Street, Shawnee, KS 66216
MLS# 2636437Listed by: REECENICHOLS - LEAWOOD - Coming Soon
 $395,000Coming Soon4 beds 3 baths1,980 sq. ft.
6781 Rene Street, Shawnee, KS 66216
MLS# 2641977Listed by: WEICHERT, REALTORS WELCH & CO.


Protect your home and budget from life's surprises with an Assurant Home Warranty, backed by a partner that supports you through every step of homeownership. Explore Plans.
© 2023 - 2026 ERA Franchise Systems LLC. All rights reserved. ERA Franchise Systems LLC fully supports the principles of the Fair Housing Act and the Equal Opportunity Act. ERA, ERA Real Estate powered, and their respective logos are registered service marks of ERA Franchise Systems LLC. Each office is independently owned and operated.