
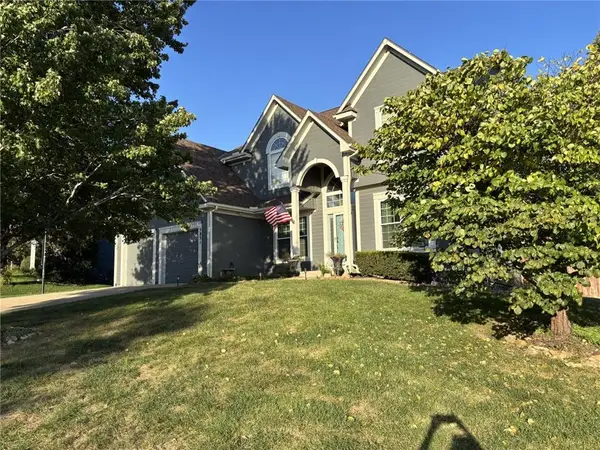
4732 Chouteau Street, Shawnee, KS 66226
Local realty services provided by:ERA High Pointe Realty
4732 Chouteau Street,Shawnee, KS 66226
$399,000
- 3 Beds
- 3 Baths
- 2,069 sq. ft.
- Single family
- Coming Soon
Upcoming open houses
- Sat, Oct 1701:00 pm - 03:00 pm
- Sun, Oct 1801:00 pm - 03:00 pm
Listed by: jessica czyz, dee rolig
Office: exp realty llc.
MLS#:2646885
Source:MOKS_HL
Price summary
- Price:$399,000
- Price per sq. ft.:$192.85
- Monthly HOA dues:$24.17
About this home
Welcome home to this beautifully maintained, move-in ready 3-bedroom, 2.5-bath home in the highly desirable Frenchmen's Creek neighborhood of Shawnee! Enjoy direct access to the neighborhood park, pickleball courts, walking trails, and green space right from your backyard gate, offering the perfect blend of convenience and outdoor living.
Inside, you'll find spacious living areas, abundant natural light, and thoughtful updates throughout. The finished basement provides additional living space perfect for entertaining, a home office, or playroom, complete with brand-new carpet.
Major updates include a roof less than two years old and an HVAC system replaced within the last four years, offering added peace of mind. Conveniently located just minutes from K-7, I-70, and I-435, with easy access to shopping, dining, and the highly regarded Mill Valley school district.
From evenings in the backyard to weekends enjoying the nearby amenities, this home offers the lifestyle you've been looking for. Don't miss your opportunity to call this Shawnee gem home!...
Contact an agent
Home facts
- Year built:1994
- Subdivision & Development:Frenchmen's Creek
- Listing ID #:2646885
- Updated:October 14, 2026 at 11:18 AM
Rooms and interior
- Bedrooms:3
- Total bathrooms:3
- Full bathrooms:2
- Half bathrooms:1
- Rooms Total:3
- Kitchen Description:Dishwasher, Disposal, Microwave
- Basement:Yes
- Basement Description:Walk Out
- Living area:2,069 sq. ft.
Heating and cooling
- Cooling:Electric
- Heating:Natural Gas
Structure and exterior
- Roof:Composition
- Year built:1994
- Building area:2,069 sq. ft.
- Lot area:0.15 Acres
- Lot Features:Adjoin Greenspace
- Architectural Style:Side/Side Split
- Construction Materials:Board & Batton
Schools
- High school:Mill Valley
- Middle school:Mill Creek
- Elementary school:Riverview Elementary
Utilities
- Water:City/Public
- Sewer:Public Sewer
Finances and disclosures
- Price:$399,000
- Price per sq. ft.:$192.85
Features and amenities
- Appliances:Dishwasher, Disposal, Fireplace Screen, Free-Standing Electric Oven, Microwave, Stainless Steel Appliance(s)
- Amenities:Ceiling Fan(s), Walk-In Closet(s)
Parking
- Parking description:Attached
- Garage:Yes
- Garage spaces:2
 HeartlandMLS©2026. Information Deemed Reliable But Not Guaranteed. This information is being provided by the HeartlandMLS. The listings presented here may or may not be listed by the Broker/Agent operating this website. This information is intended for the personal use of consumers and may not be used for any purpose other than to identify prospective properties consumers may be interested in purchasing. Data <Last Updated October 14, 2026
New listings near 4732 Chouteau Street
- Coming Soon
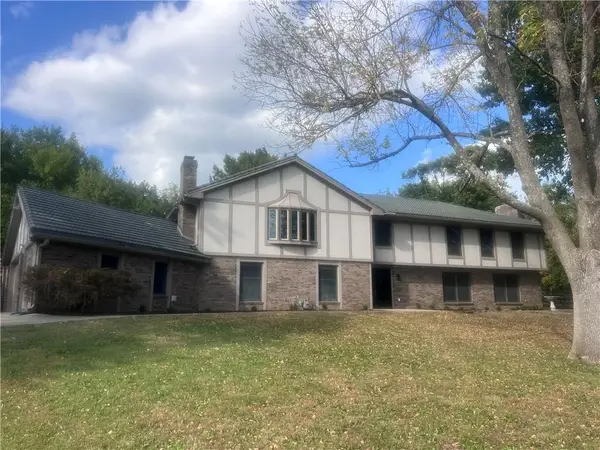 $899,950Coming Soon4 beds 5 baths3,888 sq. ft.
13300 W 71st Street, Shawnee, KS 66216
MLS# 2647015Listed by: REECENICHOLS - LEAWOOD - Coming Soon
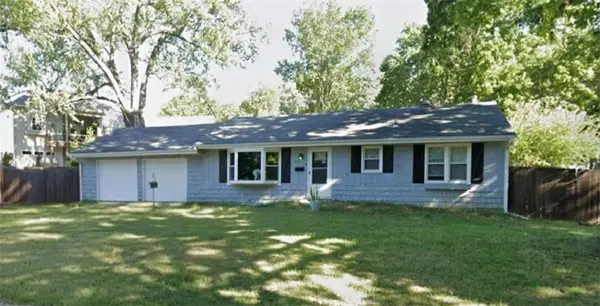 $325,000Coming Soon4 beds 2 baths1,920 sq. ft.
10911 W 56th Street, Shawnee, KS 66203
MLS# 2647008Listed by: KELLER WILLIAMS REALTY PARTNERS INC. - Coming Soon
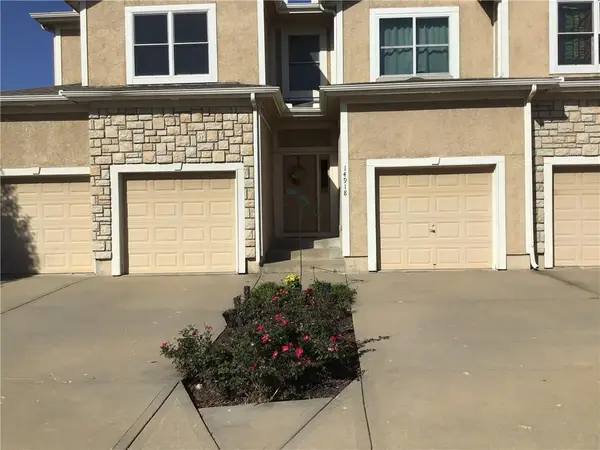 $325,000Coming Soon2 beds 4 baths2,160 sq. ft.
14918 W 64th Street, Shawnee, KS 66216
MLS# 2645410Listed by: REECENICHOLS - OVERLAND PARK - Coming Soon
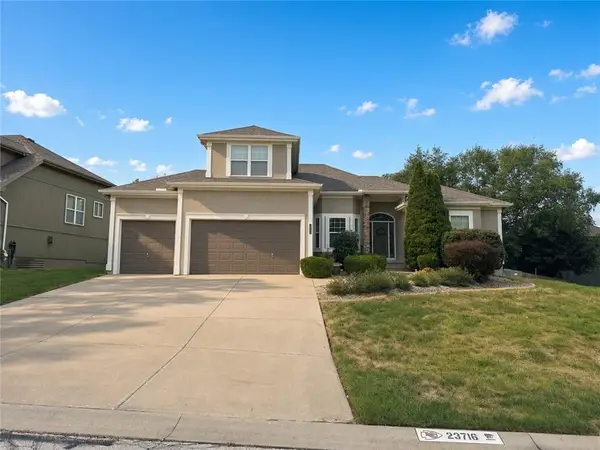 $650,000Coming Soon4 beds 4 baths4,451 sq. ft.
23716 W 52nd Terrace, Shawnee, KS 66226
MLS# 2643476Listed by: REDFIN CORPORATION - Coming Soon
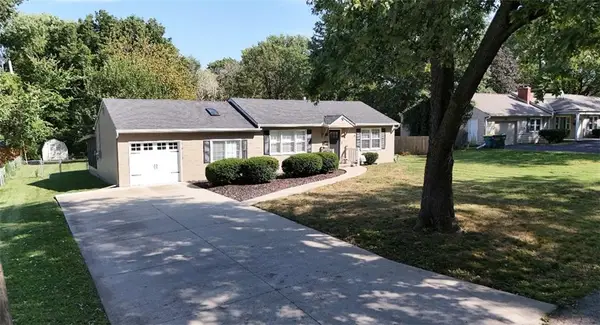 $315,000Coming Soon3 beds 1 baths1,104 sq. ft.
6419 Bluejacket Street, Shawnee, KS 66203
MLS# 2646583Listed by: PLATINUM REALTY LLC - Coming Soon
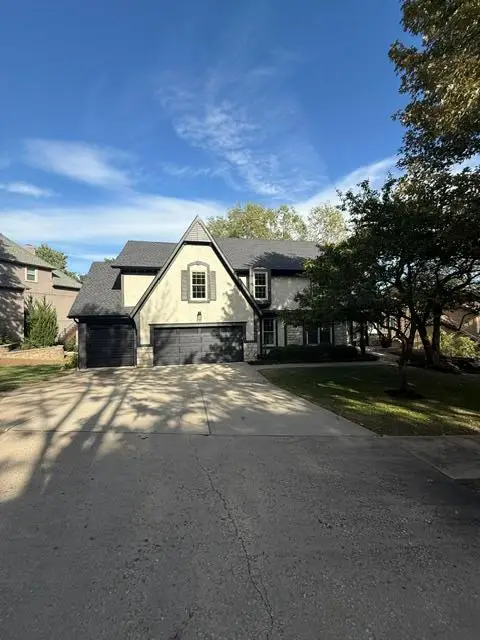 $560,000Coming Soon5 beds 5 baths3,622 sq. ft.
14608 W 56th Terrace, Shawnee, KS 66216
MLS# 2646184Listed by: REECENICHOLS -JOHNSON COUNTY W - Coming Soon
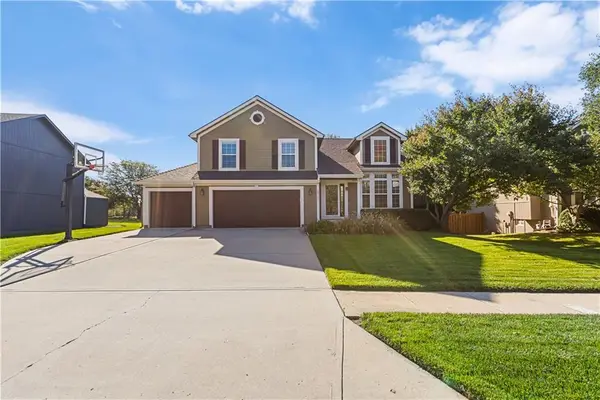 $479,900Coming Soon4 beds 3 baths2,380 sq. ft.
23707 W 58th Terrace, Shawnee, KS 66226
MLS# 2646652Listed by: REAL BROKER, LLC - Coming Soon
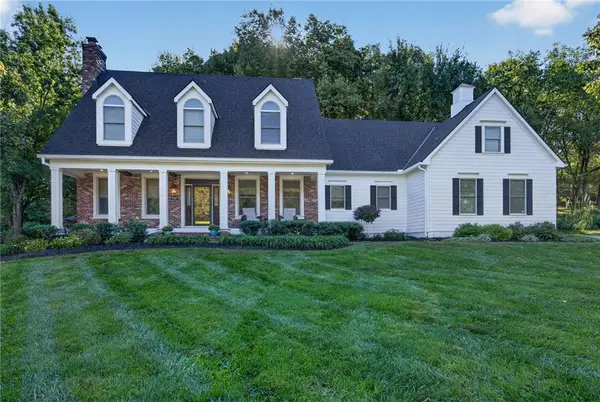 $950,000Coming Soon5 beds 4 baths4,205 sq. ft.
6245 Arapahoe Street, Shawnee, KS 66226
MLS# 2646676Listed by: LPT REALTY LLC - Coming Soon
 $539,000Coming Soon5 beds 4 baths2,898 sq. ft.
5831 Theden Street, Shawnee, KS 66218
MLS# 2646235Listed by: REALTY EXECUTIVES


Protect your home and budget from life's surprises with an Assurant Home Warranty, backed by a partner that supports you through every step of homeownership. Explore Plans.
© 2023 - 2026 ERA Franchise Systems LLC. All rights reserved. ERA Franchise Systems LLC fully supports the principles of the Fair Housing Act and the Equal Opportunity Act. ERA, ERA Real Estate powered, and their respective logos are registered service marks of ERA Franchise Systems LLC. Each office is independently owned and operated.