
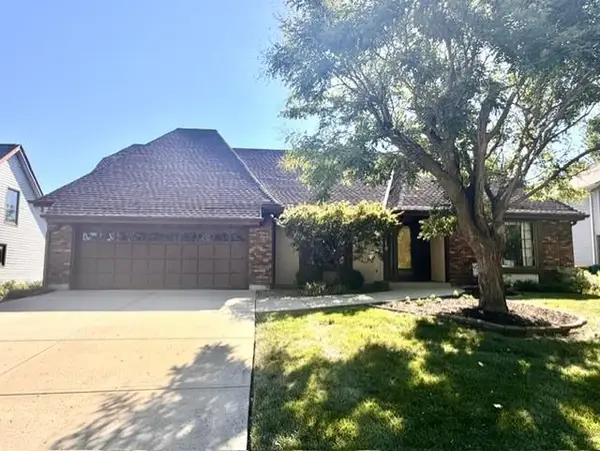
5831 Theden Street, Shawnee, KS 66218
Local realty services provided by:ERA High Pointe Realty
5831 Theden Street,Shawnee, KS 66218
$539,000
- 5 Beds
- 4 Baths
- 2,898 sq. ft.
- Single family
- Coming Soon
Listed by: kelly kultala
Office: realty executives
MLS#:2646235
Source:MOKS_HL
Price summary
- Price:$539,000
- Price per sq. ft.:$185.99
- Monthly HOA dues:$38.92
About this home
Stained and custom kitchen cabinets anchor the heart of this residential single-family home on a corner lot in western Shawnee, offering a warm and inviting atmosphere in a family friendly neighborhood. Spanning 2,380 square feet of living area, this two-story property combines functional design with serene spaces. .
This five-bedroom, three-and-a-half-bathroom home features an interior complete with a Pantry/Mudroom and inviting three-season room. The layout provides ample space for quiet relaxation and comfortable daily living. Basement has large recreation room with built-in bar area. Fenced in backyard with play equipment will keep the kids busy.
This property is located in the DeSoto school district, within walking distance of public schools and Sacred Heart Catholic school.
Contact an agent
Home facts
- Year built:2003
- Subdivision & Development:Lakepointe
- Listing ID #:2646235
- Updated:October 12, 2026 at 11:45 PM
Rooms and interior
- Bedrooms:5
- Total bathrooms:4
- Full bathrooms:3
- Half bathrooms:1
- Rooms Total:16
- Kitchen Description:Dishwasher, Disposal, Microwave, Refrigerator
- Basement:Yes
- Basement Description:Concrete, Egress Window(s), Finished
- Living area:2,898 sq. ft.
Heating and cooling
- Cooling:Electric
- Heating:Central Gas
Structure and exterior
- Roof:Composition
- Year built:2003
- Building area:2,898 sq. ft.
- Lot area:0.31 Acres
- Lot Features:Corner Lot, Cul-De-Sac
- Architectural Style:2 Stories
- Construction Materials:Board & Batton
- Foundation Description:Concrete
Schools
- High school:Mill Valley
- Middle school:Monticello Trails
- Elementary school:Clear Creek
Utilities
- Water:City/Public
- Sewer:Public Sewer
Finances and disclosures
- Price:$539,000
- Price per sq. ft.:$185.99
Features and amenities
- Appliances:Dishwasher, Disposal, Fireplace Screen, Gas Range, Microwave, Refrigerator, Stainless Steel Appliance(s)
- Amenities:Custom Cabinets, Pantry, Stained Cabinets, Trail(s), Walk-In Closet(s)
Parking
- Parking description:Attached, Tandem
- Garage:Yes
- Garage spaces:2
 HeartlandMLS©2026. Information Deemed Reliable But Not Guaranteed. This information is being provided by the HeartlandMLS. The listings presented here may or may not be listed by the Broker/Agent operating this website. This information is intended for the personal use of consumers and may not be used for any purpose other than to identify prospective properties consumers may be interested in purchasing. Data <Last Updated October 12, 2026
New listings near 5831 Theden Street
- Coming Soon
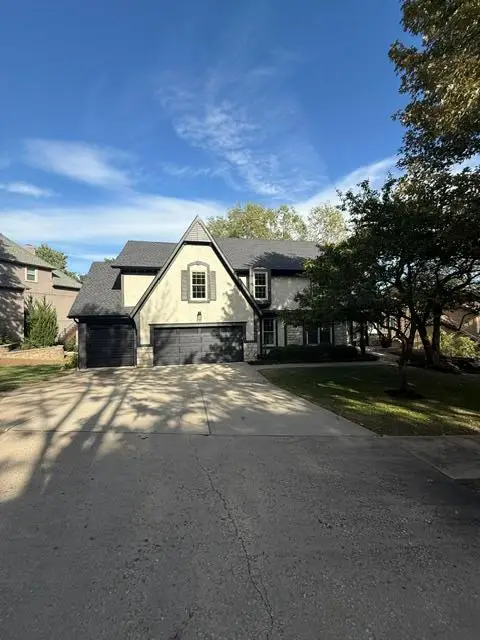 $560,000Coming Soon5 beds 5 baths3,622 sq. ft.
14608 W 56th Terrace, Shawnee, KS 66216
MLS# 2646184Listed by: REECENICHOLS -JOHNSON COUNTY W - Coming Soon
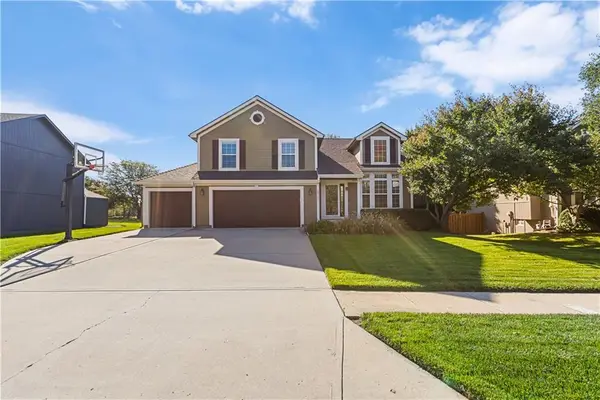 $479,900Coming Soon4 beds 3 baths2,380 sq. ft.
23707 W 58th Terrace, Shawnee, KS 66226
MLS# 2646652Listed by: REAL BROKER, LLC - Coming Soon
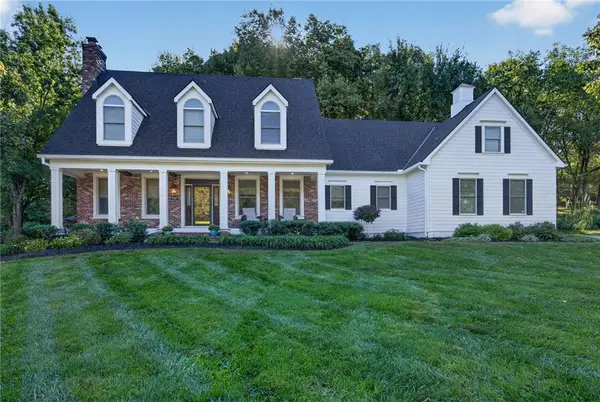 $950,000Coming Soon5 beds 4 baths4,205 sq. ft.
6245 Arapahoe Street, Shawnee, KS 66226
MLS# 2646676Listed by: LPT REALTY LLC - Coming Soon
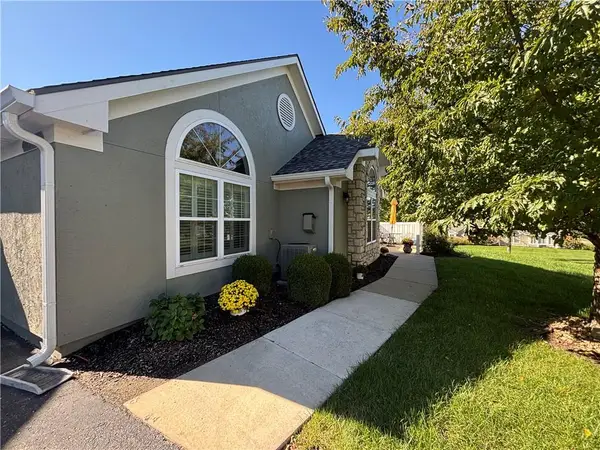 $402,000Coming Soon3 beds 2 baths1,736 sq. ft.
7110 Hedge Lane Terrace, Shawnee, KS 66227
MLS# 2645814Listed by: REAL BROKER, LLC - Coming Soon
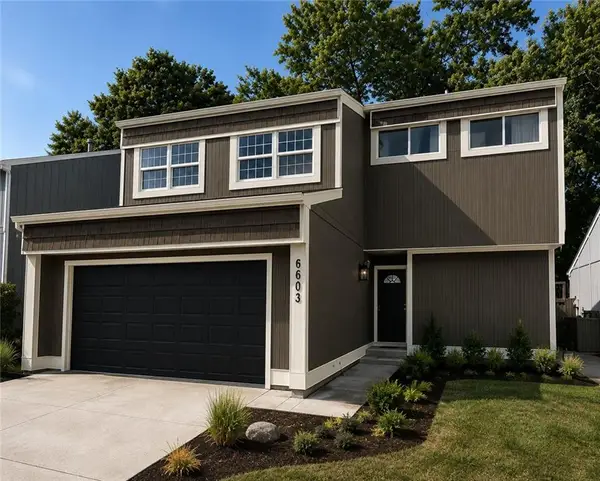 $360,000Coming Soon4 beds 2 baths2,146 sq. ft.
6603 Earnshaw Street, Shawnee, KS 66216
MLS# 2645545Listed by: PLATINUM REALTY LLC - Coming Soon
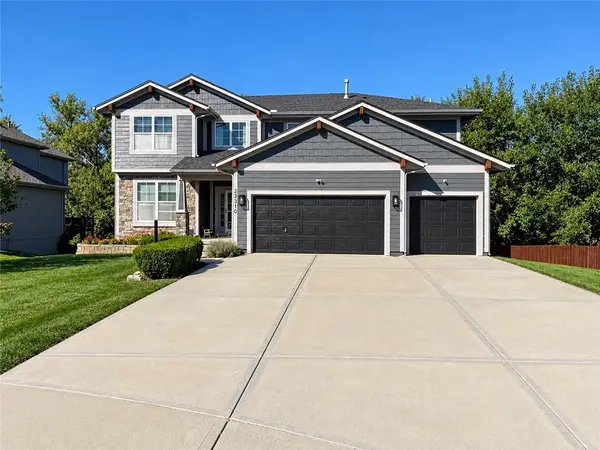 $600,000Coming Soon6 beds 5 baths3,886 sq. ft.
23310 W 52nd Street, Shawnee, KS 66226
MLS# 2645657Listed by: KW DIAMOND PARTNERS - Coming Soon
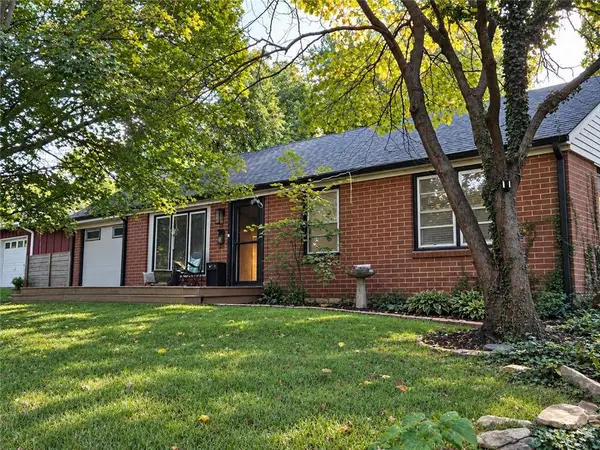 $325,000Coming Soon4 beds 2 baths1,936 sq. ft.
6030 Larsen Lane, Shawnee, KS 66203
MLS# 2645459Listed by: KELLER WILLIAMS REALTY PARTNERS INC. - Coming Soon
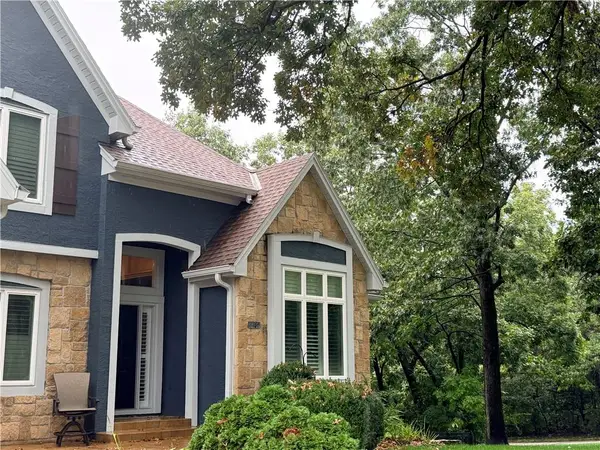 $825,000Coming Soon5 beds 5 baths5,236 sq. ft.
6400 Gladstone Drive, Shawnee, KS 66218
MLS# 2645496Listed by: KW DIAMOND PARTNERS - Coming Soon
 $419,950Coming Soon4 beds 4 baths3,256 sq. ft.
6719 Hauser Drive, Shawnee, KS 66216
MLS# 2644814Listed by: COLDWELL BANKER REGAN REALTORS


Protect your home and budget from life's surprises with an Assurant Home Warranty, backed by a partner that supports you through every step of homeownership. Explore Plans.
© 2023 - 2026 ERA Franchise Systems LLC. All rights reserved. ERA Franchise Systems LLC fully supports the principles of the Fair Housing Act and the Equal Opportunity Act. ERA, ERA Real Estate powered, and their respective logos are registered service marks of ERA Franchise Systems LLC. Each office is independently owned and operated.