
20303 W 195th Street, Spring Hill, KS 66083
Local realty services provided by:ERA High Pointe Realty
20303 W 195th Street,Spring Hill, KS 66083
$342,500
- 3 Beds
- 2 Baths
- 1,446 sq. ft.
- Single family
- Active
Upcoming open houses
- Mon, Aug 1710:00 am - 06:00 pm
- Wed, Aug 1910:00 am - 06:00 pm
- Thu, Aug 2012:00 am - 06:00 pm
- Fri, Aug 2110:00 am - 06:00 pm
- Sat, Aug 2210:00 am - 06:00 pm
- Mon, Aug 2410:00 am - 06:00 pm
- Wed, Aug 2610:00 am - 06:00 pm
- Thu, Aug 2712:00 pm - 06:00 pm
- Fri, Aug 2810:00 am - 06:00 pm
Listed by: lennar team, darel mason
Office: platinum realty llc.
MLS#:2636644
Source:MOKS_HL
Price summary
- Price:$342,500
- Price per sq. ft.:$236.86
- Monthly HOA dues:$20.83
About this home
Ask about current builder purchase incentives available for this and other homes! Welcome to Wiswell Farms! Nestled on a spacious corner homesite, the Fenway is one of the most favorited; convenient single-story floor plan that opens to a sprawling family room with shared access to the modern kitchen with a massive island and designated dining area, ideal for seamless modern living. A rear covered patio expands the layout for outdoor activities. At the opposite side of the home, all three bedrooms enjoy peace and privacy, including the tranquil owner’s suite with an attached bathroom. A two-car garage rounds out the layout. With easy access to US 169/K-7, diverse shopping and restaurants are just a short drive away in nearby Olathe.
Contact an agent
Home facts
- Year built:2026
- Subdivision & Development:Wiswell Farms
- Listing ID #:2636644
- Added:1 day(s) ago
- Updated:August 14, 2026 at 12:48 AM
Rooms and interior
- Bedrooms:3
- Total bathrooms:2
- Full bathrooms:2
- Rooms Total:8
- Kitchen Description:Dishwasher, Disposal, Microwave
- Basement:Yes
- Basement Description:Slab
- Living area:1,446 sq. ft.
Heating and cooling
- Cooling:Electric
- Heating:Natural Gas
Structure and exterior
- Roof:Composition
- Year built:2026
- Building area:1,446 sq. ft.
- Lot area:0.19 Acres
- Lot Features:City Limits, Corner Lot
- Architectural Style:Ranch
- Construction Materials:Stone Veneer, Wood Siding
- Foundation Description:Slab
Schools
- High school:Spring Hill
- Middle school:Forest Spring
- Elementary school:Dayton Creek
Utilities
- Water:City/Public
- Sewer:Public Sewer
Finances and disclosures
- Price:$342,500
- Price per sq. ft.:$236.86
Features and amenities
- Appliances:Dishwasher, Disposal, Microwave
- Amenities:Pantry, Walk-In Closet(s)
Parking
- Parking description:Attached
- Garage:Yes
- Garage spaces:2
 HeartlandMLS©2026. Information Deemed Reliable But Not Guaranteed. This information is being provided by the HeartlandMLS. The listings presented here may or may not be listed by the Broker/Agent operating this website. This information is intended for the personal use of consumers and may not be used for any purpose other than to identify prospective properties consumers may be interested in purchasing. Data <Last Updated August 14, 2026
New listings near 20303 W 195th Street
- Open Sat, 1 to 3pmNew
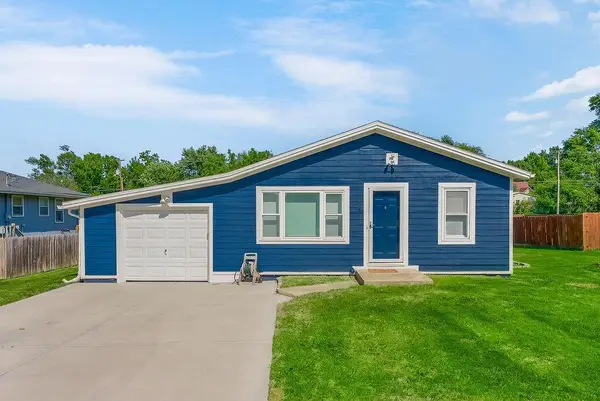 $235,000Active2 beds 1 baths768 sq. ft.
308 N Washington Street, Spring Hill, KS 66083
MLS# 2636412Listed by: KW DIAMOND PARTNERS - New
 $324,990Active3 beds 2 baths1,216 sq. ft.
20313 W 195th Street, Spring Hill, KS 66083
MLS# 2636663Listed by: PLATINUM REALTY LLC - Open Mon, 10am to 6pmNew
 $342,500Active3 beds 2 baths1,446 sq. ft.
20303 W 195th Street, Spring Hill, KS 66083
MLS# 2636644Listed by: PLATINUM REALTY LLC - New
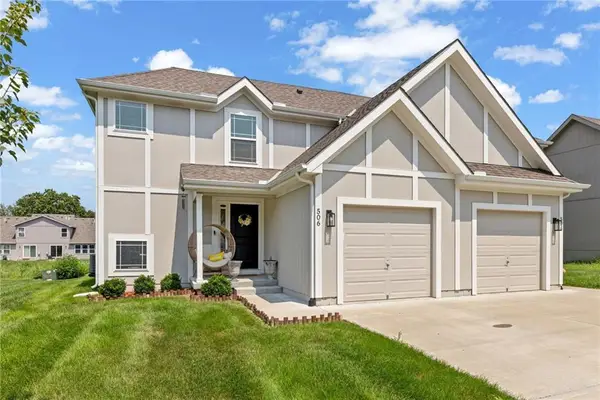 $284,950Active2 beds 2 baths1,070 sq. ft.
506 W Lawrence Street, Spring Hill, KS 66083
MLS# 2633447Listed by: KW DIAMOND PARTNERS 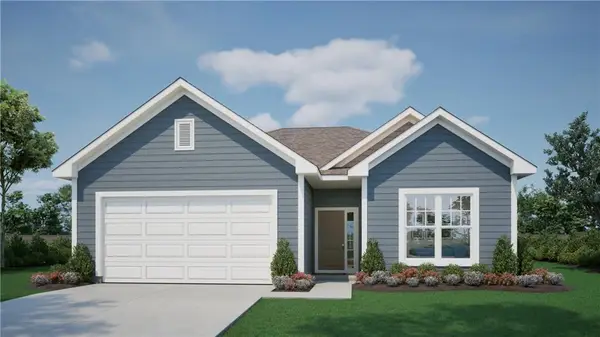 $517,423Pending3 beds 3 baths2,517 sq. ft.
18415 W 205th Street, Spring Hill, KS 66083
MLS# 2636610Listed by: REECENICHOLS- LEAWOOD TOWN CENTER- New
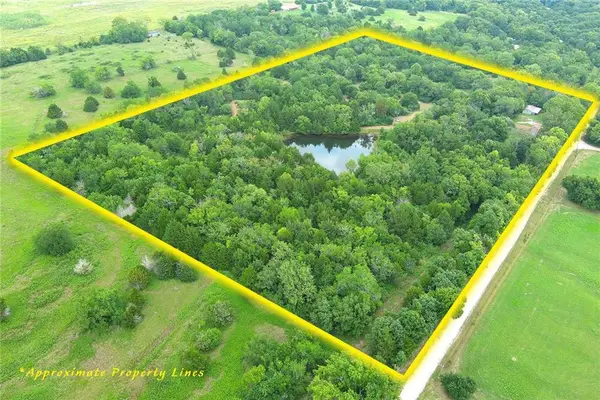 $375,000Active2 beds 1 baths1,584 sq. ft.
32330 W 215th Street, Spring Hill, KS 66083
MLS# 2636288Listed by: KW DIAMOND PARTNERS - New
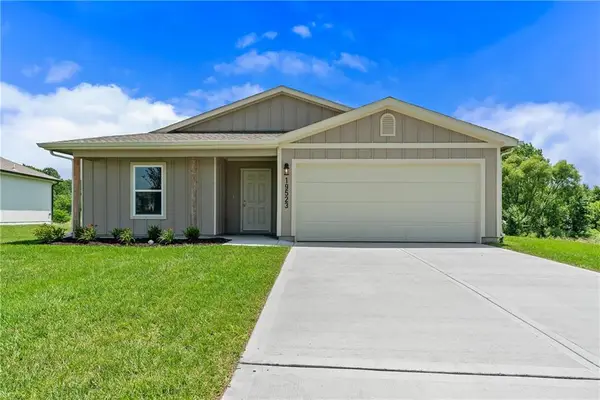 $339,990Active3 beds 2 baths1,328 sq. ft.
20246 W 195th Street, Spring Hill, KS 66083
MLS# 2636269Listed by: PLATINUM REALTY LLC - New
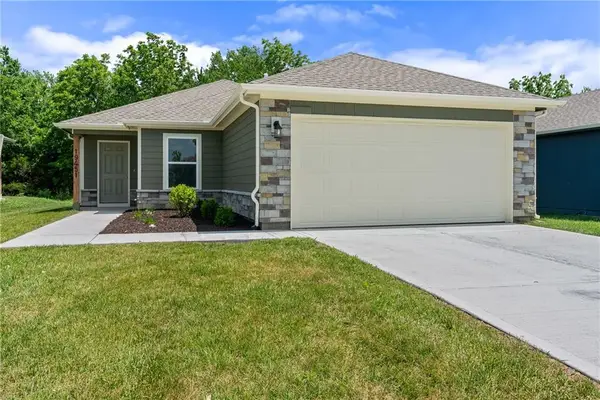 $324,990Active3 beds 2 baths1,234 sq. ft.
20279 W 195th Street, Spring Hill, KS 66083
MLS# 2636283Listed by: PLATINUM REALTY LLC 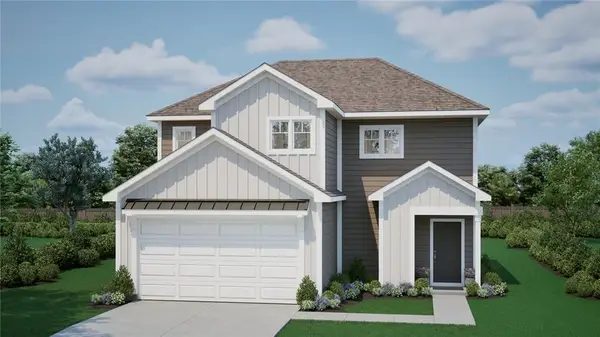 $427,747Pending3 beds 3 baths1,658 sq. ft.
18452 W 205th Terrace, Spring Hill, KS 66083
MLS# 2636190Listed by: REECENICHOLS- LEAWOOD TOWN CENTER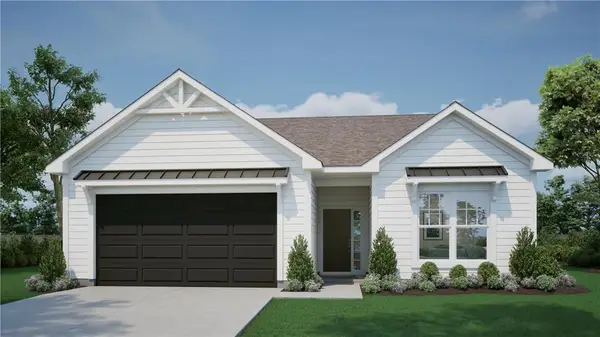 $560,953Pending5 beds 3 baths2,517 sq. ft.
18395 W 205th Street, Spring Hill, KS 66083
MLS# 2635976Listed by: REECENICHOLS- LEAWOOD TOWN CENTER


Protect your home and budget from life's surprises with an Assurant Home Warranty, backed by a partner that supports you through every step of homeownership. Explore Plans.
© 2023 - 2026 ERA Franchise Systems LLC. All rights reserved. ERA Franchise Systems LLC fully supports the principles of the Fair Housing Act and the Equal Opportunity Act. ERA, ERA Real Estate powered, and their respective logos are registered service marks of ERA Franchise Systems LLC. Each office is independently owned and operated.