
28156 Country Breeze Dr, Saint Marys, KS 66536
Local realty services provided by:ERA High Pointe Realty
28156 Country Breeze Dr,St. Marys, KS 66536
$495,000
- 6 Beds
- 3 Baths
- 3,381 sq. ft.
- Single family
- Active
Listed by: don wiltz
Office: berkshire hathaway first
MLS#:245468
Source:KS_TAAR
Price summary
- Price:$495,000
- Price per sq. ft.:$146.41
About this home
Don't miss out on this beautiful home in the wonderful Country Breeze subdivision just north of St. Marys. This wonderful home on 3 acres boasts 5-6 bedrooms and 3 bathrooms. A nice open floor plan offers great flow from living room, dining area, and nice kitchen. Kitchen door opens to a covered deck with beautiful views! The main floor has 3 bedrooms with 2 baths and main floor laundry. The primary bedroom has a nice bathroom suite with a new Onyx shower. There is also a large walk in closet in the primary suite. Downstairs you will discover a large family room featuring a nice wet bar. The family room walks out to the spacious back yard. You will also find 3 more bedrooms, one is non conforming and is considered a bonus room. The large basement bathroom also features additional washer and drier hookups. This home has an attached 2 car garage and a detached 2 car garage that is insulated and heated. New carpet in Primary Bedroom and Basement Family Room. Come see this lovely home with a country feel with city conveniences....
Contact an agent
Home facts
- Year built:2006
- Subdivision & Development:Country Breeze
- Listing ID #:245468
- Added:107 day(s) ago
- Updated:October 24, 2026 at 02:36 PM
Rooms and interior
- Bedrooms:6
- Total bathrooms:3
- Full bathrooms:3
- Dining Description:Living/Dining Combo
- Bathrooms Description:1st Floor Full Bath, Primary Bath
- Kitchen Description:Auto Garage Opener(s), Dishwasher, Disposal
- Bedroom Description:1st Floor Primary Bedroom
- Basement:Yes
- Basement Description:Concrete, Full, Partially Finished
- Living area:3,381 sq. ft.
Heating and cooling
- Heating:90 + Efficiency
- Central air:Yes
Structure and exterior
- Roof:Architectural Style
- Year built:2006
- Building area:3,381 sq. ft.
- Architectural Style:Ranch
- Construction Materials:Frame
- Exterior Features:Thermal Pane Windows
Schools
- High school:St. Marys High School/USD 321
- Middle school:St. Marys Middle School/USD 321
- Elementary school:St. Marys Elementary School/USD 321
Utilities
- Sewer:Septic Tank
Finances and disclosures
- Price:$495,000
- Price per sq. ft.:$146.41
- Tax amount:$3,098
Features and amenities
- Appliances:Dishwasher, Disposal
- Laundry features:Main Level, Separate Room
- Amenities:Cable TV Available, Sheetrock, Water Softener Owned
Parking
- Parking description:Attached, Detached, Extra Parking
- Garage:Yes
- Garage spaces:4
New listings near 28156 Country Breeze Dr
- New
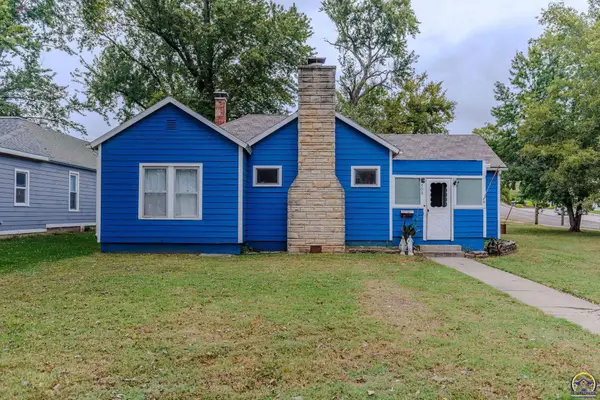 $215,000Active3 beds 2 baths1,622 sq. ft.
503 W Mission St, St. Marys, KS 66546
MLS# 247103Listed by: FOUNDATION REALTY 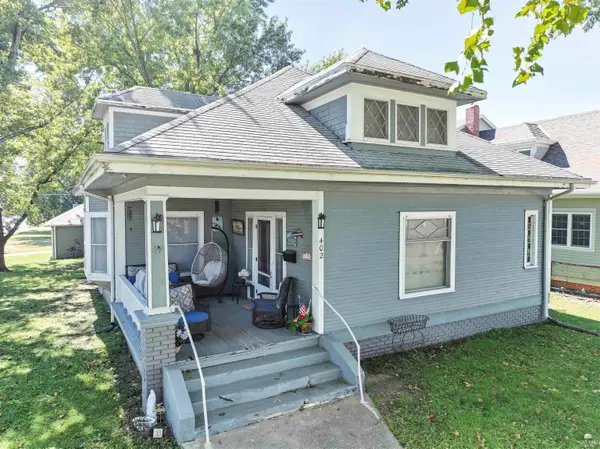 $215,000Active3 beds 1 baths1,811 sq. ft.
402 Bertrand Avenue, St. Marys, KS 66536
MLS# 20262665Listed by: ST. MARY'S REAL ESTATE, INC. $215,000Active3 beds 1 baths1,811 sq. ft.
402 Bertrand, St. Marys, KS 66536
MLS# 246940Listed by: ST. MARY'S REAL ESTATE, INC.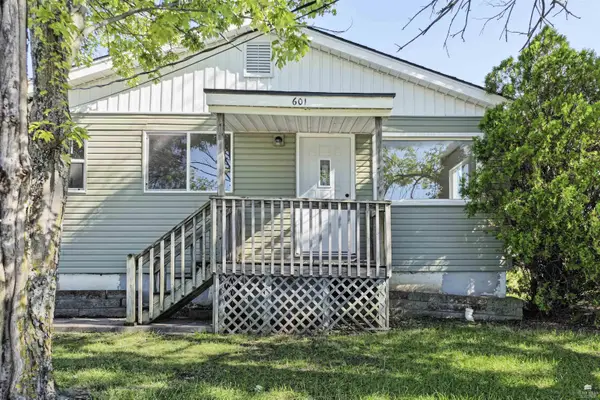 $255,000Active3 beds 1 baths1,008 sq. ft.
601 N 6th St, St. Marys, KS 66536
MLS# 20262662Listed by: ST. MARY'S REAL ESTATE, INC.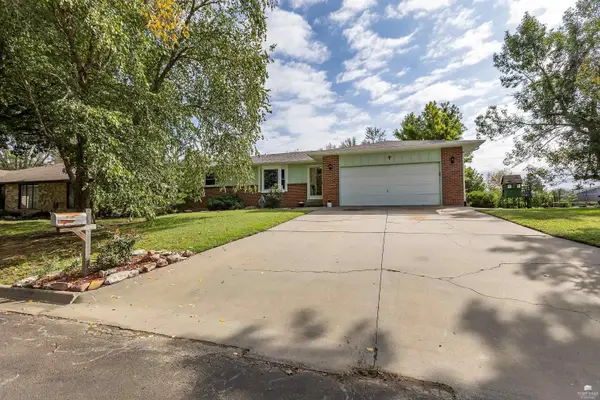 $350,000Active5 beds 4 baths2,920 sq. ft.
505 N 4th Street, St. Marys, KS 66536
MLS# 20262585Listed by: REAL BROKER, LLC MANHATTAN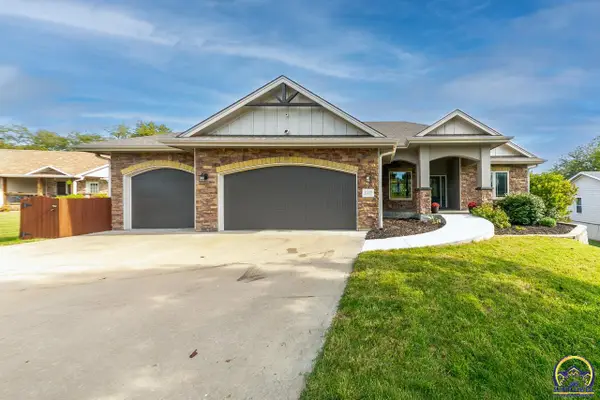 $525,000Active6 beds 3 baths3,533 sq. ft.
1219 N Pawnee Dr, St. Marys, KS 66536
MLS# 246746Listed by: FOUNDATION REALTY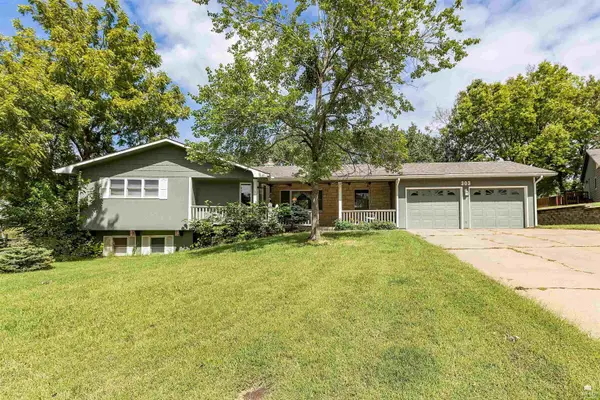 $350,000Active3 beds 2 baths2,447 sq. ft.
303 W Durink Street, St. Marys, KS 66536
MLS# 20262522Listed by: REAL BROKER, LLC MANHATTAN $310,000Active3 beds 2 baths1,798 sq. ft.
203 E Park Ave, St. Marys, KS 66536
MLS# 246415Listed by: FOUNDATION REALTY $465,000Active4 beds 3 baths2,494 sq. ft.
5335 Sumner Ct, St. Marys, KS 66536
MLS# 246335Listed by: REALTY PROFESSIONALS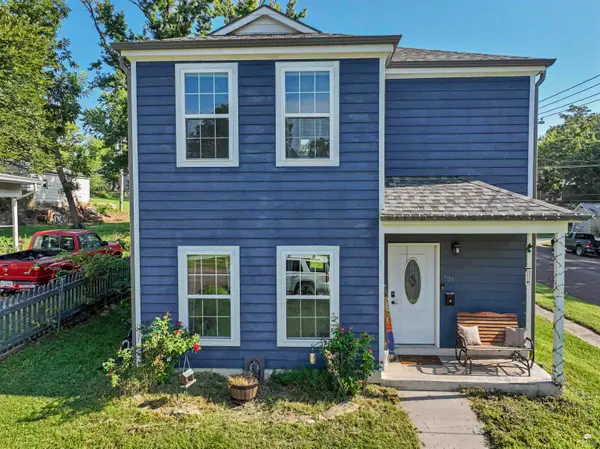 $275,000Active3 beds 3 baths1,456 sq. ft.
701 Durink Street, St. Marys, KS 66536
MLS# 20262348Listed by: ST. MARY'S REAL ESTATE, INC.


Protect your home and budget from life's surprises with an Assurant Home Warranty, backed by a partner that supports you through every step of homeownership. Explore Plans.
© 2023 - 2026 ERA Franchise Systems LLC. All rights reserved. ERA Franchise Systems LLC fully supports the principles of the Fair Housing Act and the Equal Opportunity Act. ERA, ERA Real Estate powered, and their respective logos are registered service marks of ERA Franchise Systems LLC. Each office is independently owned and operated.