
1197 SW College Ave, Topeka, KS 66604
Local realty services provided by:ERA High Pointe Realty
1197 SW College Ave,Topeka, KS 66604
$165,000
- 3 Beds
- 2 Baths
- 1,810 sq. ft.
- Single family
- Active
Listed by: grant sourk
Office: kirk & cobb, inc.
MLS#:246096
Source:KS_TAAR
Price summary
- Price:$165,000
- Price per sq. ft.:$91.16
About this home
Timeless character offered in this classic three bedroom, one and a half bath home on a prominent corner lot in the Elmhurst neighborhood. Classic features include beautiful original woodwork and floors, a stout brick woodburning fireplace, a beautiful staircase, a beamed ceiling and a window seat in the formal dining room. You will be surprised by the updated kitchen with newer stainless steel appliances, the updated bathroom, and main floor laundry. This home offers a private driveway off College Avenue PLUS a two car detached garage off SW 12th Street. Great outdoor space on the large covered front porch and in the fenced in yard offering an impressive Bur Oak tree. The walk-up attic offers amazing storage or even space for future expansion. All this with a location close to Washburn University, the Topeka & Shawnee County Public Library, downtown Topeka, and just three blocks from Boswell Square Park. Sewer, roof, furnace, AC, hot water heater and interior waterlines all replaced within the past 10 years!...
Contact an agent
Home facts
- Year built:1913
- Subdivision & Development:Elmhurst
- Listing ID #:246096
- Added:1 day(s) ago
- Updated:August 17, 2026 at 06:23 PM
Rooms and interior
- Bedrooms:3
- Total bathrooms:2
- Full bathrooms:1
- Half bathrooms:1
- Dining Description:Formal
- Kitchen Description:Auto Garage Opener(s), Dishwasher, Disposal, Electric Range, Range Hood, Refrigerator
- Basement:Yes
- Basement Description:Block, Full, Unfinished
- Living area:1,810 sq. ft.
Heating and cooling
- Heating:90 + Efficiency
- Central air:Yes
Structure and exterior
- Roof:Architectural Style
- Year built:1913
- Building area:1,810 sq. ft.
- Lot Features:Corner Lot, Sidewalk
- Architectural Style:Two Story
- Construction Materials:Frame
- Levels:2 Story
Schools
- High school:Topeka High School/USD 501
- Middle school:Landon Middle School/USD 501
- Elementary school:Lowman Hill Elementary School/USD 501
Finances and disclosures
- Price:$165,000
- Price per sq. ft.:$91.16
- Tax amount:$2,239
Features and amenities
- Appliances:Dishwasher, Disposal, Refrigerator
- Laundry features:Main Level, Separate Room
- Amenities:Cable TV Available, Sheetrock
Parking
- Parking description:Detached, Extra Parking
- Garage:Yes
- Garage spaces:2
New listings near 1197 SW College Ave
- New
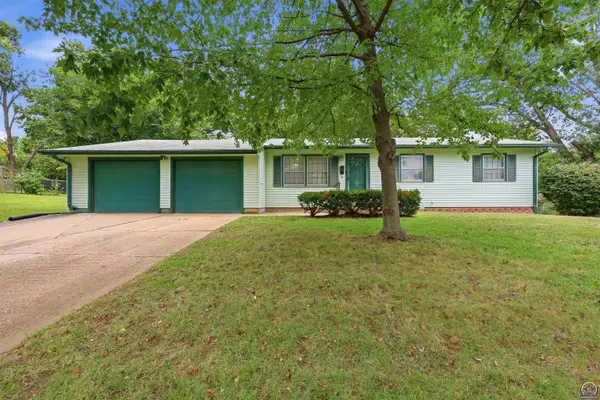 $185,000Active4 beds 2 baths1,620 sq. ft.
3330 SW 30th Ter, Topeka, KS 66614
MLS# 246094Listed by: GENESIS, LLC, REALTORS - New
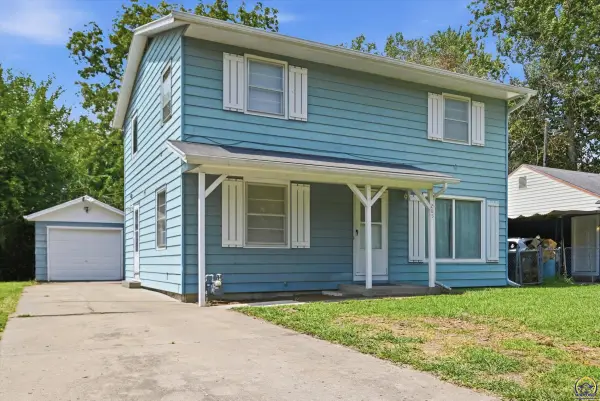 $165,900Active4 beds 2 baths1,440 sq. ft.
285 NE Sumner St, Topeka, KS 66616
MLS# 246024Listed by: PRIME REALTY, LLC - New
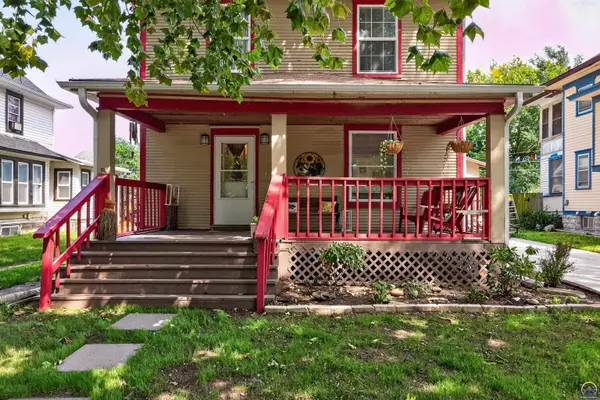 $162,500Active3 beds 3 baths1,435 sq. ft.
1228 SW Garfield Ave, Topeka, KS 66604
MLS# 246086Listed by: STONE & STORY RE GROUP, LLC - New
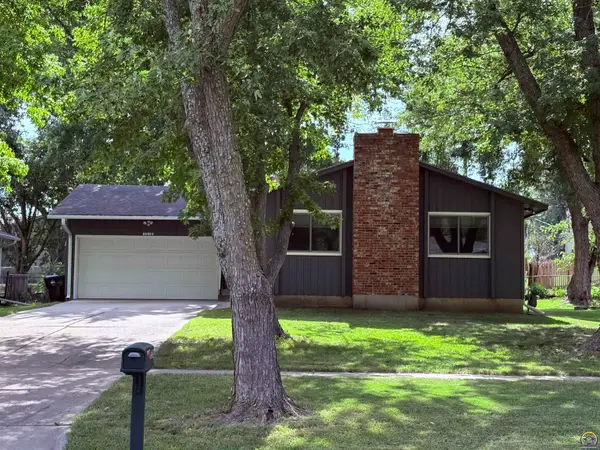 $219,000Active3 beds 2 baths1,729 sq. ft.
1518 SW Belle Ave, Topeka, KS 66604
MLS# 246084Listed by: BERKSHIRE HATHAWAY FIRST - New
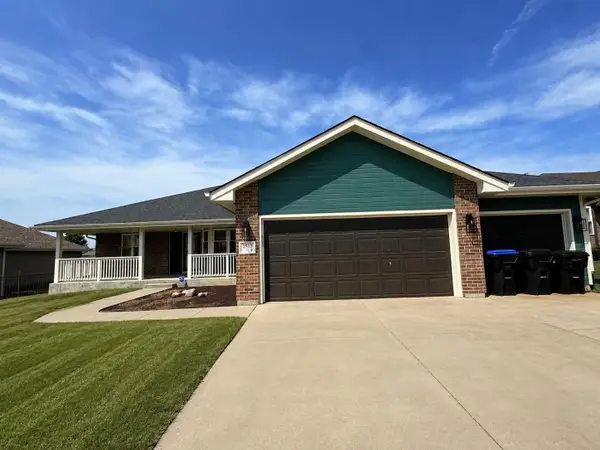 $425,000Active4 beds 3 baths2,719 sq. ft.
4513 SW Lakeside Dr, Topeka, KS 66610
HERITAGE 1ST REALTY - New
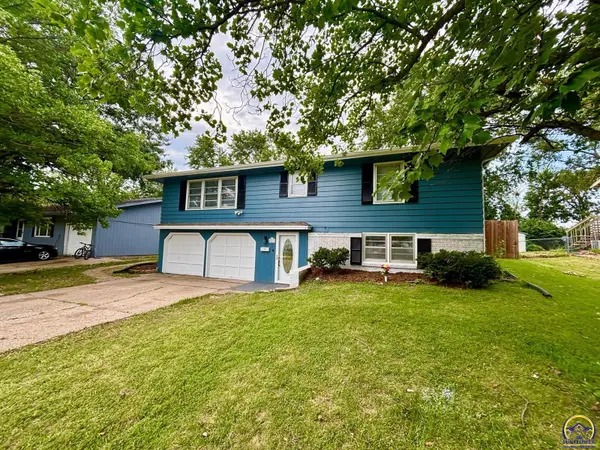 $214,900Active4 beds 2 baths1,865 sq. ft.
4313 SW Twilight Dr, Topeka, KS 66614
MLS# 246078Listed by: COUNTRYWIDE REALTY, INC. - New
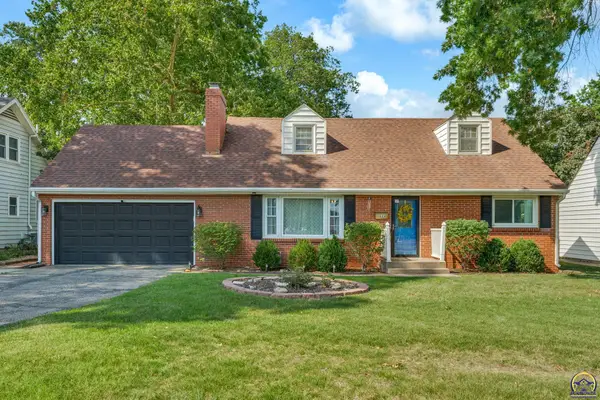 $275,000Active4 beds 2 baths1,758 sq. ft.
3626 SW 17th St, Topeka, KS 66604
MLS# 246079Listed by: COLDWELL BANKER AMERICAN HOME - New
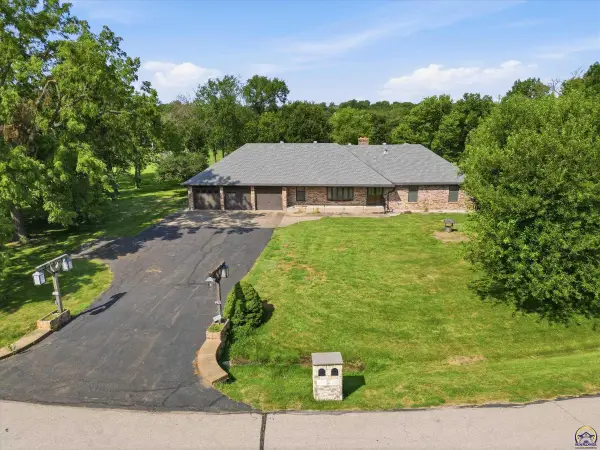 $450,000Active3 beds 3 baths2,514 sq. ft.
4421 NW Halfday Ln, Topeka, KS 66618
MLS# 246073Listed by: KW ONE LEGACY PARTNERS, LLC - New
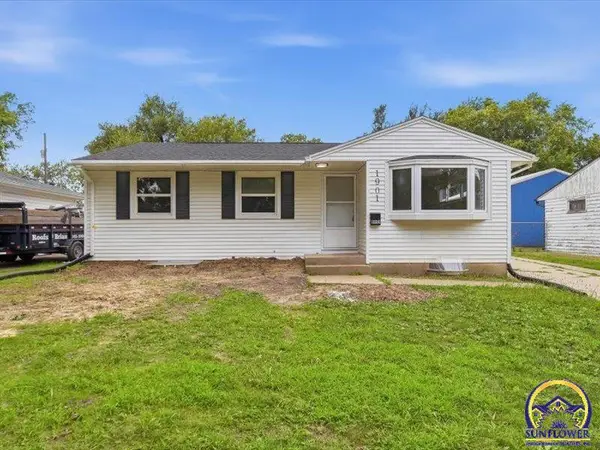 $169,950Active4 beds 2 baths1,884 sq. ft.
1901 SW Meadow Ln, Topeka, KS 66604
MLS# 246074Listed by: CAPITOL CITY REAL ESTATE


Protect your home and budget from life's surprises with an Assurant Home Warranty, backed by a partner that supports you through every step of homeownership. Explore Plans.
© 2023 - 2026 ERA Franchise Systems LLC. All rights reserved. ERA Franchise Systems LLC fully supports the principles of the Fair Housing Act and the Equal Opportunity Act. ERA, ERA Real Estate powered, and their respective logos are registered service marks of ERA Franchise Systems LLC. Each office is independently owned and operated.