
3330 SW 30th Ter, Topeka, KS 66614
Local realty services provided by:ERA High Pointe Realty
3330 SW 30th Ter,Topeka, KS 66614
$185,000
- 4 Beds
- 2 Baths
- 1,620 sq. ft.
- Single family
- Active
Listed by: melissa cummings
Office: genesis, llc, realtors
MLS#:246094
Source:KS_TAAR
Price summary
- Price:$185,000
- Price per sq. ft.:$114.2
About this home
Welcome home to this charming ranch-style property with plenty of space, versatility, and potential! Featuring 3 bedrooms on the main level, plus a non-conforming room in the basement, this home offers room to grow and make it your own. The main floor also includes a convenient washer/dryer combo tucked away in a closet, while the basement features a full laundry room for added functionality. The extra-large 2-car garage with workshop space is perfect for hobbies, projects, storage, or the car enthusiast. Outside, enjoy the large, fully fenced backyard with a spacious 16' x 18' building offering even more room for storage, a workshop, or whatever your needs may be. And don't overlook the charm beneath the carpet—original hardwood floors are waiting to be uncovered! With vinyl siding and a solid layout, this home is ready for your vision and personal touches. So much potential—come see it and make it your own!
Contact an agent
Home facts
- Year built:1961
- Subdivision & Development:Prairie Vista
- Listing ID #:246094
- Added:1 day(s) ago
- Updated:August 17, 2026 at 06:23 PM
Rooms and interior
- Bedrooms:4
- Total bathrooms:2
- Full bathrooms:1
- Half bathrooms:1
- Dining Description:Kitchen/Dining Combo
- Bathrooms Description:1st Floor Full Bath
- Kitchen Description:Auto Garage Opener(s), Disposal, Electric Range, Refrigerator
- Basement:Yes
- Basement Description:Concrete, Full, Partially Finished
- Living area:1,620 sq. ft.
Heating and cooling
- Central air:Yes
Structure and exterior
- Year built:1961
- Building area:1,620 sq. ft.
- Lot Features:Sidewalk
- Architectural Style:Ranch
- Construction Materials:Vinyl Siding
Schools
- High school:Topeka West High School/USD 501
- Middle school:Jardine Middle School/USD 501
- Elementary school:Jardine Elementary School/USD 501
Finances and disclosures
- Price:$185,000
- Price per sq. ft.:$114.2
- Tax amount:$2,858
Features and amenities
- Appliances:Disposal, Refrigerator
- Laundry features:Dryer, In Basement, Main Level, Separate Room, Washer
Parking
- Parking description:Attached, Extra Parking
- Garage:Yes
- Garage spaces:2
New listings near 3330 SW 30th Ter
- New
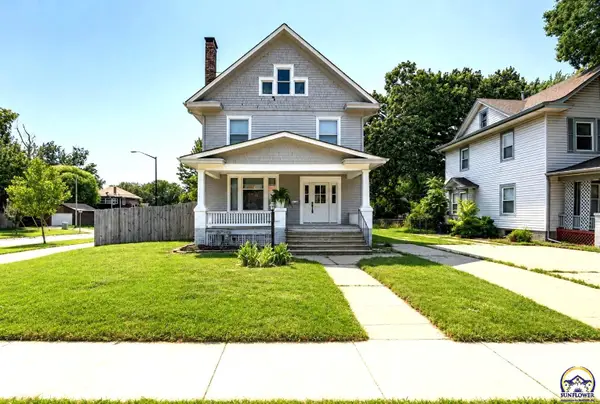 $165,000Active3 beds 2 baths1,810 sq. ft.
1197 SW College Ave, Topeka, KS 66604
MLS# 246096Listed by: KIRK & COBB, INC. - New
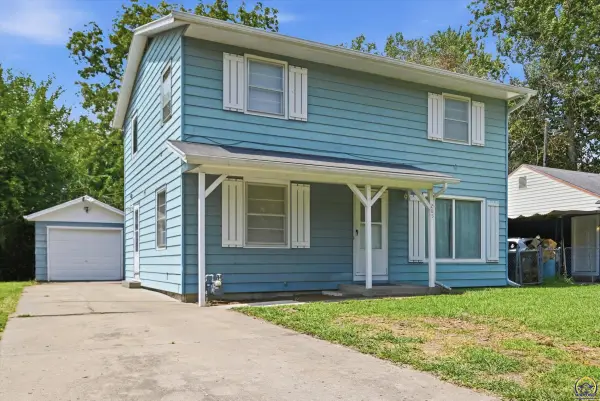 $165,900Active4 beds 2 baths1,440 sq. ft.
285 NE Sumner St, Topeka, KS 66616
MLS# 246024Listed by: PRIME REALTY, LLC - New
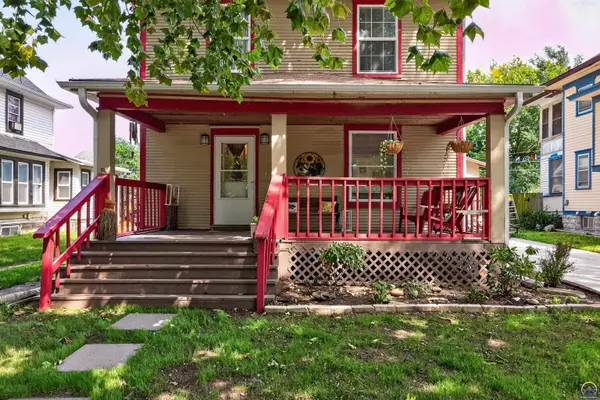 $162,500Active3 beds 3 baths1,435 sq. ft.
1228 SW Garfield Ave, Topeka, KS 66604
MLS# 246086Listed by: STONE & STORY RE GROUP, LLC - New
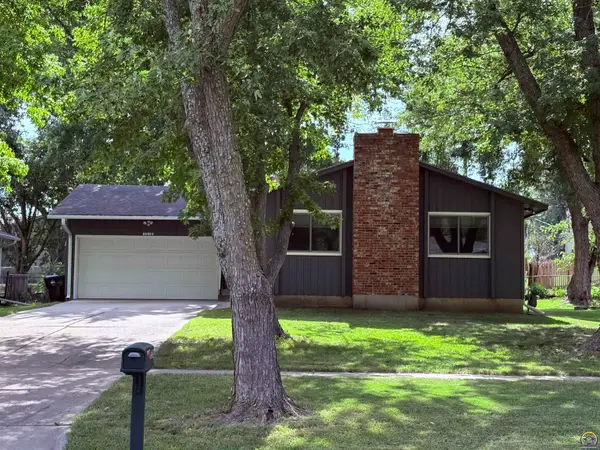 $219,000Active3 beds 2 baths1,729 sq. ft.
1518 SW Belle Ave, Topeka, KS 66604
MLS# 246084Listed by: BERKSHIRE HATHAWAY FIRST - New
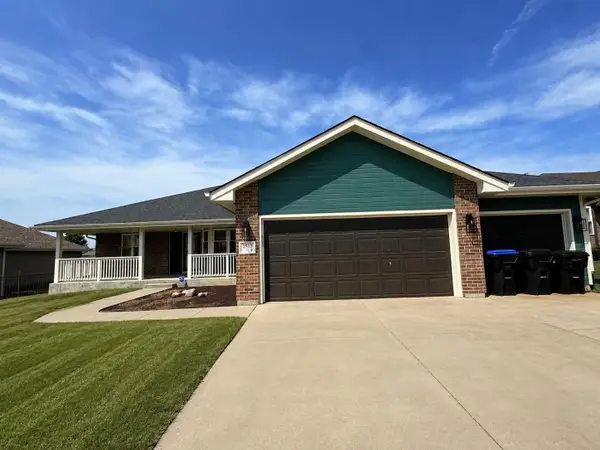 $425,000Active4 beds 3 baths2,719 sq. ft.
4513 SW Lakeside Dr, Topeka, KS 66610
HERITAGE 1ST REALTY - New
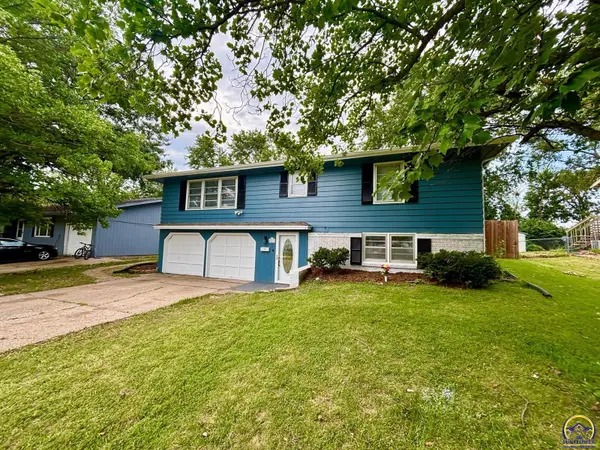 $214,900Active4 beds 2 baths1,865 sq. ft.
4313 SW Twilight Dr, Topeka, KS 66614
MLS# 246078Listed by: COUNTRYWIDE REALTY, INC. - New
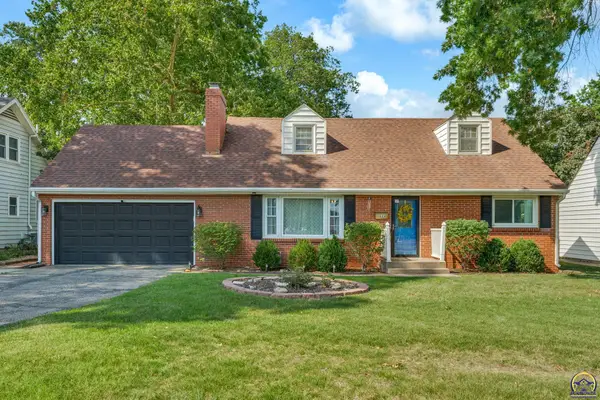 $275,000Active4 beds 2 baths1,758 sq. ft.
3626 SW 17th St, Topeka, KS 66604
MLS# 246079Listed by: COLDWELL BANKER AMERICAN HOME - New
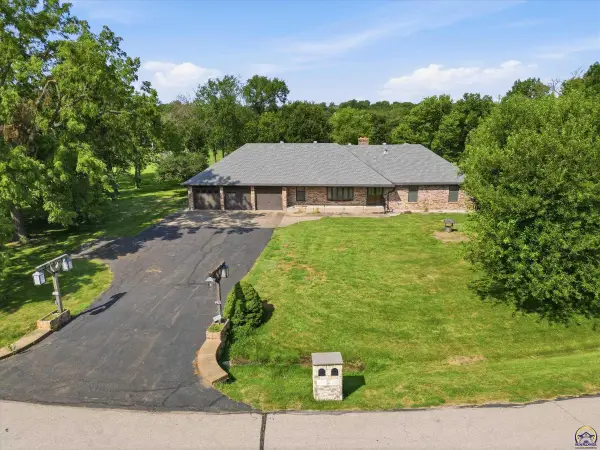 $450,000Active3 beds 3 baths2,514 sq. ft.
4421 NW Halfday Ln, Topeka, KS 66618
MLS# 246073Listed by: KW ONE LEGACY PARTNERS, LLC - New
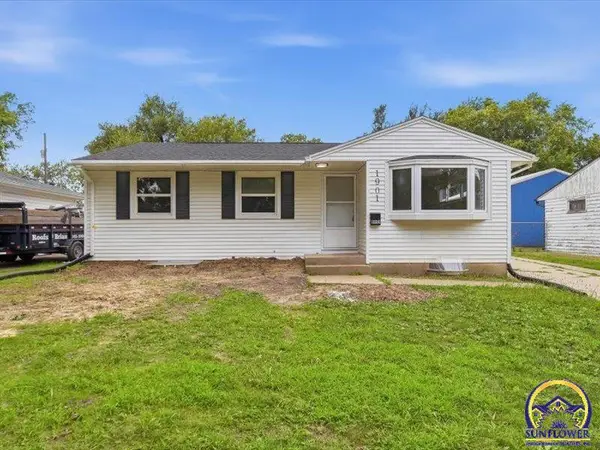 $169,950Active4 beds 2 baths1,884 sq. ft.
1901 SW Meadow Ln, Topeka, KS 66604
MLS# 246074Listed by: CAPITOL CITY REAL ESTATE


Protect your home and budget from life's surprises with an Assurant Home Warranty, backed by a partner that supports you through every step of homeownership. Explore Plans.
© 2023 - 2026 ERA Franchise Systems LLC. All rights reserved. ERA Franchise Systems LLC fully supports the principles of the Fair Housing Act and the Equal Opportunity Act. ERA, ERA Real Estate powered, and their respective logos are registered service marks of ERA Franchise Systems LLC. Each office is independently owned and operated.