
5009 SW 23rd Ter, Topeka, KS 66614
Local realty services provided by:ERA High Pointe Realty
5009 SW 23rd Ter,Topeka, KS 66614
$250,000
- 3 Beds
- 2 Baths
- 2,148 sq. ft.
- Single family
- Pending
Listed by: cory clutter
Office: genesis, llc, realtors
MLS#:247088
Source:KS_TAAR
Price summary
- Price:$250,000
- Price per sq. ft.:$116.39
About this home
Beautiful 3 bed two bath mid century modern ranch in the heart of the city. Situated on a corner lot in a quiet neighborhood close to shopping, parks and schools this home is a fit no matter where you are at in life. With first floor primary and first floor laundry it is provides modern conveinces but maintains its original charm. You will love the multiple living spaces on the main floor flooded with natural light, slate entry way leads to gleaming hardwood floors and new carpet on the main. The back yard is spacious and well maintained. Don't miss out on this unique and highly desirable home!
Contact an agent
Home facts
- Year built:1960
- Subdivision & Development:Prairie Park
- Listing ID #:247088
- Added:1 day(s) ago
- Updated:October 18, 2026 at 01:31 AM
Rooms and interior
- Bedrooms:3
- Total bathrooms:2
- Full bathrooms:2
- Dining Description:Formal, Kitchen/Dining Combo
- Bathrooms Description:1st Floor Full Bath, Primary Bath
- Bedroom Description:1st Floor Primary Bedroom
- Basement:Yes
- Basement Description:Concrete, Crawl Space, Partial, Partially Finished
- Living area:2,148 sq. ft.
Heating and cooling
- Central air:Yes
Structure and exterior
- Roof:Architectural Style
- Year built:1960
- Building area:2,148 sq. ft.
- Lot Features:Corner Lot
- Architectural Style:Ranch
- Construction Materials:Frame, Vinyl Siding
Schools
- High school:Topeka West High School/USD 501
- Middle school:French Middle School/USD 501
- Elementary school:McClure Elementary School/USD 501
Finances and disclosures
- Price:$250,000
- Price per sq. ft.:$116.39
- Tax amount:$3,410
Features and amenities
- Laundry features:Main Level
Parking
- Parking description:Attached
- Garage:Yes
- Garage spaces:2
New listings near 5009 SW 23rd Ter
- Coming Soon
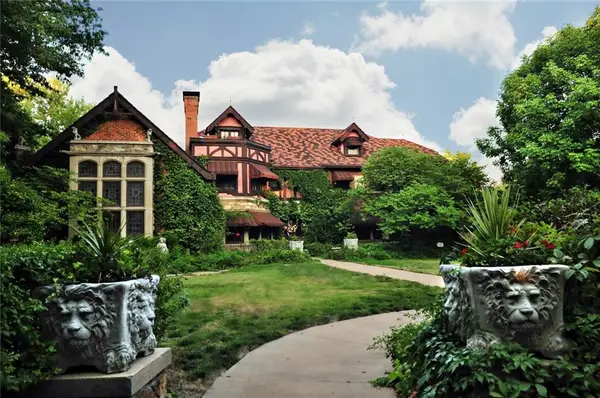 $1,995,000Coming Soon7 beds 8 baths8,646 sq. ft.
1272 SW Fillmore Street, Topeka, KS 66604
MLS# 2646902Listed by: SAGE SOTHEBY'S INTERNATIONAL REALTY - Coming Soon
 $215,000Coming Soon4 beds 2 baths1,790 sq. ft.
2836 SE Massachusetts Ave, Topeka, KS 66605
MLS# 246578Listed by: KW ONE LEGACY PARTNERS, LLC - Open Sun, 12 to 1pmNew
 $249,000Active3 beds 2 baths1,180 sq. ft.
2101 SE Peace Ct, Topeka, KS 66605
MLS# 247104Listed by: EXP REALTY LLC - New
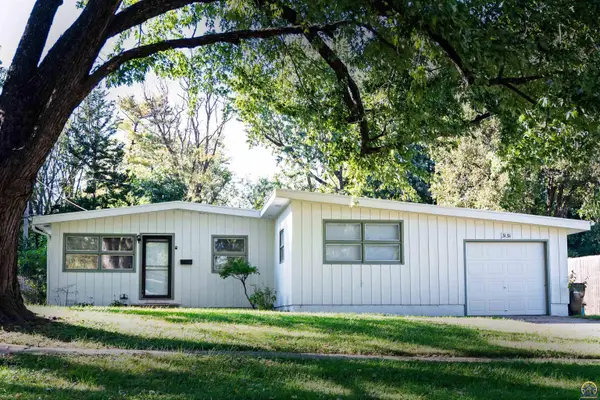 $169,900Active4 beds 2 baths1,466 sq. ft.
3131 SW Lane St, Topeka, KS 66611
MLS# 247102Listed by: BERKSHIRE HATHAWAY FIRST - New
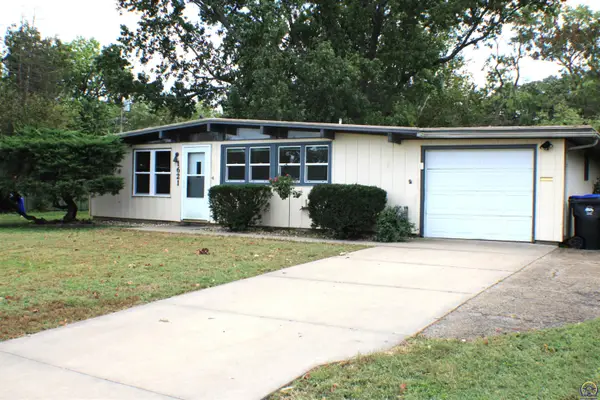 $139,950Active3 beds 2 baths1,020 sq. ft.
1621 SW 24th St, Topeka, KS 66611
MLS# 247098Listed by: GILLUM REALTY LLC - New
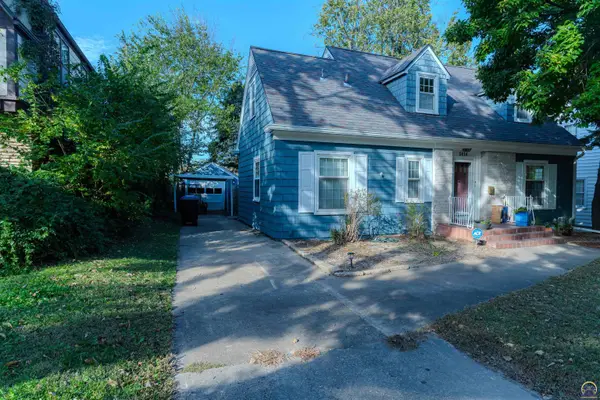 $279,000Active3 beds 2 baths1,930 sq. ft.
3414 SW Avalon Ln, Topeka, KS 66604
MLS# 247099Listed by: COUNTRYWIDE REALTY, INC. - Open Sun, 12:30 to 2pmNew
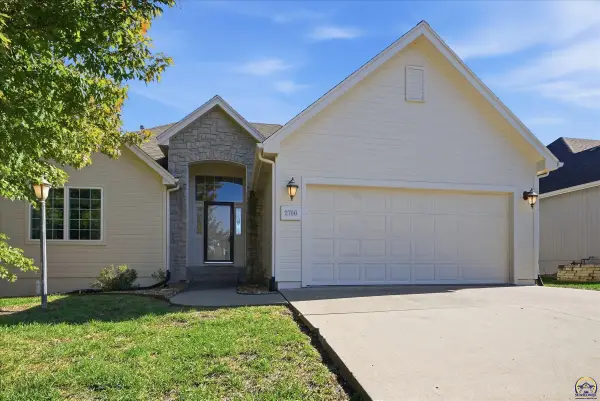 $400,000Active3 beds 3 baths2,681 sq. ft.
2760 SW Blue Stem Dr, Topeka, KS 66614
MLS# 247094Listed by: KIRK & COBB, INC. - New
 $325,000Active3 beds 3 baths2,425 sq. ft.
3131 SW Belle Ave, Topeka, KS 66614
MLS# 247096Listed by: COLDWELL BANKER AMERICAN HOME - Open Sun, 12:30 to 1:30pmNew
 $355,000Active5 beds 3 baths2,842 sq. ft.
3413 NW Fredith Rd, Topeka, KS 66618
MLS# 247089Listed by: GENESIS, LLC, REALTORS


Protect your home and budget from life's surprises with an Assurant Home Warranty, backed by a partner that supports you through every step of homeownership. Explore Plans.
© 2023 - 2026 ERA Franchise Systems LLC. All rights reserved. ERA Franchise Systems LLC fully supports the principles of the Fair Housing Act and the Equal Opportunity Act. ERA, ERA Real Estate powered, and their respective logos are registered service marks of ERA Franchise Systems LLC. Each office is independently owned and operated.