
11517 W Jewell Ct, Wichita, KS 67209
Local realty services provided by:
11517 W Jewell Ct,Wichita, KS 67209
$275,000
- 4 Beds
- 3 Baths
- 2,220 sq. ft.
- Single family
- Active
Listed by: margaret metzger
Office: platinum realty llc.
MLS#:677661
Source:South Central Kansas MLS
Price summary
- Price:$275,000
- Price per sq. ft.:$123.87
About this home
Welcome to this spacious home tucked away on a cul-de-sac in the desirable Pawnee Mesa Addition and located within the Goddard School District! Offering 4 bedrooms, 3 full bathrooms, plus a dedicated office that could easily serve as a 5th bedroom with the addition of a closet, this home provides plenty of flexible living space. Three bedrooms are conveniently located upstairs, while the main floor features a cozy wood-burning fireplace. The finished basement offers even more room to relax or entertain and includes a dry bar. Additional features include an already-installed radon mitigation system and Sentricon termite protection system. Outside, you'll appreciate the fenced backyard and two-car garage. With a versatile floor plan, plenty of space, and a great west Wichita location, this home is ready for its next owners!
Contact an agent
Home facts
- Year built:1994
- Subdivision & Development:PAWNEE MESA
- Listing ID #:677661
- Added:1 day(s) ago
- Updated:August 17, 2026 at 05:46 PM
Rooms and interior
- Bedrooms:4
- Total bathrooms:3
- Full bathrooms:3
- Dining Description:Kitchen/Dining Combo
- Kitchen Description:Dishwasher, Disposal, Microwave, Range Hood
- Bedroom Description:Master Bedroom on Main Level
- Basement:Yes
- Basement Description:Finished
- Living area:2,220 sq. ft.
Heating and cooling
- Cooling:Central Air
- Heating:Forced Air
- Central air:Yes
Structure and exterior
- Roof:Composition
- Year built:1994
- Building area:2,220 sq. ft.
- Lot area:0.19 Acres
- Lot Features:City Lot, Cul-De-Sac
- Architectural Style:Ranch
- Construction Materials:Frame w/Less than 50% Mas
- Exterior Features:Guttering - ALL
- Foundation Description:Day Light, Full
- Levels:One
Schools
- High school:Robert Goddard
- Middle school:Goddard
- Elementary school:Clark Davidson
Utilities
- Sewer:Sewer Available
Finances and disclosures
- Price:$275,000
- Price per sq. ft.:$123.87
- Tax amount:$2,986 (2025)
Features and amenities
- Appliances:Dishwasher, Disposal, Microwave
- Laundry features:In Basement
- Amenities:Ceiling Fan(s), Walk-In Closet(s)
Parking
- Parking description:Attached, Opener
- Garage:Yes
- Garage spaces:2
New listings near 11517 W Jewell Ct
- New
 $169,900Active3 beds 2 baths1,667 sq. ft.
8702 E Longlake, Wichita, KS 67207
ERA GREAT AMERICAN REALTY - New
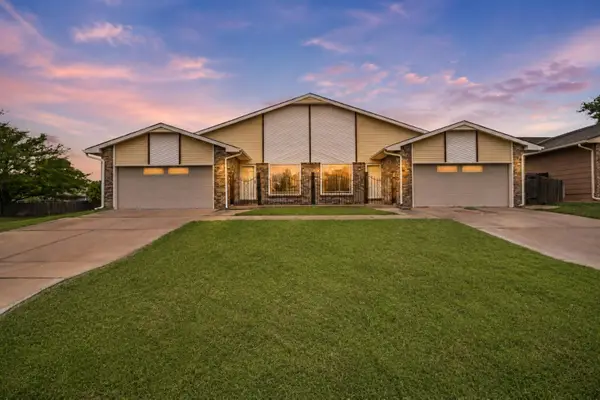 $339,800Active-- beds -- baths3,403 sq. ft.
8702-8704 E Longlake Cir, Wichita, KS 67207
ERA GREAT AMERICAN REALTY - New
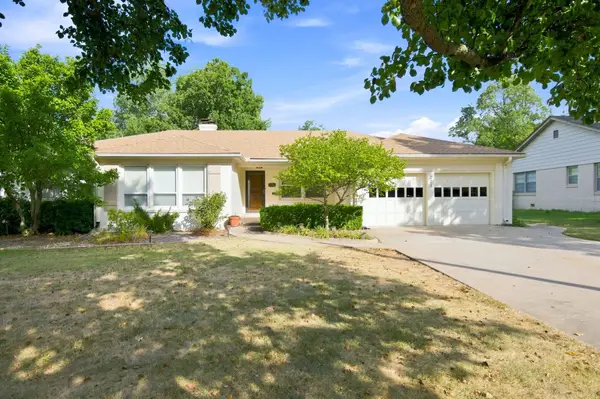 $275,000Active3 beds 3 baths1,983 sq. ft.
225 N Patton St, Wichita, KS 67208
AT HOME WICHITA REAL ESTATE - New
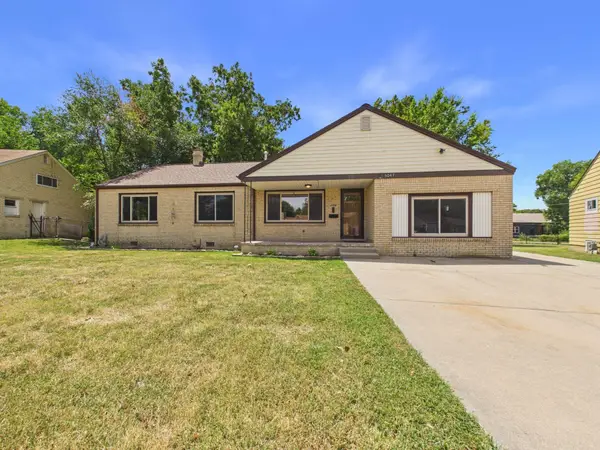 $169,900Active3 beds 2 baths1,737 sq. ft.
5047 E Morris St, Wichita, KS 67218
LPT REALTY, LLC - New
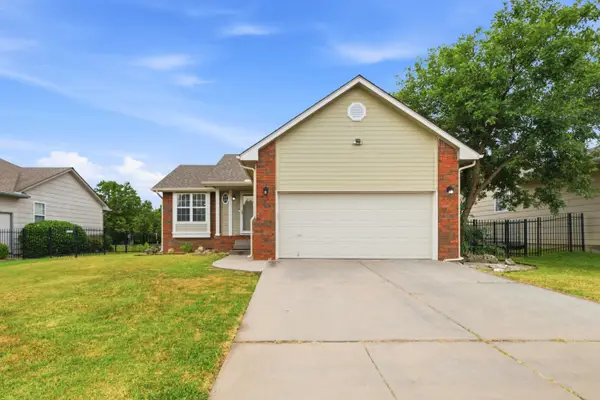 $279,000Active3 beds 2 baths1,878 sq. ft.
882 S Bedford Ct, Wichita, KS 67207
KELLER WILLIAMS SIGNATURE PARTNERS, LLC - New
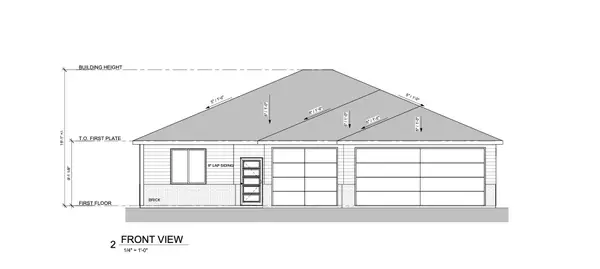 $359,900Active3 beds 2 baths1,652 sq. ft.
4438 N Sunny Ct, Wichita, KS 67205
J RUSSELL REAL ESTATE - New
 $359,900Active3 beds 2 baths1,524 sq. ft.
4430 N Sunny Ct, Wichita, KS 67205
J RUSSELL REAL ESTATE - New
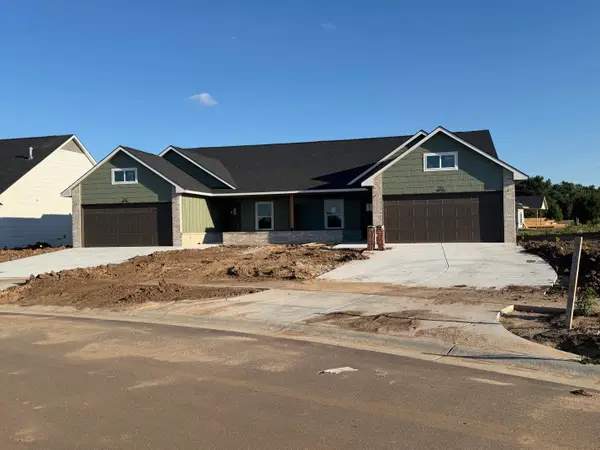 $254,900Active3 beds 2 baths1,456 sq. ft.
810 N Wheatland St, Wichita, KS 67235
RE/MAX PREMIER - New
 $248,900Active3 beds 2 baths1,470 sq. ft.
802 N Wheatland St, Wichita, KS 67235
RE/MAX PREMIER - New
 $499,800Active-- beds -- baths2,912 sq. ft.
761 N Wheatland St Suite 100, Wichita, KS 67235
RE/MAX PREMIER


Protect your home and budget from life's surprises with an Assurant Home Warranty, backed by a partner that supports you through every step of homeownership. Explore Plans.
© 2023 - 2026 ERA Franchise Systems LLC. All rights reserved. ERA Franchise Systems LLC fully supports the principles of the Fair Housing Act and the Equal Opportunity Act. ERA, ERA Real Estate powered, and their respective logos are registered service marks of ERA Franchise Systems LLC. Each office is independently owned and operated.