
2126 N Clear Creek, Wichita, KS 67230
Local realty services provided by:ERA Great American Realty
2126 N Clear Creek,Wichita, KS 67230
$1,650,000
- 5 Beds
- 7 Baths
- 5,096 sq. ft.
- Single family
- Active
Listed by: thomas woods
Office: platinum realty llc.
MLS#:676532
Source:South Central Kansas MLS
Price summary
- Price:$1,650,000
- Price per sq. ft.:$323.78
About this home
This is more than a home. It's an award-winner — earning Pick of the Parade at the Spring 2020 Parade of Homes. Built by Paul Gray Homes, this stunning home delivers wow at every turn. Wood floors run throughout the main living areas, setting a warm, elevated tone the moment you walk in. A bright, open great room flows into the family dining area and a true gourmet kitchen — framed by picture windows and built for both daily life and serious entertaining. The kitchen is outfitted with a Thermador range and double ovens, a large island with a 36-inch cooktop, an oversized walk-in pantry, and abundant storage. A whole-house water filtration system ensures pure water from every tap. A dramatic 15-foot multi-slide glass door opens the entire back of the home to the deck and private backyard, blurring the line between indoor and outdoor living. Throughout the home, Alexa-connected surround sound, a mesh WiFi system, and thoughtful smart-home technology add effortless modern convenience. The main-floor primary suite is a retreat unto itself, with private access to the covered deck — the perfect spot for morning coffee. Inside you will find heated floors, a freestanding soaking tub, an expansive tile shower, and a generous walk-in closet with direct laundry room access complete the spa-like experience. A smart split floor plan places two additional main-level bedrooms — each with its own bath and walk-in closet — for privacy and flexibility. A striking curved staircase leads to a lower level built for living large, finished with sleek polished concrete floors and custom tv framed with grass cloth and custom added oak cabinets: a spacious family room, a wet bar complete with a fridge, ice maker, sink, and dishwasher, a glass-walled wine room, and two additional bedrooms, each with its own full bath and walk-in closet. A downstairs bonus room showcases custom white oak built-ins, adding warmth and function to the space, while a basement safe room offers peace of mind. In total, the home offers 5 bedrooms, 5 full bathrooms, and 2 half baths — comfort and convenience for family and guests alike. Step out from the basement walkout to a backyard transformed into a private resort escape, anchored by a heated sport pool added in October 2024 with an electric safety pool cover, WiFi-connected pool heater and lights — poolside comfort at the touch of a button. A cozy seating area around a gas fire pit rounds out the outdoor living space, made for both quiet evenings for smores and unforgettable gatherings. For future expansion, the area just outside the basement walkout is already plumbed, offering the opportunity for an outdoor shower and bathroom. A 4-car garage with high ceilings completes this exceptional offering, providing ample space for vehicles, storage, and hobbies. The Reserve at Reed's Cove is one of the area's most sought-after addresses — a gated community in the acclaimed Andover school district. Residents enjoy scenic lake walking paths, a pool, a playground, and a clubhouse....
Contact an agent
Home facts
- Year built:2018
- Listing ID #:676532
- Added:1 day(s) ago
- Updated:July 26, 2026 at 04:46 AM
Rooms and interior
- Bedrooms:5
- Total bathrooms:7
- Full bathrooms:5
- Half bathrooms:2
- Dining Description:Eating Bar, Eating Space in Kitchen, Formal
- Kitchen Description:Dishwasher, Disposal, Eating Bar, Island, Microwave, Pantry, Quartz Counters, Range Hood, Refrigerator
- Bedroom Description:Master Bedroom on Main Level, Quartz Counters, Split Bedroom Plan, Two Sinks
- Basement:Yes
- Basement Description:Finished
- Living area:5,096 sq. ft.
Heating and cooling
- Cooling:Central Air, Electric, Zoned
- Heating:Forced Air, Natural Gas, Zoned
- Central air:Yes
Structure and exterior
- Roof:Tile
- Year built:2018
- Building area:5,096 sq. ft.
- Lot area:0.58 Acres
- Lot Features:Standard
- Architectural Style:Ranch, Traditional
- Construction Materials:Brick, Frame w/More than 50% Mas
- Exterior Features:Guttering - ALL, Irrigation Well, Sprinkler System
- Foundation Description:Full, View Out, Walk Out Below Grade
- Levels:One
Schools
- High school:Andover
- Middle school:Andover
- Elementary school:Wheatland
Utilities
- Sewer:Sewer Available
Finances and disclosures
- Price:$1,650,000
- Price per sq. ft.:$323.78
- Tax amount:$17,700 (2025)
Features and amenities
- Appliances:Dishwasher, Disposal, Microwave, Refrigerator
- Laundry features:220 Equipment, Main Floor, Separate Room
- Amenities:Ceiling Fan(s), Walk-In Closet(s), Wet Bar
- Smart home:Yes
Parking
- Parking description:Attached, Opener, Oversized, Side Load
- Garage:Yes
- Garage spaces:4
New listings near 2126 N Clear Creek
- New
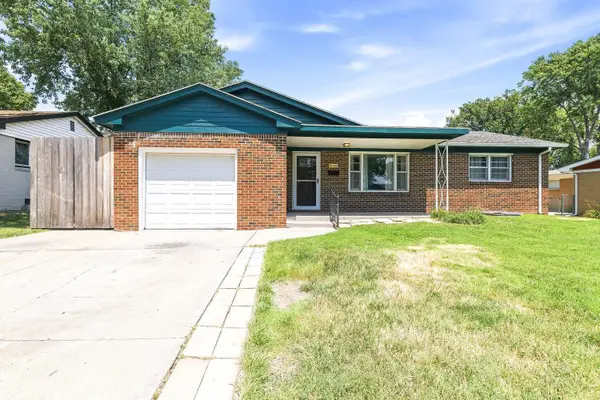 $180,000Active4 beds 1 baths1,155 sq. ft.
8144 E Indianapolis, Wichita, KS 67207
HERITAGE 1ST REALTY - Open Sun, 2 to 4pmNew
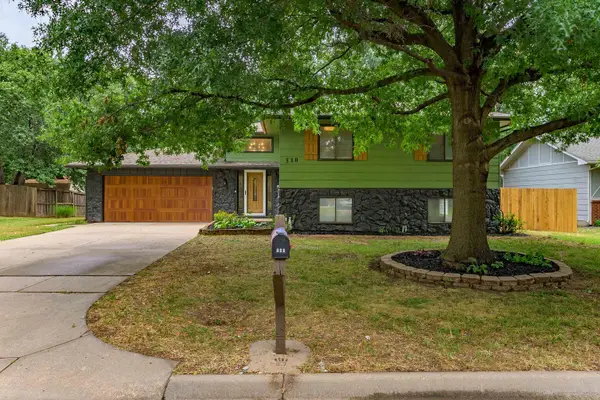 $265,000Active4 beds 2 baths1,962 sq. ft.
510 N Prescott St, Wichita, KS 67212-5420
HERITAGE 1ST REALTY - New
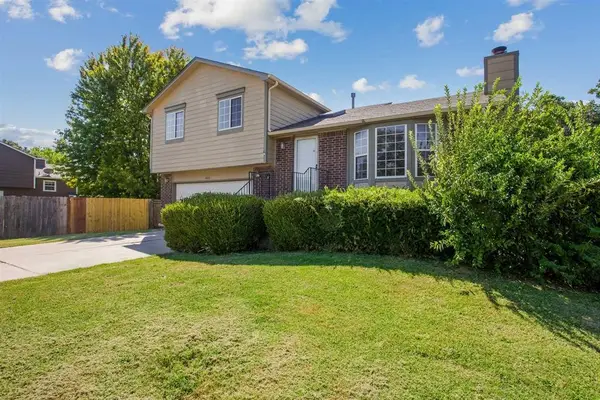 $235,000Active3 beds 3 baths1,690 sq. ft.
2425 N Beacon Hill, Wichita, KS 67220
BERKSHIRE HATHAWAY PENFED REALTY - New
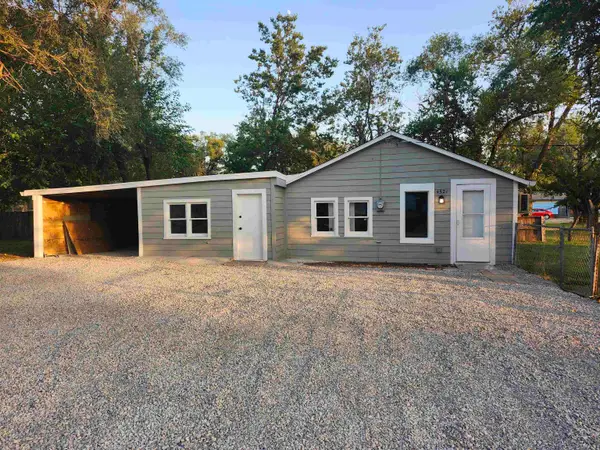 $119,750Active3 beds 1 baths917 sq. ft.
4521 W Newell Ave, Wichita, KS 67212
NEXTHOME PROFESSIONALS 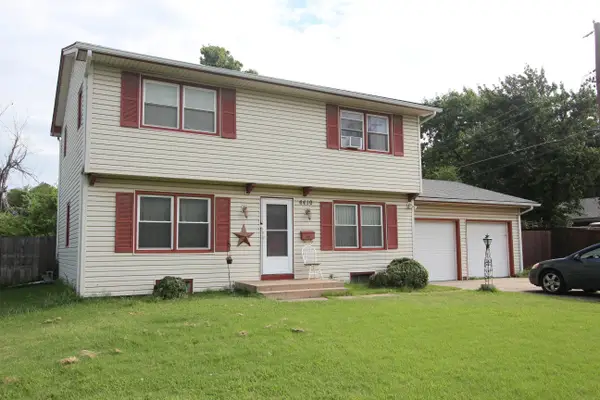 $190,000Pending4 beds 2 baths2,018 sq. ft.
4410 E 25th St., Wichita, KS 67220
LYON REALTY LLC- New
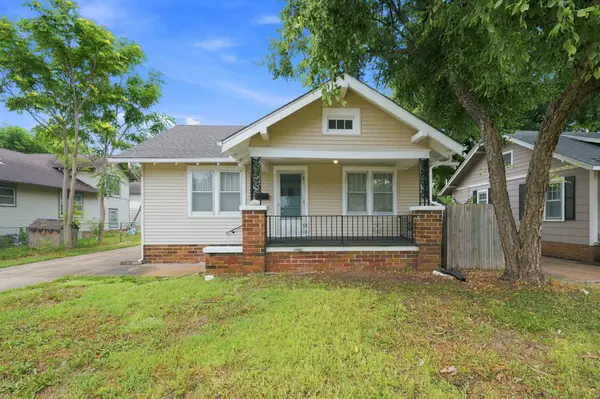 $130,000Active2 beds 1 baths1,440 sq. ft.
1617 W Mccormick, Wichita, KS 67213
REECE NICHOLS SOUTH CENTRAL KANSAS - New
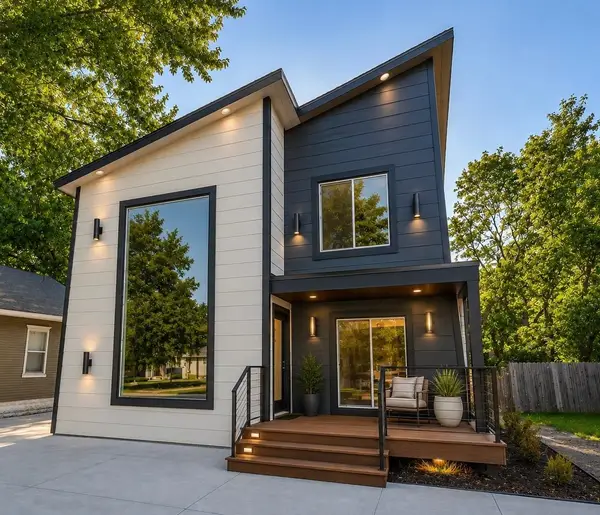 $350,000Active-- beds -- baths2,110 sq. ft.
224 N Green St, Wichita, KS 67214
REAL BROKER, LLC - New
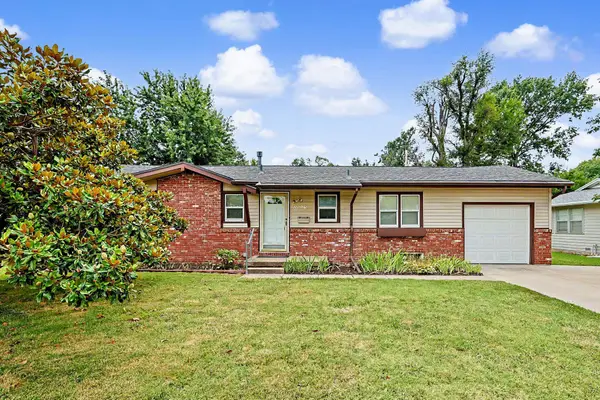 $215,000Active3 beds 2 baths1,548 sq. ft.
2027 W Manhattan Dr, Wichita, KS 67204
KELLER WILLIAMS HOMETOWN PARTNERS - New
 $255,000Active3 beds 2 baths1,627 sq. ft.
2530 N Beacon Hill St, Wichita, KS 67220
KELLER WILLIAMS SIGNATURE PARTNERS, LLC


Protect your home and budget from life's surprises with an Assurant Home Warranty, backed by a partner that supports you through every step of homeownership. Explore Plans.
© 2023 - 2026 ERA Franchise Systems LLC. All rights reserved. ERA Franchise Systems LLC fully supports the principles of the Fair Housing Act and the Equal Opportunity Act. ERA, ERA Real Estate powered, and their respective logos are registered service marks of ERA Franchise Systems LLC. Each office is independently owned and operated.