
8144 E Indianapolis, Wichita, KS 67207
Local realty services provided by:ERA Great American Realty
8144 E Indianapolis,Wichita, KS 67207
$180,000
- 4 Beds
- 1 Baths
- 1,155 sq. ft.
- Single family
- Active
Listed by: sara cortner
Office: heritage 1st realty
MLS#:676545
Source:South Central Kansas MLS
Price summary
- Price:$180,000
- Price per sq. ft.:$155.84
About this home
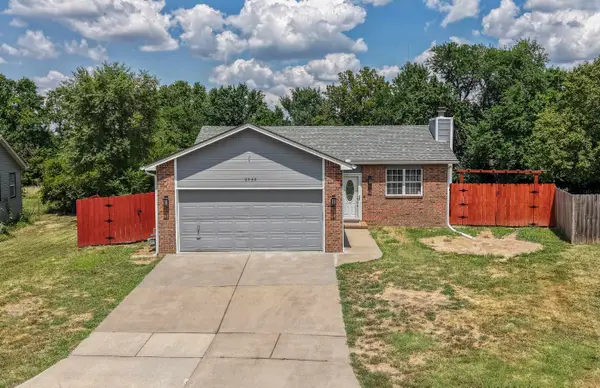
Welcome home to this classic 50’s ranch that has had only 3 owners. This home features an inviting, spacious front porch and timeless hard wood floors. Natural light fills the living room through a large picture window, creating a warm and welcoming space. Dining room space is convenient for the kitchen and living room. Outside, enjoy a backyard that is mostly fenced and has a newer extra-large, shaded patio that is perfect for relaxing or entertaining. Additional fence panels are stored in the basement and may be used to extend the privacy fence near the patio or connect the East side of the home to the neighboring fence. The basement has a finished bedroom with lumber and sheetrock ready for further build-out, including roughed-in plumbing for a future bathroom. Additional features include an attached garage that is newly painted and has lots of built in shelving. This home is conveniently located close to shopping, restaurants and major highways. This charming ranch offers classic character, comfortable outdoor living and plenty of opportunity to make it your own. NOTE: Drapery and curtain rods plus drapery and curtains do not stay....
Contact an agent
Home facts
- Year built:1956
- Listing ID #:676545
- Added:1 day(s) ago
- Updated:July 26, 2026 at 04:46 AM
Rooms and interior
- Bedrooms:4
- Total bathrooms:1
- Full bathrooms:1
- Dining Description:Living/Dining Combo
- Bedroom Description:Master Bedroom on Main Level
- Basement:Yes
- Basement Description:Partially Finished
- Living area:1,155 sq. ft.
Heating and cooling
- Cooling:Central Air, Electric
- Heating:Forced Air, Natural Gas
- Central air:Yes
Structure and exterior
- Roof:Composition
- Year built:1956
- Building area:1,155 sq. ft.
- Lot area:0.2 Acres
- Lot Features:City Lot, Cul-De-Sac, Wooded
- Architectural Style:Ranch
- Construction Materials:Frame w/More than 50% Mas
- Foundation Description:Day Light, Full
- Levels:One
Schools
- High school:Southeast
- Middle school:Curtis
- Elementary school:Clark
Utilities
- Sewer:Sewer Available
Finances and disclosures
- Price:$180,000
- Price per sq. ft.:$155.84
- Tax amount:$1,644 (2026)
Features and amenities
- Laundry features:In Basement
- Amenities:Ceiling Fan(s)
Parking
- Parking description:Attached
- Garage:Yes
- Garage spaces:1
New listings near 8144 E Indianapolis
- Open Sun, 2 to 4pmNew
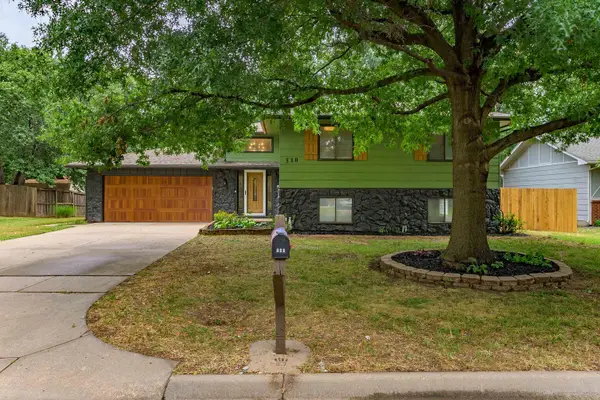 $265,000Active4 beds 2 baths1,962 sq. ft.
510 N Prescott St, Wichita, KS 67212-5420
HERITAGE 1ST REALTY - New
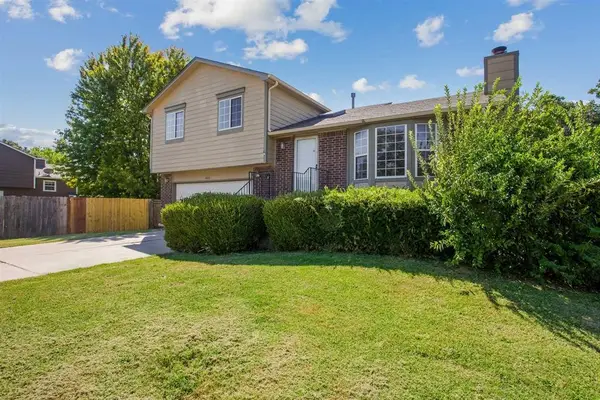 $235,000Active3 beds 3 baths1,690 sq. ft.
2425 N Beacon Hill, Wichita, KS 67220
BERKSHIRE HATHAWAY PENFED REALTY - New
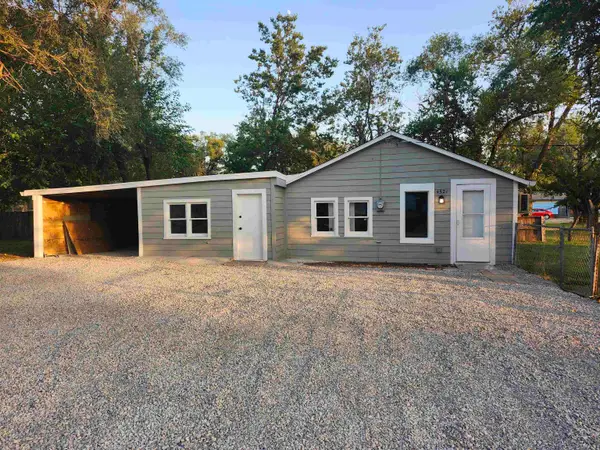 $119,750Active3 beds 1 baths917 sq. ft.
4521 W Newell Ave, Wichita, KS 67212
NEXTHOME PROFESSIONALS 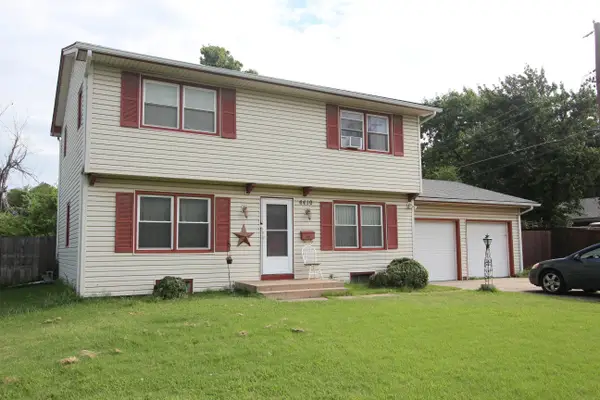 $190,000Pending4 beds 2 baths2,018 sq. ft.
4410 E 25th St., Wichita, KS 67220
LYON REALTY LLC- New
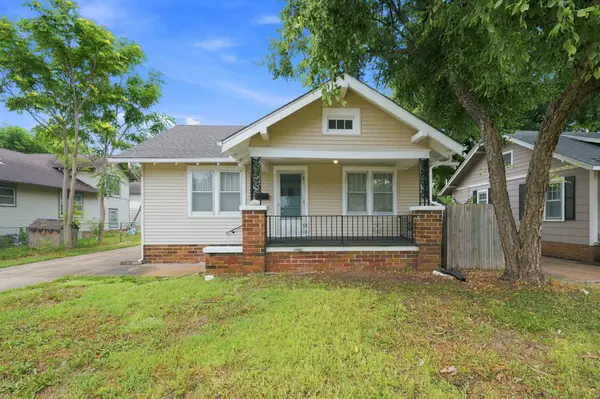 $130,000Active2 beds 1 baths1,440 sq. ft.
1617 W Mccormick, Wichita, KS 67213
REECE NICHOLS SOUTH CENTRAL KANSAS - New
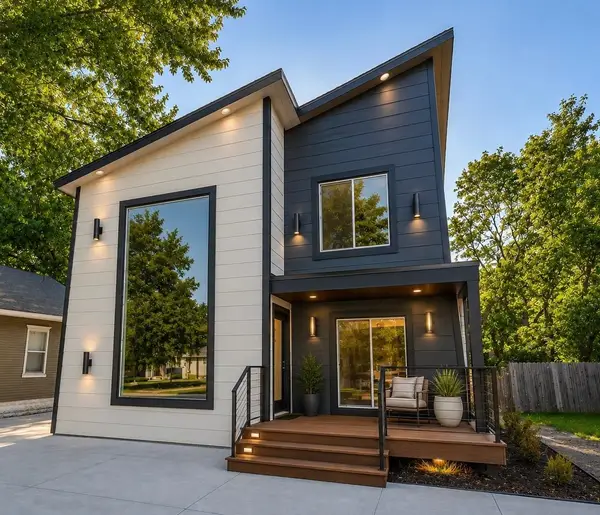 $350,000Active-- beds -- baths2,110 sq. ft.
224 N Green St, Wichita, KS 67214
REAL BROKER, LLC - New
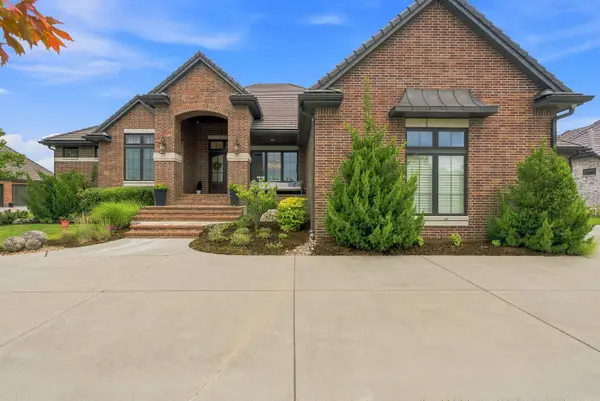 $1,650,000Active5 beds 7 baths5,096 sq. ft.
2126 N Clear Creek, Wichita, KS 67230
PLATINUM REALTY LLC - New
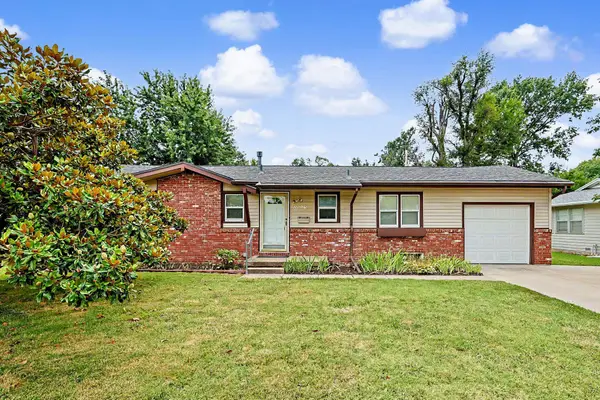 $215,000Active3 beds 2 baths1,548 sq. ft.
2027 W Manhattan Dr, Wichita, KS 67204
KELLER WILLIAMS HOMETOWN PARTNERS - New
 $255,000Active3 beds 2 baths1,627 sq. ft.
2530 N Beacon Hill St, Wichita, KS 67220
KELLER WILLIAMS SIGNATURE PARTNERS, LLC


Protect your home and budget from life's surprises with an Assurant Home Warranty, backed by a partner that supports you through every step of homeownership. Explore Plans.
© 2023 - 2026 ERA Franchise Systems LLC. All rights reserved. ERA Franchise Systems LLC fully supports the principles of the Fair Housing Act and the Equal Opportunity Act. ERA, ERA Real Estate powered, and their respective logos are registered service marks of ERA Franchise Systems LLC. Each office is independently owned and operated.