
4521 W Newell Ave, Wichita, KS 67212
Local realty services provided by:ERA Great American Realty
4521 W Newell Ave,Wichita, KS 67212
$119,750
- 3 Beds
- 1 Baths
- 917 sq. ft.
- Single family
- Active
Listed by: mary froese
Office: nexthome professionals
MLS#:676543
Source:South Central Kansas MLS
Price summary
- Price:$119,750
- Price per sq. ft.:$130.59
About this home
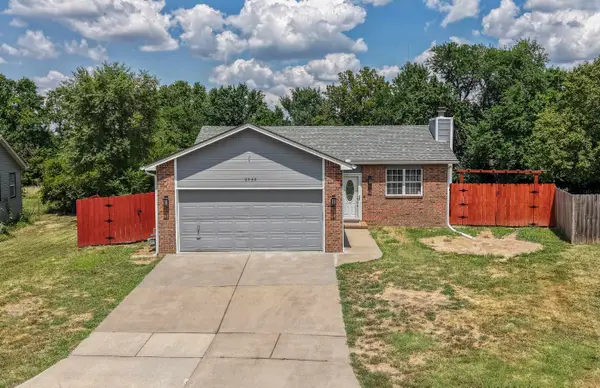
Attention first time home buyers or someone looking for zero entry home. This single-family home has 3 bedrooms, 1 Bath and a fully fenced Very Large corner lot. Most everything has been updated throughout. New mini-splits, flooring, roof and gutters, paint inside and out, fixtures, etc. The spacious backyard provides ample outdoor space for relaxation or entertainment possibilities. There is also a storm shelter and an over sized carport. Call today and start packing!
Contact an agent
Home facts
- Year built:1939
- Listing ID #:676543
- Added:1 day(s) ago
- Updated:July 26, 2026 at 04:46 AM
Rooms and interior
- Bedrooms:3
- Total bathrooms:1
- Full bathrooms:1
- Dining Description:Eating Space in Kitchen
- Kitchen Description:Refrigerator
- Basement:Yes
- Living area:917 sq. ft.
Heating and cooling
- Heating:Forced Air, Natural Gas
Structure and exterior
- Roof:Composition
- Year built:1939
- Building area:917 sq. ft.
- Lot area:0.21 Acres
- Lot Features:City Lot, Corner Lot
- Architectural Style:Ranch
- Construction Materials:Frame
- Exterior Features:Storm Shelter
- Foundation Description:Slab
- Levels:One
Schools
- High school:West
- Middle school:Hadley
- Elementary school:Dodge Elem
Finances and disclosures
- Price:$119,750
- Price per sq. ft.:$130.59
- Tax amount:$834 (2025)
Features and amenities
- Appliances:Refrigerator
- Laundry features:Main Floor, Separate Room
Parking
- Parking description:Attached, Carport, Oversized, Zero Entry
New listings near 4521 W Newell Ave
- New
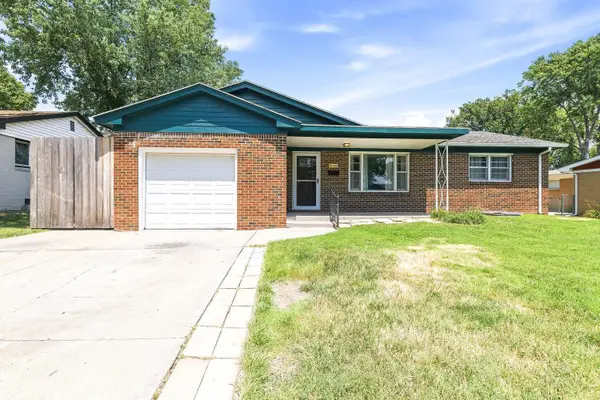 $180,000Active4 beds 1 baths1,155 sq. ft.
8144 E Indianapolis, Wichita, KS 67207
HERITAGE 1ST REALTY - Open Sun, 2 to 4pmNew
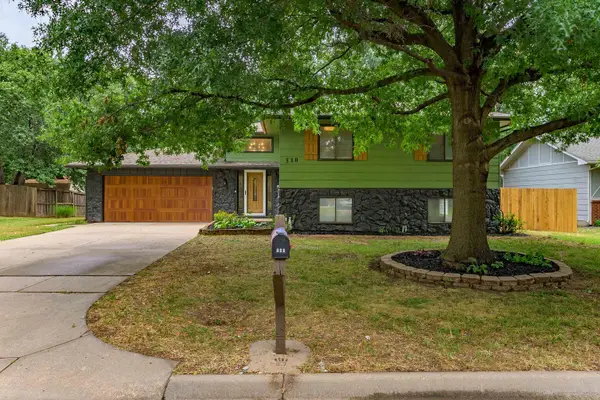 $265,000Active4 beds 2 baths1,962 sq. ft.
510 N Prescott St, Wichita, KS 67212-5420
HERITAGE 1ST REALTY - New
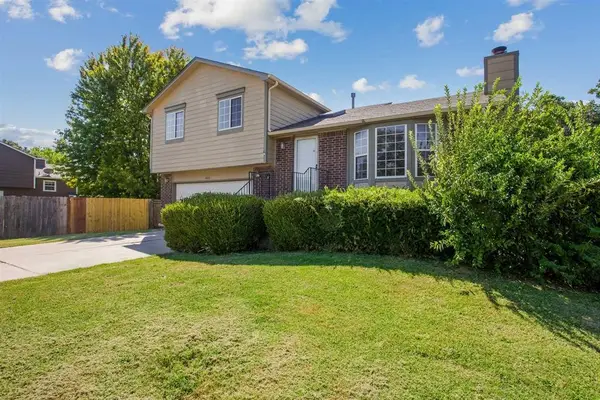 $235,000Active3 beds 3 baths1,690 sq. ft.
2425 N Beacon Hill, Wichita, KS 67220
BERKSHIRE HATHAWAY PENFED REALTY 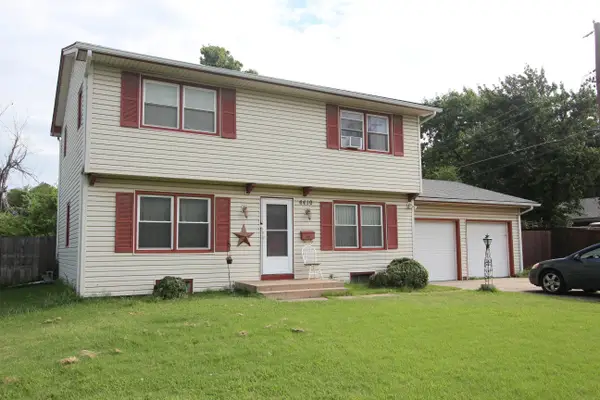 $190,000Pending4 beds 2 baths2,018 sq. ft.
4410 E 25th St., Wichita, KS 67220
LYON REALTY LLC- New
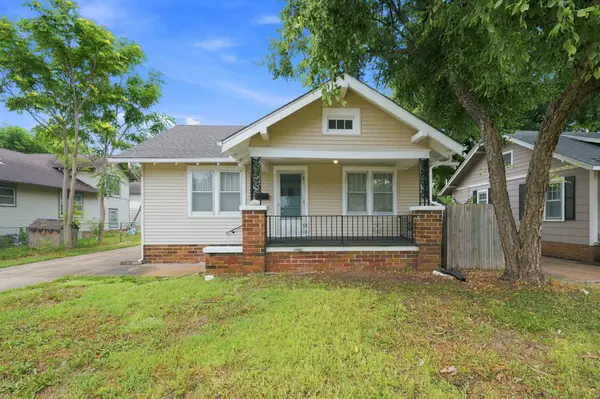 $130,000Active2 beds 1 baths1,440 sq. ft.
1617 W Mccormick, Wichita, KS 67213
REECE NICHOLS SOUTH CENTRAL KANSAS - New
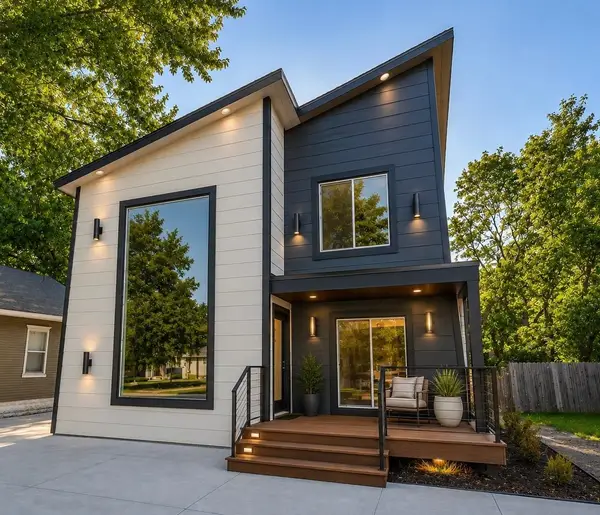 $350,000Active-- beds -- baths2,110 sq. ft.
224 N Green St, Wichita, KS 67214
REAL BROKER, LLC - New
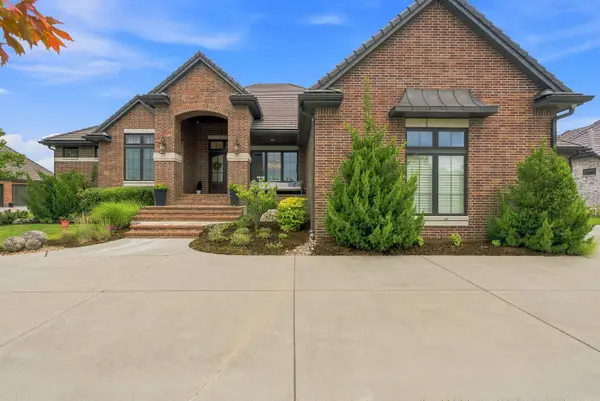 $1,650,000Active5 beds 7 baths5,096 sq. ft.
2126 N Clear Creek, Wichita, KS 67230
PLATINUM REALTY LLC - New
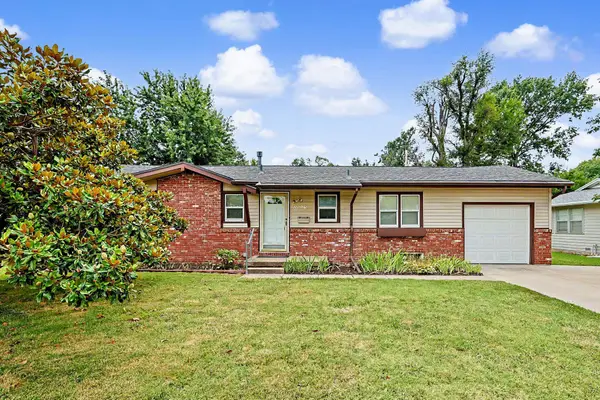 $215,000Active3 beds 2 baths1,548 sq. ft.
2027 W Manhattan Dr, Wichita, KS 67204
KELLER WILLIAMS HOMETOWN PARTNERS - New
 $255,000Active3 beds 2 baths1,627 sq. ft.
2530 N Beacon Hill St, Wichita, KS 67220
KELLER WILLIAMS SIGNATURE PARTNERS, LLC


Protect your home and budget from life's surprises with an Assurant Home Warranty, backed by a partner that supports you through every step of homeownership. Explore Plans.
© 2023 - 2026 ERA Franchise Systems LLC. All rights reserved. ERA Franchise Systems LLC fully supports the principles of the Fair Housing Act and the Equal Opportunity Act. ERA, ERA Real Estate powered, and their respective logos are registered service marks of ERA Franchise Systems LLC. Each office is independently owned and operated.