
11236 Sugarmill Drive, Alexandria, KY 41001
Local realty services provided by:ERA Real Solutions Realty
11236 Sugarmill Drive,Alexandria, KY 41001
$559,000
- 6 Beds
- 4 Baths
- 3,826 sq. ft.
- Single family
- Pending
Listed by: tamra minch
Office: exp realty, llc.
MLS#:647021
Source:KY_NKMLS
Price summary
- Price:$559,000
- Price per sq. ft.:$146.11
- Monthly HOA dues:$18.33
About this home
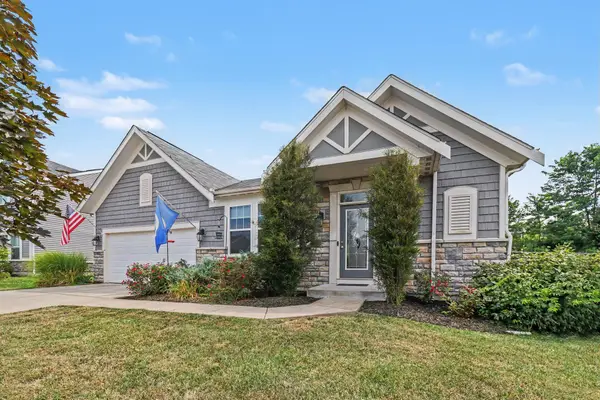
Honestly, this house is showing off. Six bedrooms. Four full baths. A first floor primary suite. First floor laundry. Finished basement. Updated kitchen with Cafe appliances. Marble floors. And somehow, we are just getting started.
The brand new temperature controlled sunroom might become your favorite room in the house, until you remember there is an inground pool and hot tub outside. At this point, leaving home is completely optional.
This custom built Alexandria home has space for everyone, including the people you occasionally need space from. Multiple entertaining areas, three finished levels, tons of flexibility, and a layout made for hosting.
And because apparently the house itself was not enough, you are also within walking distance of AJ Jolly Park.
Meticulously maintained, thoughtfully updated, and absolutely packed with features you do not find every day. Six bedrooms, four full baths, first floor primary and laundry, Cafe appliances, a pool, hot tub, sunroom, finished basement, and an incredible Alexandria location.
Yeah. They understood the assignment....
Contact an agent
Home facts
- Year built:2005
- Listing ID #:647021
- Added:4 day(s) ago
- Updated:October 02, 2026 at 05:51 PM
Rooms and interior
- Bedrooms:6
- Total bathrooms:4
- Full bathrooms:4
- Rooms Total:12
- Kitchen Description:Dishwasher, Eat-in Kitchen, Electric Oven, Kitchen Island, Microwave, Pantry, Refrigerator
- Basement Description:Finished, Full, Walk-Out Access
- Living area:3,826 sq. ft.
Heating and cooling
- Cooling:Central Air
- Central air:Yes
Structure and exterior
- Year built:2005
- Building area:3,826 sq. ft.
- Lot area:0.31 Acres
- Architectural Style:Traditional
- Construction Materials:Brick
- Exterior Features:Covered, Enclosed, Hot Tub
- Foundation Description:Poured Concrete
Schools
- High school:Campbell County High
- Middle school:Campbell County Middle School
- Elementary school:Grants Lick Elementary
Utilities
- Water:Public
- Sewer:Public Sewer
Finances and disclosures
- Price:$559,000
- Price per sq. ft.:$146.11
Features and amenities
- Appliances:Microwave, Refrigerator
- Laundry features:Main Level
- Amenities:Ceiling Fan(s), High Ceilings
- Pool features:In Ground
Parking
- Garage:Yes
- Garage spaces:2
New listings near 11236 Sugarmill Drive
- New
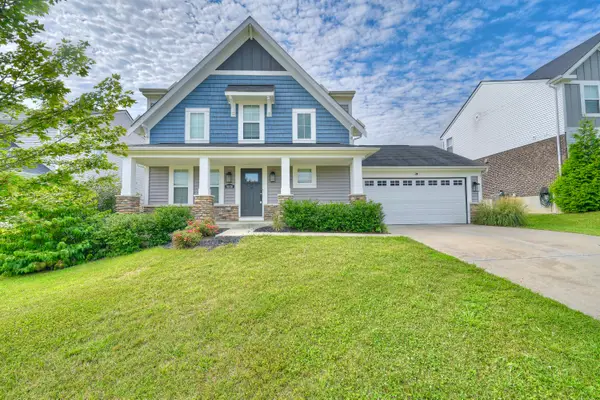 $400,000Active3 beds 4 baths1,904 sq. ft.
8030 Arcadia Boulevard, Alexandria, KY 41001
MLS# 647185Listed by: KELLER WILLIAMS REALTY SERVICE - Open Sun, 1 to 3pmNew
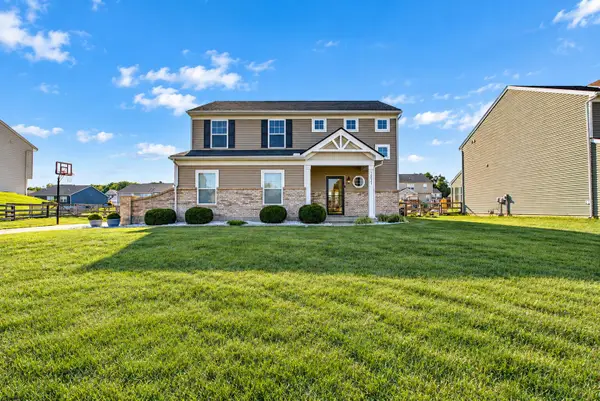 $335,000Active3 beds 3 baths1,741 sq. ft.
10246 Goldeneye Drive, Alexandria, KY 41001
MLS# 647139Listed by: E-MERGE REAL ESTATE VICTORY - New
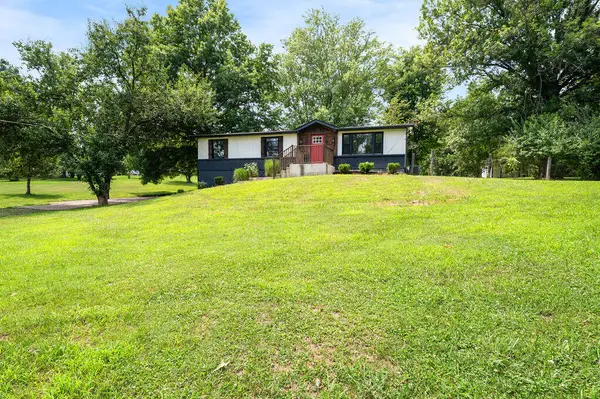 $350,000Active3 beds 3 baths1,200 sq. ft.
10321 Madonna Drive, Alexandria, KY 41001
MLS# 647045Listed by: NELTNER REALTY - Open Sun, 12 to 1:30pmNew
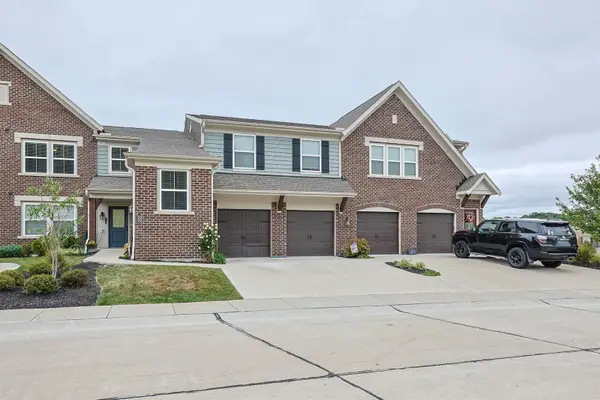 $300,000Active2 beds 2 baths
7596 Woodhaven Court, Alexandria, KY 41001
MLS# 647035Listed by: SIBCY CLINE, REALTORS-FLORENCE - New
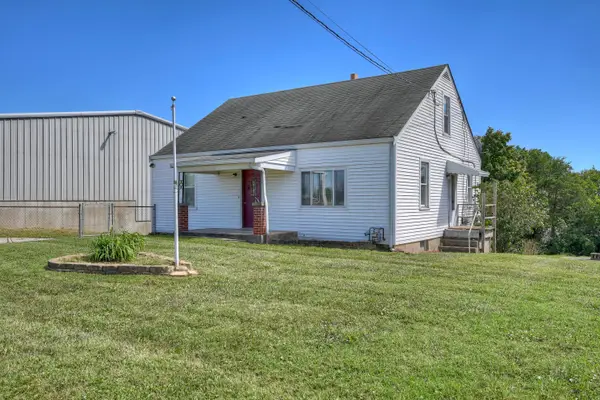 $259,900Active4 beds 1 baths1,238 sq. ft.
861 Gilbert Ridge Road, Alexandria, KY 41001
MLS# 647003Listed by: HUFF REALTY - CC 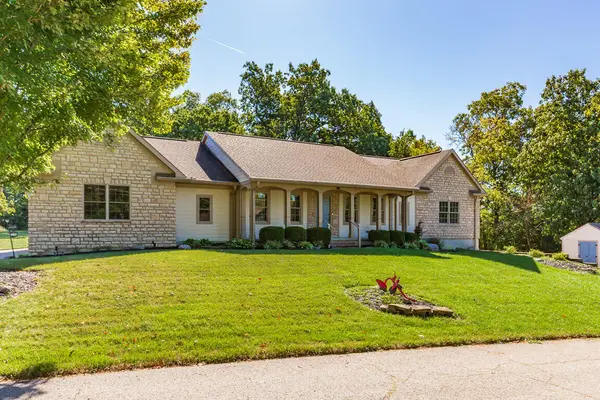 $549,900Pending3 beds 3 baths1,940 sq. ft.
9183 Heritage Court, Alexandria, KY 41001
MLS# 646999Listed by: KELLER WILLIAMS REALTY SERVICE- New
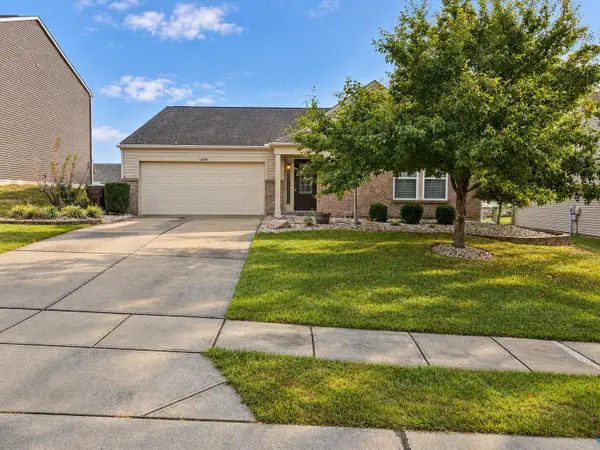 $309,000Active3 beds 2 baths1,500 sq. ft.
1209 Summerlake Drive, Alexandria, KY 41001
MLS# 646897Listed by: PLUM TREE REALTY - Open Sat, 12 to 2pmNew
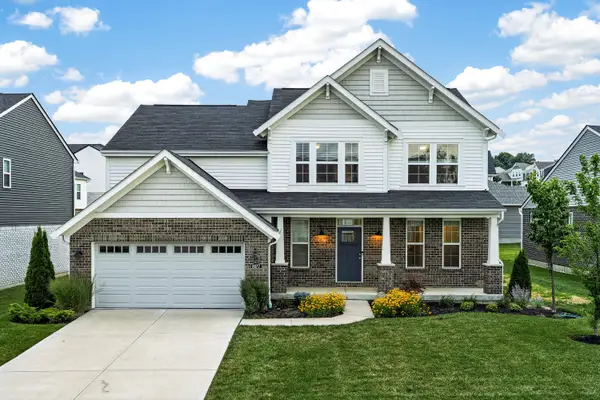 $469,900Active4 beds 3 baths2,599 sq. ft.
8077 Arcadia Boulevard, Alexandria, KY 41001
MLS# 646870Listed by: EXP REALTY, LLC - New
 $480,000Active4 beds 3 baths3,162 sq. ft.
8014 Arcadia Boulevard, Alexandria, KY 41001
MLS# 646868Listed by: KELLER WILLIAMS REALTY SERVICE


Protect your home and budget from life's surprises with an Assurant Home Warranty, backed by a partner that supports you through every step of homeownership. Explore Plans.
© 2023 - 2026 ERA Franchise Systems LLC. All rights reserved. ERA Franchise Systems LLC fully supports the principles of the Fair Housing Act and the Equal Opportunity Act. ERA, ERA Real Estate powered, and their respective logos are registered service marks of ERA Franchise Systems LLC. Each office is independently owned and operated.