
318 Lauren Lane, Alexandria, KY 41001
Local realty services provided by:ERA Real Solutions Realty
318 Lauren Lane,Alexandria, KY 41001
$619,000
- 5 Beds
- 4 Baths
- 4,000 sq. ft.
- Single family
- Pending
Listed by: cindy cahill
Office: cahill real estate services
MLS#:644802
Source:KY_NKMLS
Price summary
- Price:$619,000
- Price per sq. ft.:$154.75
About this home
Story Book Home Sitting on a Gorgeous Level Acre + Fenced Yard! Bubbling with Charm & Character - 1st Floor Primary with Vaulted Ceilings, Sitting Area & Fireplace - Adjoining Luxury Bath with Jetted Tub/Tiled Step In Shower*Dual Sink Vanity & Nice Walk-In*Formal Dining*1st Floor Den/Office*Open Gathering Room with Fireplace with double doors out to the Expansive Patio/Gazebo & Entertaining Yard*Wonderful Updated Kitchen with 42 Inch Cabinets, Granite Tops*Stainless Appliances Inc. Drink Chiller*Island for Serving & Breakfast Area with Windows to Enjoy the Views! 2nd Level has 4 Bedrooms & 2 More Full Baths (1 is adjoining the Bedroom)*Fun Window Seats/Built Ins*Double Closets*Finished Lower Level with Recreational Room/Bar Area, Exercise or Hobby Room Plus Plenty of Storage*Easy Maintenance Bamboo Engineered Hardwood Floors*Roof is 4 Years News*Generac Generator System -Protects You If the Electric Goes Out*Multiple Out Buildings for Yard Tools/Toys/Garden Shed! Beautiful Large Fenced Yard (Yard goes way beyond fence line) with Lots of Areas to Entertain and Relax - Room for a Garden, Enjoy Your Pets or Just Good Outdoor Fun! Area of Gorgeous Custom Built Homes on Large Estate Lots - No HOA Fees! Minutes to Alexandria/Cold Spring Shopping/Dining & More!...
Contact an agent
Home facts
- Year built:2002
- Listing ID #:644802
- Added:5 day(s) ago
- Updated:July 23, 2026 at 03:16 PM
Rooms and interior
- Bedrooms:5
- Total bathrooms:4
- Full bathrooms:3
- Half bathrooms:1
- Rooms Total:17
- Kitchen Description:Dishwasher, Electric Range, Microwave, Pantry, Refrigerator, Stainless Steel Appliance(s)
- Bedroom Description:Master Downstairs
- Basement Description:Finished, Full
- Living area:4,000 sq. ft.
Heating and cooling
- Cooling:Central Air
- Central air:Yes
Structure and exterior
- Year built:2002
- Building area:4,000 sq. ft.
- Lot area:1.16 Acres
- Lot Features:Cleared, Level, Wooded
- Architectural Style:Transitional
- Construction Materials:Stone, Vinyl Siding
- Exterior Features:Covered, Patio, Porch
- Foundation Description:Poured Concrete
Schools
- High school:Campbell County High
- Middle school:Campbell County Middle School
- Elementary school:Reiley Elementary
Utilities
- Water:Public, Water Available
- Sewer:Septic Tank
Finances and disclosures
- Price:$619,000
- Price per sq. ft.:$154.75
Features and amenities
- Appliances:Microwave, Refrigerator
- Laundry features:Main Level
- Amenities:Ceiling Fan(s), Granite Counters, High Ceilings, Master Downstairs, Multi Panel Doors, Natural Woodwork, Storage, Vaulted Ceiling(s)
Parking
- Garage:Yes
- Garage spaces:2
New listings near 318 Lauren Lane
- Open Sat, 1 to 3pmNew
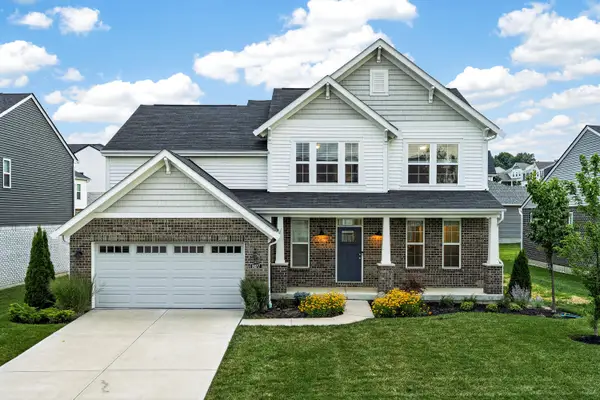 $495,000Active4 beds 3 baths2,599 sq. ft.
8077 Arcadia Boulevard, Alexandria, KY 41001
MLS# 644909Listed by: EXP REALTY, LLC - New
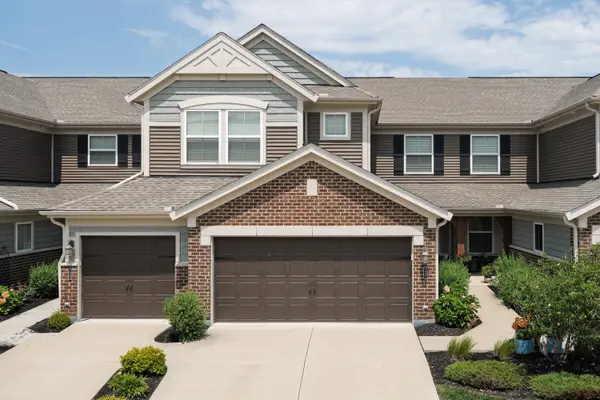 $370,000Active2 beds 3 baths
7541 Devonshire Drive, Alexandria, KY 41001
MLS# 644911Listed by: KELLER WILLIAMS REALTY SERVICE - New
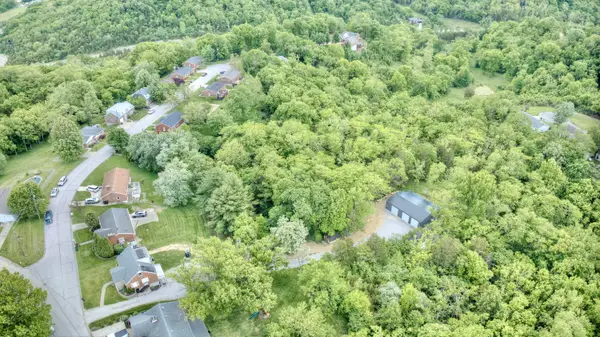 $394,900Active4 beds 2 baths1,404 sq. ft.
315 Peggy Ann Lane, Alexandria, KY 41001
MLS# 644883Listed by: HUFF REALTY - CC - New
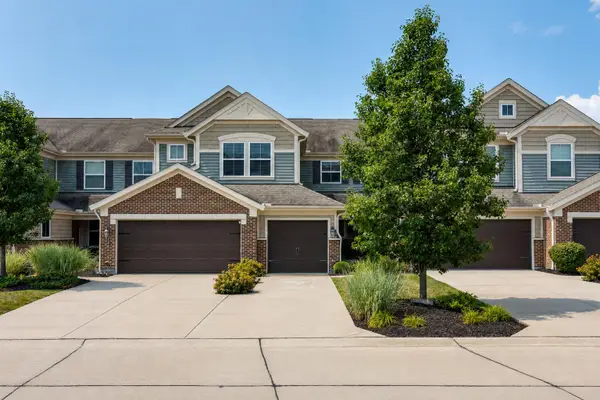 $310,000Active3 beds 2 baths1,903 sq. ft.
7423 Devonshire Drive, Alexandria, KY 41001
MLS# 644894Listed by: HUFF REALTY - FLORENCE - New
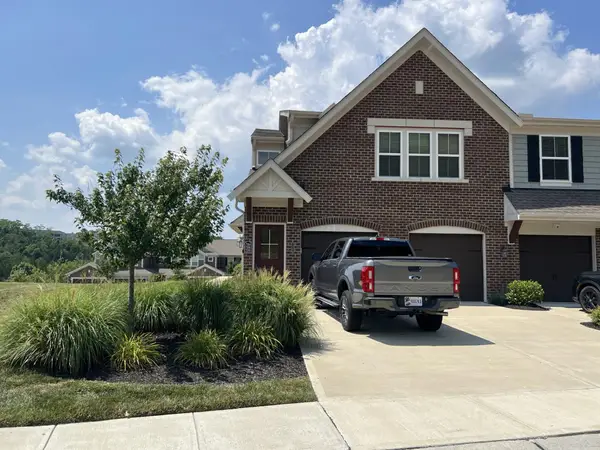 $207,500Active2 beds 2 baths1,111 sq. ft.
7580 Woodhaven Court, Alexandria, KY 41001
MLS# 644764Listed by: HUFF REALTY - CC - New
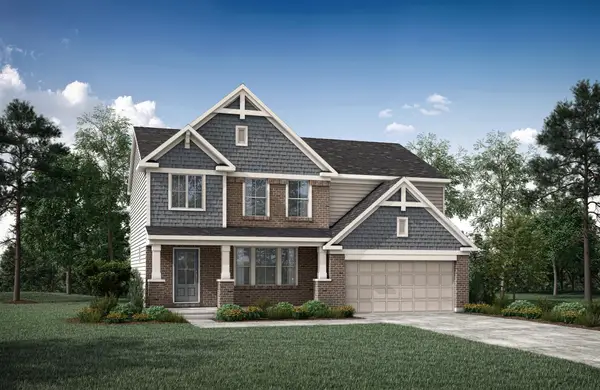 $514,763Active4 beds 4 baths2,997 sq. ft.
7904 Bluffside Court, Alexandria, KY 41001
MLS# 644767Listed by: DREES/ZARING REALTY - New
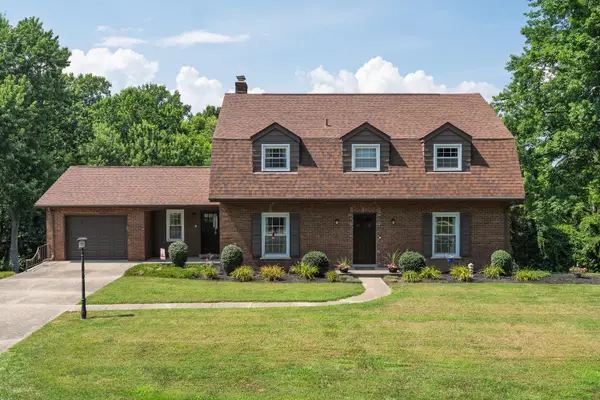 $440,000Active4 beds 3 baths2,504 sq. ft.
3685 Mockingbird Lane, Alexandria, KY 41001
MLS# 644761Listed by: THE REALTY PLACE - New
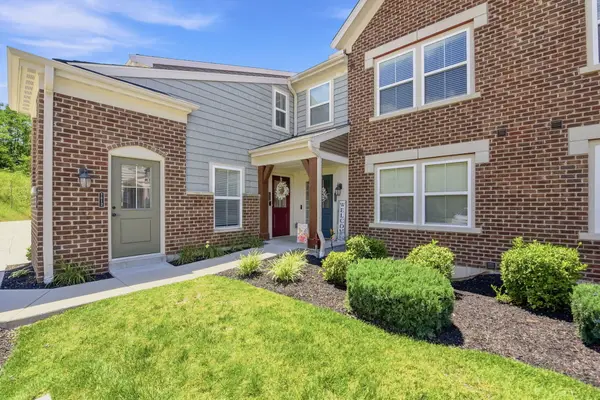 $240,000Active2 beds 2 baths
7610 Woodhaven Court, Alexandria, KY 41001
MLS# 644736Listed by: COLDWELL BANKER REALTY 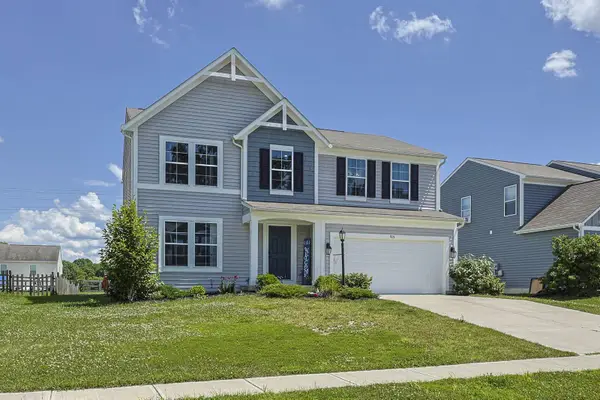 $340,000Pending4 beds 3 baths2,258 sq. ft.
915 Darlington Creek Drive, Alexandria, KY 41001
MLS# 644740Listed by: SIBCY CLINE, REALTORS-CC


Protect your home and budget from life's surprises with an Assurant Home Warranty, backed by a partner that supports you through every step of homeownership. Explore Plans.
© 2023 - 2026 ERA Franchise Systems LLC. All rights reserved. ERA Franchise Systems LLC fully supports the principles of the Fair Housing Act and the Equal Opportunity Act. ERA, ERA Real Estate powered, and their respective logos are registered service marks of ERA Franchise Systems LLC. Each office is independently owned and operated.