
7423 Devonshire Drive, Alexandria, KY 41001
Local realty services provided by:ERA Real Solutions Realty
7423 Devonshire Drive,Alexandria, KY 41001
$310,000
- 3 Beds
- 2 Baths
- 1,903 sq. ft.
- Condominium
- Active
Upcoming open houses
- Sat, Jul 2512:00 pm - 02:00 pm
Listed by: martha leach, cathy musgrave
Office: huff realty - florence
MLS#:644894
Source:KY_NKMLS
Price summary
- Price:$310,000
- Price per sq. ft.:$162.9
- Monthly HOA dues:$215
About this home
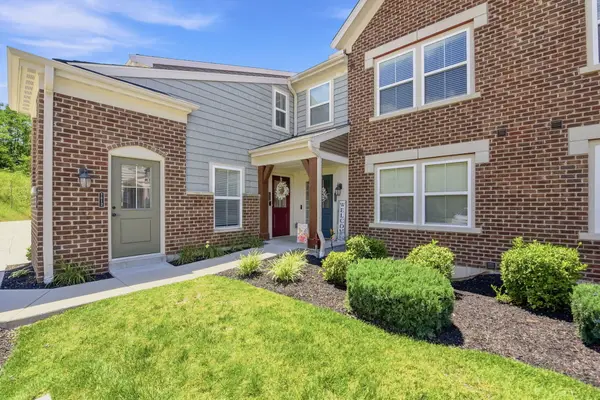
This beautifully maintained 3-bedroom, 2-bathroom top-level Baypoint ll model condo, with an attached one-car garage, offers an airy atmosphere that instantly feels calm and welcoming. Professionally painted in Sherwin Williams Sea Salt, the soft blend of muted green, blue, and warm gray walls creates a sophisticated palette that complements both traditional and contemporary furnishings. Paired with crisp white trim, the move-in ready appearance enhances the home's timeless appeal.
Step inside through your private entrance either through the front door or from the garage and be greeted by the high ceilings and open concept design that fill the home with an abundance of natural light. The spacious living room is anchored around a cozy fireplace, making it the perfect gathering place for watching tv, relaxing or entertaining.
The beautifully designed kitchen features warm wood cabinetry, granite countertops, stainless steel appliances, pendant and undercounter lighting, large island, generous workspace and ample storage, blending beauty and functionality for everyday living. The open-concept design flows seamlessly into the dining and living areas. The dining area is bathed in natural light and with the generous counter space and a large island nearby, serving guests and entertaining is convenient. A sliding glass door opens to the covered deck, extending your living space outdoors, rain or shine.
The large primary suite provides a comfortable retreat with two walk-in closet spaces and a private en-suite bathroom with soaking tub, dual vanities, and a separate shower. The split bedroom floorplan offers privacy for family or guests while the third bedroom with French doors and wainscotting offers flexibility as a home office or a nursery. A second full bathroom and nearby laundry room provides convenience for use. With the clubhouse, pool and exercise amenities, along with nearby shopping, dining and commuter routes, this condo is perfect for its new owners!...
Contact an agent
Home facts
- Year built:2017
- Listing ID #:644894
- Added:3 day(s) ago
- Updated:July 25, 2026 at 03:15 PM
Rooms and interior
- Bedrooms:3
- Total bathrooms:2
- Full bathrooms:2
- Rooms Total:10
- Bathrooms Description:Soaking Tub
- Kitchen Description:Dishwasher, Disposal, Eat-in Kitchen, Electric Range, Kitchen Island, Microwave, Pantry, Refrigerator, Stainless Steel Appliance(s)
- Living area:1,903 sq. ft.
Heating and cooling
- Cooling:Central Air
- Heating:Electric
- Central air:Yes
Structure and exterior
- Year built:2017
- Building area:1,903 sq. ft.
- Lot area:0.26 Acres
- Lot Features:Level
- Architectural Style:Transitional
- Construction Materials:Brick, Vinyl Siding
- Exterior Features:Covered, Deck
- Foundation Description:Slab
Schools
- High school:Campbell County High
- Middle school:Campbell County Middle School
- Elementary school:Donald E.Cline Elem
Utilities
- Water:Public, Water Available
- Sewer:Public Sewer, Sewer Available
Finances and disclosures
- Price:$310,000
- Price per sq. ft.:$162.9
Features and amenities
- Appliances:Microwave, Refrigerator, Washer
- Laundry features:Dryer, Main Level, Washer, Washer Hookup
- Amenities:Ceiling Fan(s), Clubhouse, Fitness Center, Granite Counters, High Ceilings, Landscaping, Multi Panel Doors, Pool, Recessed Lighting, Smoke Detector(s), Storage, Vinyl Frames
- Pool features:Pool
Parking
- Garage:Yes
- Garage spaces:1
New listings near 7423 Devonshire Drive
- Open Sat, 10am to 12pmNew
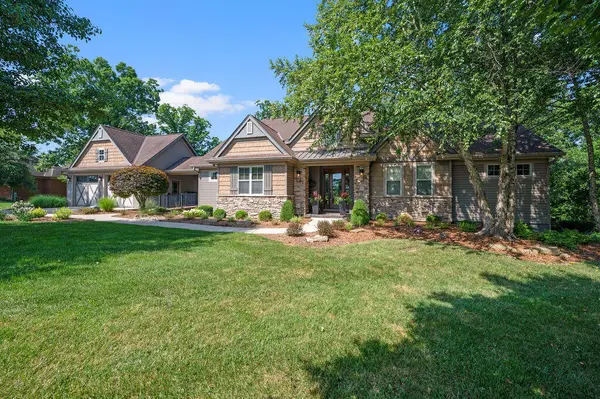 $1,100,000Active4 beds 4 baths3,600 sq. ft.
497 Harmony Lane, Alexandria, KY 41001
MLS# 644969Listed by: NELTNER REALTY - Open Sat, 1 to 3pmNew
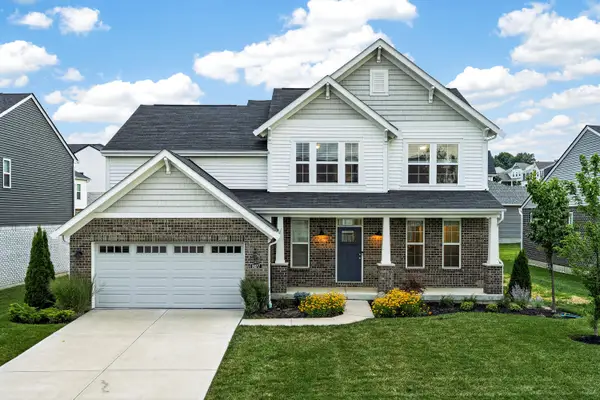 $495,000Active4 beds 3 baths2,599 sq. ft.
8077 Arcadia Boulevard, Alexandria, KY 41001
MLS# 644909Listed by: EXP REALTY, LLC 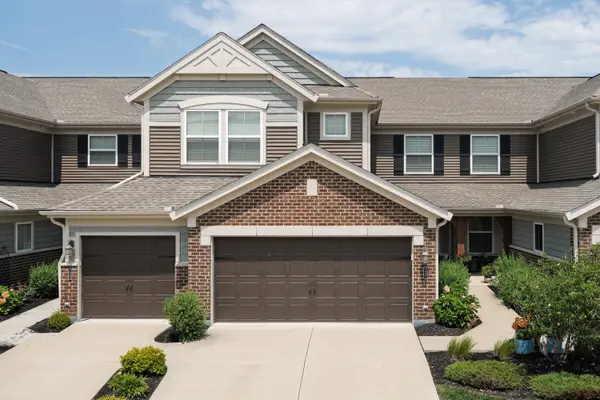 $370,000Pending2 beds 3 baths
7541 Devonshire Drive, Alexandria, KY 41001
MLS# 644911Listed by: KELLER WILLIAMS REALTY SERVICE- New
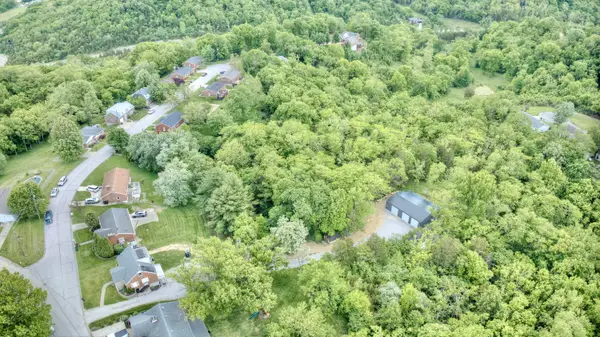 $394,900Active4 beds 2 baths1,404 sq. ft.
315 Peggy Ann Lane, Alexandria, KY 41001
MLS# 644883Listed by: HUFF REALTY - CC 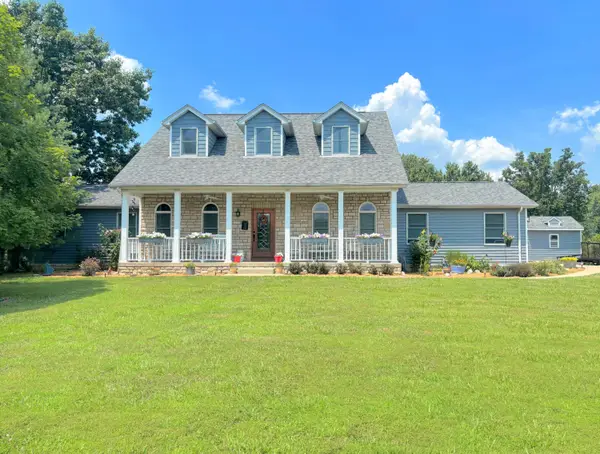 $619,000Pending5 beds 4 baths4,000 sq. ft.
318 Lauren Lane, Alexandria, KY 41001
MLS# 644802Listed by: CAHILL REAL ESTATE SERVICES- New
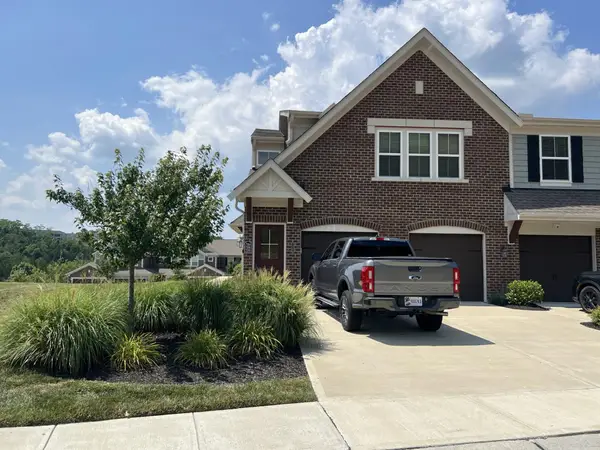 $207,500Active2 beds 2 baths1,111 sq. ft.
7580 Woodhaven Court, Alexandria, KY 41001
MLS# 644764Listed by: HUFF REALTY - CC - New
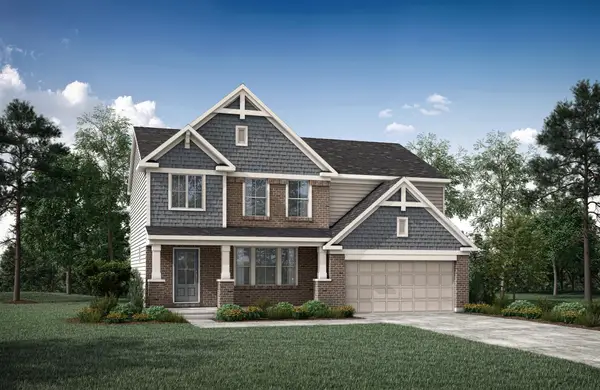 $514,763Active4 beds 4 baths2,997 sq. ft.
7904 Bluffside Court, Alexandria, KY 41001
MLS# 644767Listed by: DREES/ZARING REALTY - New
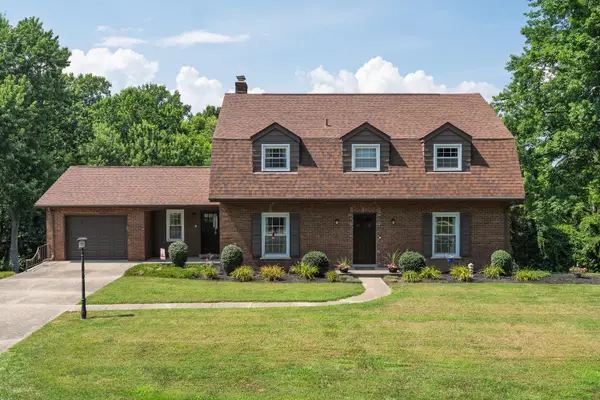 $440,000Active4 beds 3 baths2,504 sq. ft.
3685 Mockingbird Lane, Alexandria, KY 41001
MLS# 644761Listed by: THE REALTY PLACE - New
 $240,000Active2 beds 2 baths
7610 Woodhaven Court, Alexandria, KY 41001
MLS# 644736Listed by: COLDWELL BANKER REALTY


Protect your home and budget from life's surprises with an Assurant Home Warranty, backed by a partner that supports you through every step of homeownership. Explore Plans.
© 2023 - 2026 ERA Franchise Systems LLC. All rights reserved. ERA Franchise Systems LLC fully supports the principles of the Fair Housing Act and the Equal Opportunity Act. ERA, ERA Real Estate powered, and their respective logos are registered service marks of ERA Franchise Systems LLC. Each office is independently owned and operated.