
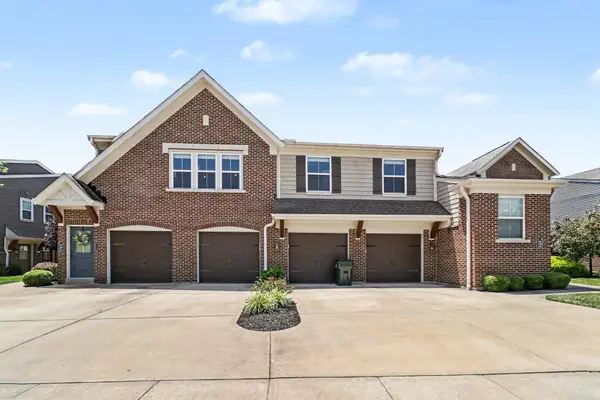
947 Willow Creek Drive, Alexandria, KY 41001
Local realty services provided by:ERA Real Solutions Realty
947 Willow Creek Drive,Alexandria, KY 41001
$339,900
- 3 Beds
- 3 Baths
- 1,455 sq. ft.
- Single family
- Pending
Listed by: kelli redwine
Office: keller williams realty service
MLS#:645333
Source:KY_NKMLS
Price summary
- Price:$339,900
- Price per sq. ft.:$233.61
- Monthly HOA dues:$29.17
About this home
Prepare to be wowed by this meticulously maintained, move-in ready ranch offering the convenience of no-step living and the extra space you've been searching for! This beautiful 3-bedroom home features an open-concept floor plan with luxury vinyl plank flooring and a wide, welcoming foyer. The stunning kitchen is loaded with upgrades, including white quartz countertops, large island with sink, wood cabinetry, stainless steel appliances, a tile backsplash, and plenty of workspace for cooking and entertaining.
The bright and inviting sunroom provides the perfect flex space for a breakfast nook, sitting room, or additional family room. The spacious primary suite offers a walk-in closet and private en-suite bath, while two additional bedrooms provide plenty of room for family or guests.
Downstairs, the massive finished basement is an entertainer's dream with abundant living space and ample unfinished storage. Step outside to enjoy the fully fenced backyard and oversized deck, ideal for relaxing or hosting gatherings.
If you've been searching for a home where every detail has been cared for and there's truly nothing left to do but move in, this is the one!...
Contact an agent
Home facts
- Year built:2018
- Listing ID #:645333
- Added:57 day(s) ago
- Updated:October 01, 2026 at 07:46 AM
Rooms and interior
- Bedrooms:3
- Total bathrooms:3
- Full bathrooms:3
- Rooms Total:9
- Kitchen Description:Dishwasher, Eat-in Kitchen, Electric Oven, Microwave, Pantry, Refrigerator, Stainless Steel Appliance(s)
- Basement Description:Finished, Full
- Living area:1,455 sq. ft.
Heating and cooling
- Cooling:Central Air
- Heating:Electric, Forced Air
- Central air:Yes
Structure and exterior
- Year built:2018
- Building area:1,455 sq. ft.
- Lot area:0.22 Acres
- Architectural Style:Ranch
- Construction Materials:Brick, Vinyl Siding
- Foundation Description:Poured Concrete
Schools
- High school:Campbell County High
- Middle school:Campbell County Middle School
- Elementary school:Grants Lick Elementary
Utilities
- Water:Public
- Sewer:Public Sewer
Finances and disclosures
- Price:$339,900
- Price per sq. ft.:$233.61
Features and amenities
- Appliances:Microwave, Refrigerator
- Amenities:Playground, Recessed Lighting, Storage, Vinyl Frames
Parking
- Garage:Yes
- Garage spaces:2
New listings near 947 Willow Creek Drive
- New
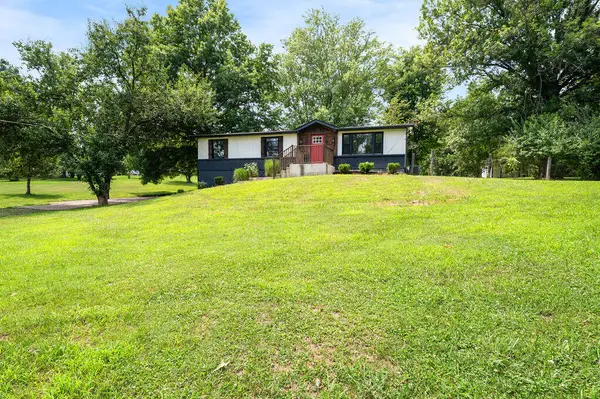 $350,000Active3 beds 3 baths1,200 sq. ft.
10321 Madonna Drive, Alexandria, KY 41001
MLS# 647045Listed by: NELTNER REALTY - Open Sun, 12 to 1:30pmNew
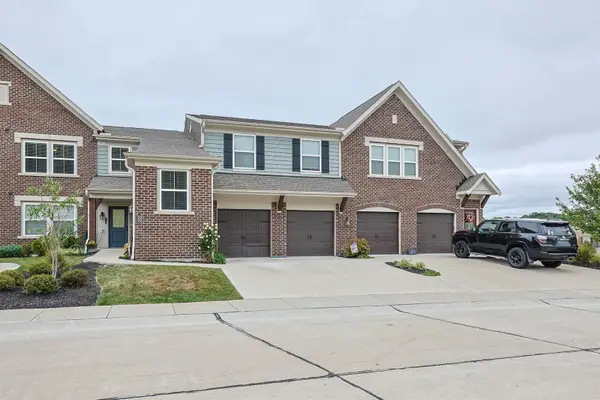 $300,000Active2 beds 2 baths
7596 Woodhaven Court, Alexandria, KY 41001
MLS# 647035Listed by: SIBCY CLINE, REALTORS-FLORENCE - New
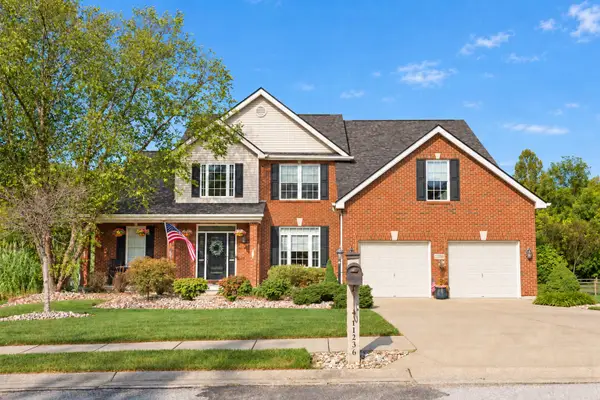 $559,000Active6 beds 4 baths3,826 sq. ft.
11236 Sugarmill Drive, Alexandria, KY 41001
MLS# 647021Listed by: EXP REALTY, LLC - New
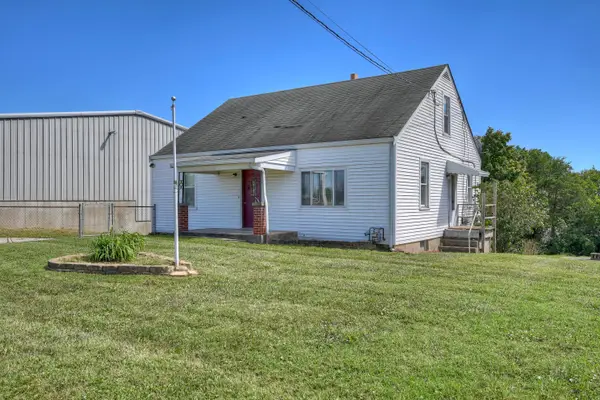 $259,900Active4 beds 1 baths1,238 sq. ft.
861 Gilbert Ridge Road, Alexandria, KY 41001
MLS# 647003Listed by: HUFF REALTY - CC 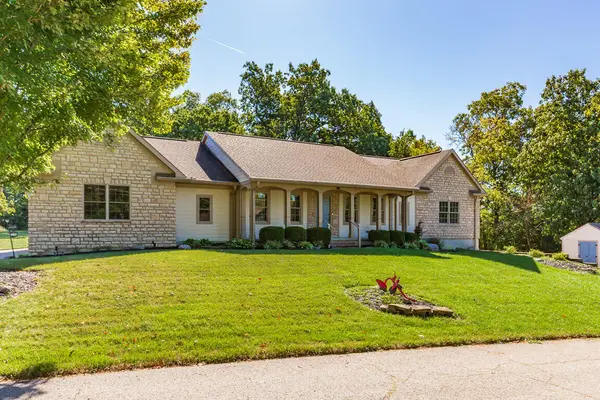 $549,900Pending3 beds 3 baths1,940 sq. ft.
9183 Heritage Court, Alexandria, KY 41001
MLS# 646999Listed by: KELLER WILLIAMS REALTY SERVICE- New
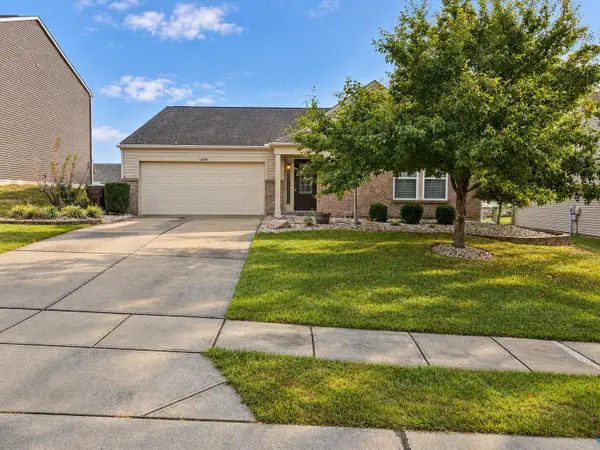 $309,000Active3 beds 2 baths1,500 sq. ft.
1209 Summerlake Drive, Alexandria, KY 41001
MLS# 646897Listed by: PLUM TREE REALTY - Open Sat, 12 to 2pmNew
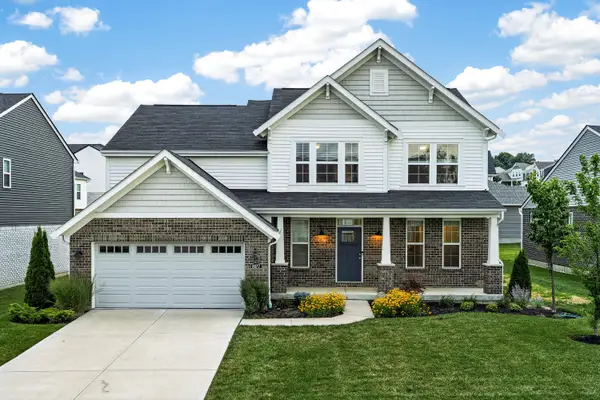 $469,900Active4 beds 3 baths2,599 sq. ft.
8077 Arcadia Boulevard, Alexandria, KY 41001
MLS# 646870Listed by: EXP REALTY, LLC - New
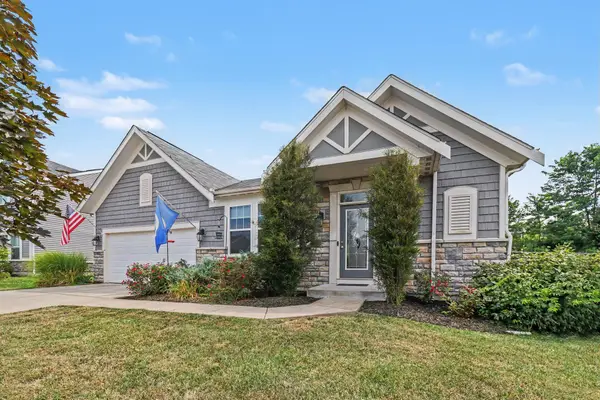 $480,000Active4 beds 3 baths3,162 sq. ft.
8014 Arcadia Boulevard, Alexandria, KY 41001
MLS# 646868Listed by: KELLER WILLIAMS REALTY SERVICE  $399,000Active2.76 Acres
11353 Alexandria Pike, Alexandria, KY 41001
MLS# 643828Listed by: RE/MAX VICTORY + AFFILIATES- New
 $204,000Active2 beds 2 baths1,051 sq. ft.
7463 Flintshire Drive, Alexandria, KY 41001
MLS# 646818Listed by: KELLER WILLIAMS REALTY SERVICE


Protect your home and budget from life's surprises with an Assurant Home Warranty, backed by a partner that supports you through every step of homeownership. Explore Plans.
© 2023 - 2026 ERA Franchise Systems LLC. All rights reserved. ERA Franchise Systems LLC fully supports the principles of the Fair Housing Act and the Equal Opportunity Act. ERA, ERA Real Estate powered, and their respective logos are registered service marks of ERA Franchise Systems LLC. Each office is independently owned and operated.