
1533 Holman Avenue, Covington, KY 41011
Local realty services provided by:ERA Real Solutions Realty
1533 Holman Avenue,Covington, KY 41011
$415,000
- 3 Beds
- 3 Baths
- 2,283 sq. ft.
- Single family
- Active
Upcoming open houses
- Sat, Aug 2212:00 pm - 02:00 pm
Listed by: scott oyler, jaden anderson
Office: coldwell banker realty
MLS#:645863
Source:KY_NKMLS
Price summary
- Price:$415,000
- Price per sq. ft.:$181.78
About this home
If your dream home includes historic character, a dreamy primary bath and walking to tacos, this Covington gem checks a lot of boxes. Inside, 11' ceilings, wood floors, a beautiful wood staircase and ornate fireplaces bring the charm, while the updated kitchen adds quartz counters, abundant storage and room to gather around a breakfast table. The covered side porch opens to the backyard, where there's space for a fire pit and cozy fall nights, plus the rare city luxury of two off-street parking spots. Upstairs, retreat to a spacious primary suite with soaking tub, tiled double shower, double vanity and ensuite laundry room. A finished third floor with its own full bath gives you even more room for guests, lounging, working or creativity space. Close to the popular Olla Taqueria, green space at Linden Grove Arboretum and dining, shopping & nightlife down Pike Street and Main Street.
Contact an agent
Home facts
- Listing ID #:645863
- Added:2 day(s) ago
- Updated:August 21, 2026 at 03:36 PM
Rooms and interior
- Bedrooms:3
- Total bathrooms:3
- Full bathrooms:2
- Half bathrooms:1
- Rooms Total:6
- Kitchen Description:Dishwasher, Eat-in Kitchen, Gas Range, Kitchen Island, Microwave, Refrigerator
- Basement Description:Unfinished, Walk-Out Access
- Living area:2,283 sq. ft.
Heating and cooling
- Cooling:Central Air
- Heating:Forced Air
- Central air:Yes
Structure and exterior
- Building area:2,283 sq. ft.
- Lot area:0.07 Acres
- Architectural Style:Historic
- Construction Materials:Brick
- Exterior Features:Porch, Private Yard
- Foundation Description:Stone
Schools
- High school:Holmes Senior High
- Middle school:Holmes Middle School
- Elementary school:Glenn O. Swing Elementary
Utilities
- Water:Public, Water Available
- Sewer:Public Sewer
Finances and disclosures
- Price:$415,000
- Price per sq. ft.:$181.78
Features and amenities
- Appliances:Microwave, Refrigerator
- Laundry features:Upper Level
- Amenities:Granite Counters, High Ceilings, Multi Panel Doors, Recessed Lighting, Vinyl Frames
New listings near 1533 Holman Avenue
- New
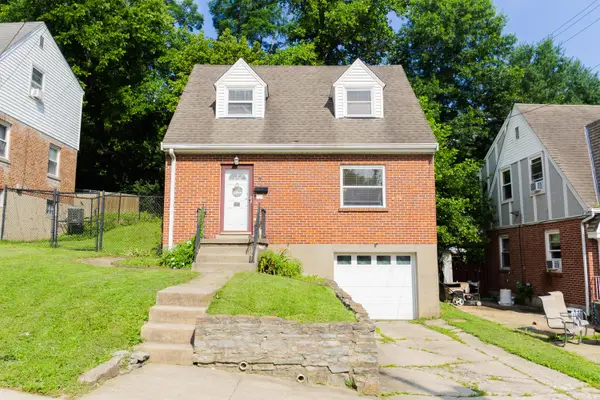 $220,000Active2 beds 1 baths1,123 sq. ft.
7 Nelson Court, Covington, KY 41015
MLS# 645936Listed by: PIVOT REALTY GROUP - New
 $420,000Active3 beds 3 baths2,500 sq. ft.
1226 Riverview Place, Covington, KY 41011
MLS# 645938Listed by: HUFF REALTY - FLORENCE - New
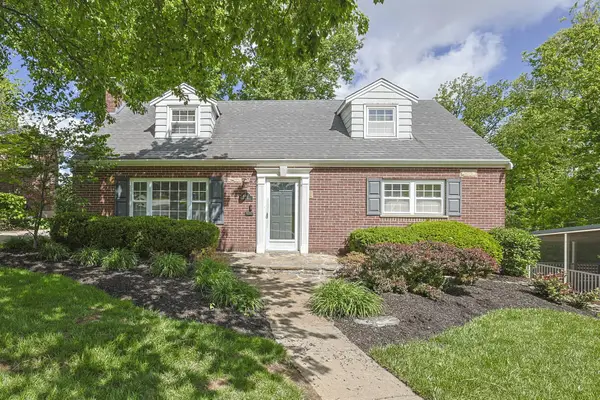 $595,000Active4 beds 4 baths2,157 sq. ft.
1067 Lawton Road, Covington, KY 41011
MLS# 645930Listed by: SIBCY CLINE, REALTORS-FLORENCE - Open Sat, 12 to 1:30pmNew
 $299,000Active2 beds 2 baths1,499 sq. ft.
202 Athey Street #2A, Covington, KY 41011
MLS# 645914Listed by: KELLER WILLIAMS REALTY SERVICE - New
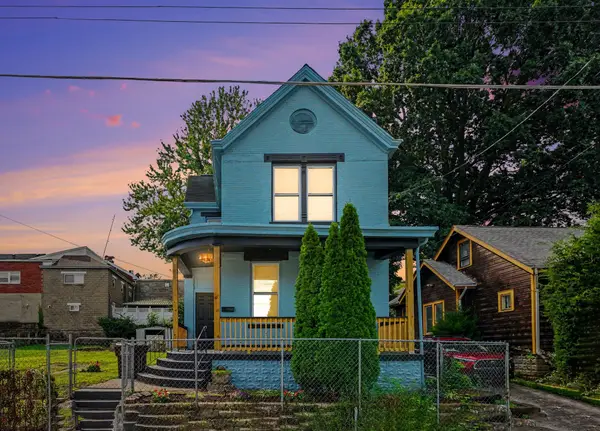 $279,000Active4 beds 2 baths1,864 sq. ft.
231 Shelby Street, Covington, KY 41016
MLS# 645904Listed by: KELLER WILLIAMS REALTY SERVICE - New
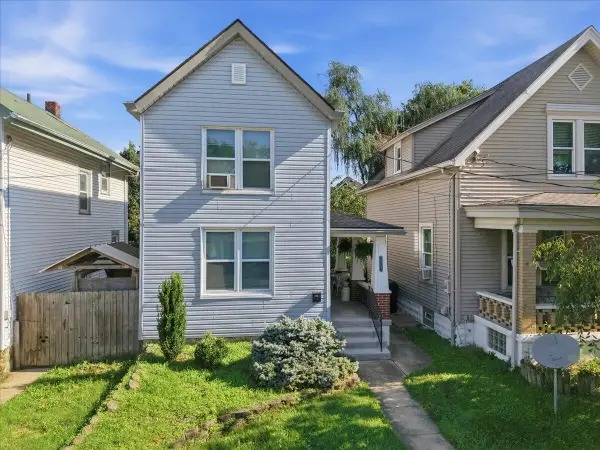 $220,000Active2 beds 2 baths1,170 sq. ft.
112 E 41st Street, Latonia, KY 41015
MLS# 645912Listed by: CULBERTSON REAL ESTATE GROUP - New
 $270,000Active3 beds 3 baths1,031 sq. ft.
1302 Russell Street, Covington, KY 41011
MLS# 645881Listed by: RE/MAX PREFERRED GROUP - New
 $275,000Active3 beds 3 baths996 sq. ft.
37 Otter Drive, Taylor Mill, KY 41015
MLS# 645885Listed by: COLDWELL BANKER REALTY FM - New
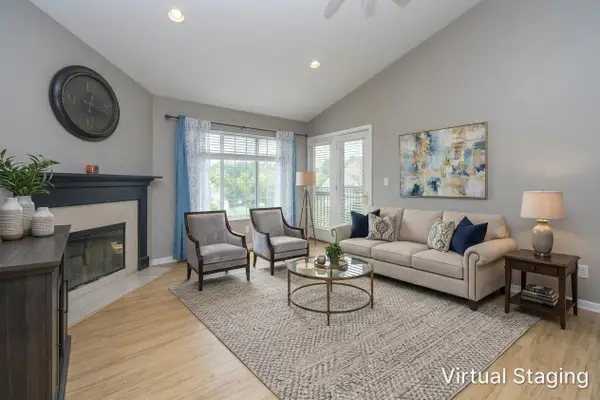 $180,000Active2 beds 2 baths
539 Cloverfield Lane #308, Covington, KY 41011
MLS# 645886Listed by: HUFF REALTY - FLORENCE - New
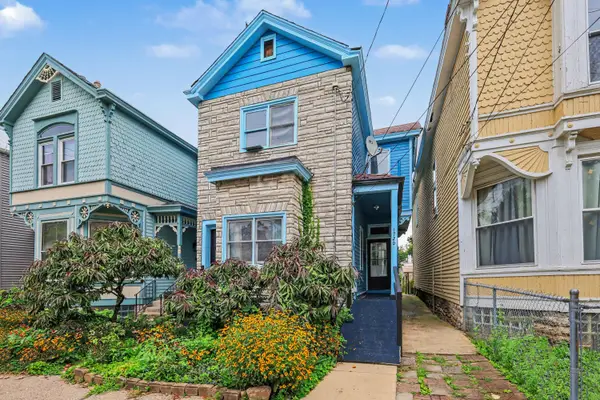 $169,000Active-- beds -- baths2,082 sq. ft.
1720 Greenup Street, Covington, KY 41011
MLS# 645877Listed by: KELLER WILLIAMS REALTY SERVICE


Protect your home and budget from life's surprises with an Assurant Home Warranty, backed by a partner that supports you through every step of homeownership. Explore Plans.
© 2023 - 2026 ERA Franchise Systems LLC. All rights reserved. ERA Franchise Systems LLC fully supports the principles of the Fair Housing Act and the Equal Opportunity Act. ERA, ERA Real Estate powered, and their respective logos are registered service marks of ERA Franchise Systems LLC. Each office is independently owned and operated.