
2276 Edenderry Drive #300, Crescent Springs, KY 41017
Local realty services provided by:ERA Real Solutions Realty
2276 Edenderry Drive #300,Crescent Springs, KY 41017
$189,000
- 2 Beds
- 2 Baths
- 1,136 sq. ft.
- Condominium
- Active
Listed by: john galligan
Office: real broker, llc.
MLS#:643965
Source:KY_NKMLS
Price summary
- Price:$189,000
- Price per sq. ft.:$166.37
- Monthly HOA dues:$320
About this home
Stop renting and lock in a premium, stress-free lifestyle before it is gone. This meticulously maintained, sun-drenched Emerald Springs condo is the definition of move-in ready. Boasting a 10-minute commute to Cincinnati and quick access to CVG Airport, this location cannot be beaten.Interior Highlights:Vaulted ceilings and an open-concept flow that floods the main living area with natural light.Large kitchen with all appliances staying alongside a dedicated laundry room with washer and dryer included.Spacious primary suite complete with a walk-in closet and private bath.HOA Perks & Peace of Mind:Major mechanical elements are already updated (Water heater: 2 years old | Furnace: <5 years old).Your HOA fee takes care of everything: water, sewer, trash, snow removal, landscaping, and exterior maintenance.Resort-style amenities featuring a premium pool and community clubhouse
Contact an agent
Home facts
- Year built:1998
- Subdivision & Development:Emerald Spgs
- Listing ID #:643965
- Added:86 day(s) ago
- Updated:September 18, 2026 at 07:05 PM
Rooms and interior
- Bedrooms:2
- Total bathrooms:2
- Full bathrooms:2
- Rooms Total:6
- Kitchen Description:Convection Oven, Dishwasher, Disposal, Microwave, Refrigerator
- Living area:1,136 sq. ft.
Heating and cooling
- Cooling:Central Air
- Heating:Electric, Forced Air, Heat Pump
- Central air:Yes
Structure and exterior
- Year built:1998
- Building area:1,136 sq. ft.
- Lot area:0.88 Acres
- Lot Features:Level, Wooded
- Architectural Style:Traditional
- Construction Materials:Brick, Vinyl Siding
- Exterior Features:Balcony, Deck
- Foundation Description:Poured Concrete
Schools
- High school:Dixie Heights High
- Middle school:Turkey Foot Middle School
- Elementary school:River Ridge Elementary
Utilities
- Water:Public
- Sewer:Public Sewer
Finances and disclosures
- Price:$189,000
- Price per sq. ft.:$166.37
Features and amenities
- Appliances:Microwave, Refrigerator, Washer
- Laundry features:Dryer, Main Level, Washer
- Amenities:Cathedral Ceiling(s), Ceiling Fan(s), Clubhouse, Double Hung, High Ceilings, Landscaping, Pool, Security System, Storage, Trail(s), Vaulted Ceiling(s), Vinyl Frames
- Pool features:Pool
New listings near 2276 Edenderry Drive #300
- New
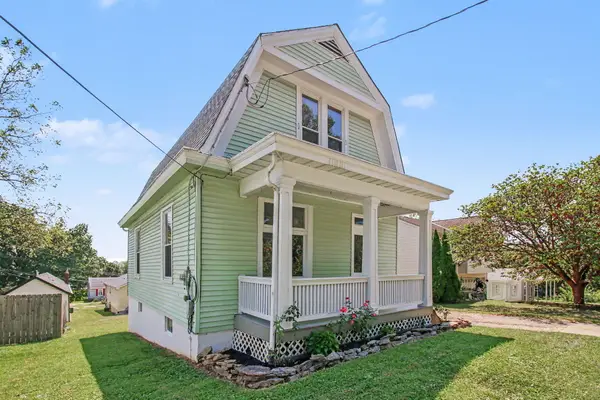 $250,000Active2 beds 2 baths1,530 sq. ft.
2459 Lorraine Court, Crescent Springs, KY 41017
MLS# 646517Listed by: EXP REALTY, LLC 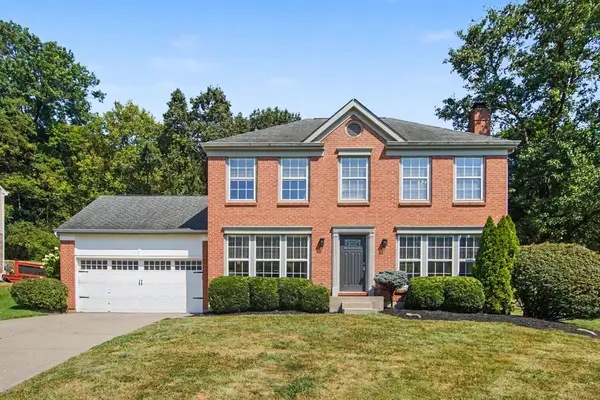 $429,000Active3 beds 3 baths1,900 sq. ft.
1988 Crescent Terrace, Crescent Springs, KY 41017
MLS# 646409Listed by: EPIQUE REALTY- Open Sat, 11am to 12:30pm
 $599,000Active3 beds 3 baths
2491 Lillywood Way, Crescent Springs, KY 41017
MLS# 646337Listed by: SIBCY CLINE, REALTORS-FLORENCE - Open Sat, 12 to 1pm
 $499,800Pending4 beds 4 baths2,184 sq. ft.
873 Havenwood Court, Crescent Springs, KY 41017
MLS# 646317Listed by: KELLER WILLIAMS REALTY SERVICE - Open Sat, 12 to 1:30pm
 $265,000Active2 beds 2 baths1,229 sq. ft.
2558 Crosshill Drive, Crescent Springs, KY 41017
MLS# 646298Listed by: HUFF REALTY - FLORENCE  $624,000Active3 beds 3 baths3,100 sq. ft.
871 Cliffrose Court, Crescent Springs, KY 41017
MLS# 646252Listed by: HUFF REALTY - CC $749,000Active4 beds 4 baths4,317 sq. ft.
835 Crossings Drive, Crescent Springs, KY 41017
MLS# 646111Listed by: HUFF REALTY - FLORENCE $294,900Active2 beds 2 baths1,511 sq. ft.
592 Foxhill Drive, Crescent Springs, KY 41017
MLS# 646046Listed by: COLDWELL BANKER REALTY- Open Sat, 12 to 1:30pm
 $288,000Active2 beds 2 baths
2552 Crosshill Drive, Crescent Springs, KY 41017
MLS# 646014Listed by: SIBCY CLINE, REALTORS-FLORENCE 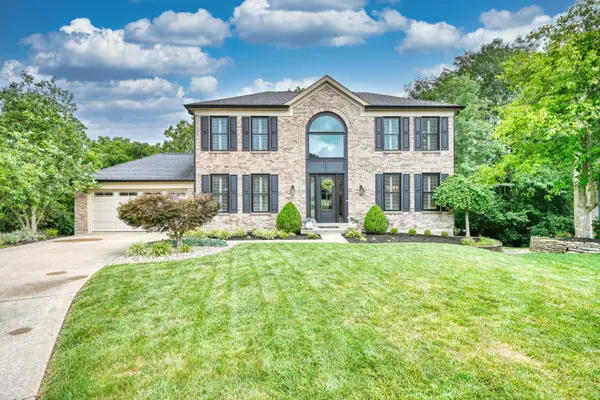 $635,000Pending5 beds 4 baths3,137 sq. ft.
631 Meadow Wood Drive, Crescent Springs, KY 41017
MLS# 645861Listed by: HUFF REALTY - FLORENCE


Protect your home and budget from life's surprises with an Assurant Home Warranty, backed by a partner that supports you through every step of homeownership. Explore Plans.
© 2023 - 2026 ERA Franchise Systems LLC. All rights reserved. ERA Franchise Systems LLC fully supports the principles of the Fair Housing Act and the Equal Opportunity Act. ERA, ERA Real Estate powered, and their respective logos are registered service marks of ERA Franchise Systems LLC. Each office is independently owned and operated.