
818 Carrieview Drive, Crescent Springs, KY 41017
Local realty services provided by:ERA Real Solutions Realty
818 Carrieview Drive,Crescent Springs, KY 41017
$885,000
- 5 Beds
- 4 Baths
- - sq. ft.
- Single family
- Active
Listed by: kerry schrand-rawe
Office: huff realty - florence
MLS#:642141
Source:KY_NKMLS
Price summary
- Price:$885,000
- Monthly HOA dues:$39.58
About this home
NEW PRICE -- NOW OFFERED AT $885,000! Stanton floorplan by Fischer Homes with your own private backyard oasis in the Reserves at Meadowood! Tucked away on a peaceful cul-de-sac in Crescent Springs, this beautifully refreshed 5-bedroom, 4-full-bath home features brand-new carpet throughout and fresh interior paint.
Designed for both everyday living and entertaining, the spacious kitchen flows seamlessly into the great room, creating the perfect gathering space. Upstairs, the impressive primary suite offers a relaxing retreat, while four of the five bedrooms feature walk-in closets. The finished lower level takes entertaining to another level with a wet bar, dishwasher and wine fridge--perfect for movie nights, game days and gatherings with friends.
Step outside and discover the true showstopper: a private backyard retreat featuring a heated saltwater pool, covered deck, expansive patio and fire pit area. Whether you're hosting summer parties, relaxing poolside or gathering around the fire on a cool evening, this outdoor space was made to be enjoyed.
All of this just minutes from downtown Cincinnati, CVG, shopping, dining and everything Northern Kentucky has to offer. With a new price of $885,000, this is an opportunity you won't want to miss!...
Contact an agent
Home facts
- Year built:2019
- Listing ID #:642141
- Added:152 day(s) ago
- Updated:October 01, 2026 at 04:40 PM
Rooms and interior
- Bedrooms:5
- Total bathrooms:4
- Full bathrooms:4
- Rooms Total:10
- Dining Description:Breakfast Bar
- Kitchen Description:Dishwasher, Disposal, Eat-in Kitchen, Gas Cooktop, Kitchen Island, Microwave, Oven, Refrigerator, Stainless Steel Appliance(s)
- Basement Description:Finished
Heating and cooling
- Cooling:Central Air
- Heating:Forced Air
- Central air:Yes
Structure and exterior
- Year built:2019
- Lot Features:Cul-De-Sac
- Architectural Style:Traditional
- Construction Materials:Brick, Stone, Vinyl Siding
- Exterior Features:Balcony, Covered, Deck, Outdoor Grill, Patio, Porch, Private Yard
- Foundation Description:Poured Concrete
Schools
- High school:Dixie Heights High
- Middle school:Turkey Foot Middle School
- Elementary school:River Ridge Elementary
Utilities
- Water:Public, Water Available
- Sewer:Public Sewer, Sewer Available
Finances and disclosures
- Price:$885,000
Features and amenities
- Appliances:Microwave, Refrigerator, Washer
- Laundry features:Dryer, Main Level, Washer
- Amenities:Ceiling Fan(s), Crown Molding, Granite Counters, High Ceilings, Outdoor Grill, Recessed Lighting, Vinyl Frames
- Pool features:In Ground
Parking
- Garage:Yes
- Garage spaces:3
New listings near 818 Carrieview Drive
- New
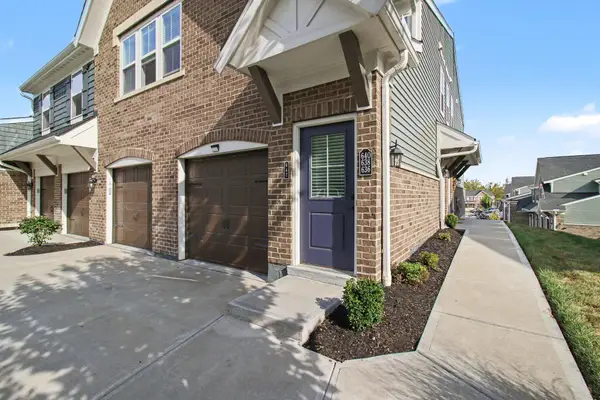 $230,000Active2 beds 2 baths
642 Foxhill Drive, Crescent Springs, KY 41017
MLS# 647154Listed by: KELLER WILLIAMS REALTY SERVICE - New
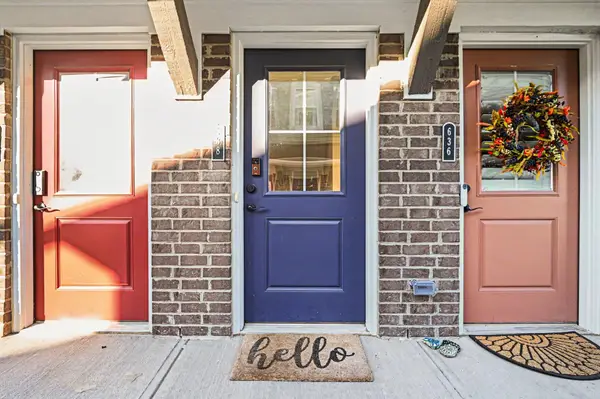 $285,000Active2 beds 2 baths1,618 sq. ft.
638 Foxhill Drive, Crescent Springs, KY 41017
MLS# 647113Listed by: KELLER WILLIAMS REALTY SERVICE - New
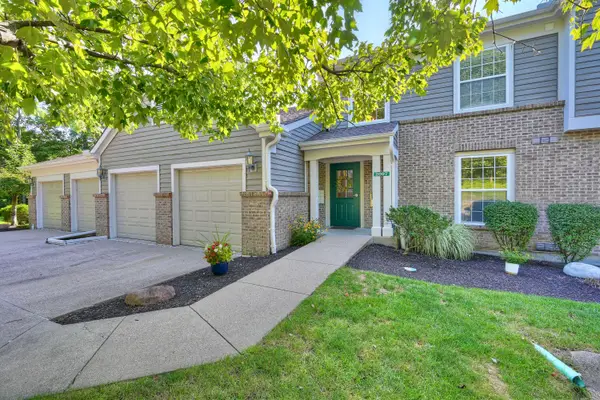 $220,000Active2 beds 2 baths1,136 sq. ft.
2097 Clareglen Drive #202, Crescent Springs, KY 41017
MLS# 646889Listed by: HUFF REALTY - FLORENCE 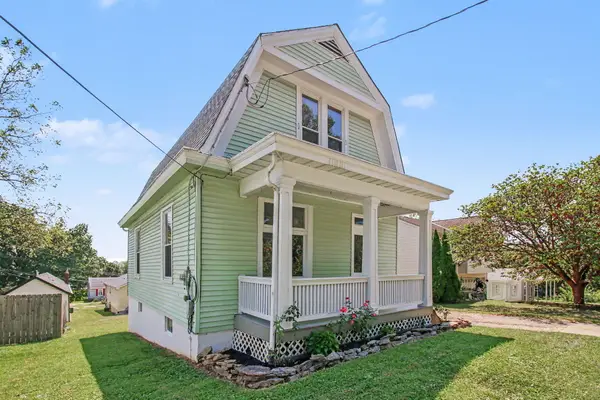 $250,000Pending2 beds 2 baths1,530 sq. ft.
2459 Lorraine Court, Crescent Springs, KY 41017
MLS# 646517Listed by: EXP REALTY, LLC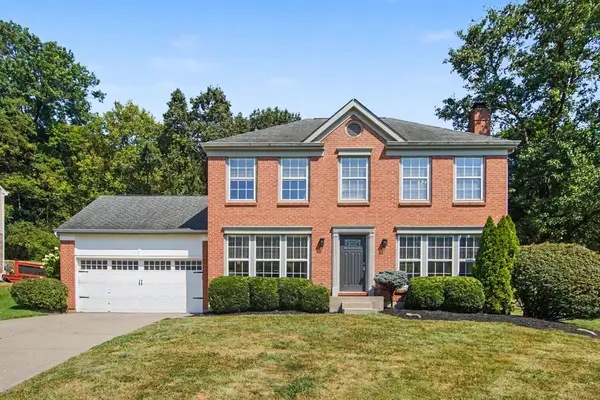 $415,000Active3 beds 3 baths1,900 sq. ft.
1988 Crescent Terrace, Crescent Springs, KY 41017
MLS# 646409Listed by: EPIQUE REALTY $599,000Active3 beds 3 baths
2491 Lillywood Way, Crescent Springs, KY 41017
MLS# 646337Listed by: SIBCY CLINE, REALTORS-FLORENCE $499,800Pending4 beds 4 baths2,184 sq. ft.
873 Havenwood Court, Crescent Springs, KY 41017
MLS# 646317Listed by: KELLER WILLIAMS REALTY SERVICE $265,000Active2 beds 2 baths1,229 sq. ft.
2558 Crosshill Drive, Crescent Springs, KY 41017
MLS# 646298Listed by: HUFF REALTY - FLORENCE $624,000Active3 beds 3 baths3,100 sq. ft.
871 Cliffrose Court, Crescent Springs, KY 41017
MLS# 646252Listed by: HUFF REALTY - CC $749,000Active4 beds 4 baths4,317 sq. ft.
835 Crossings Drive, Crescent Springs, KY 41017
MLS# 646111Listed by: HUFF REALTY - FLORENCE


Protect your home and budget from life's surprises with an Assurant Home Warranty, backed by a partner that supports you through every step of homeownership. Explore Plans.
© 2023 - 2026 ERA Franchise Systems LLC. All rights reserved. ERA Franchise Systems LLC fully supports the principles of the Fair Housing Act and the Equal Opportunity Act. ERA, ERA Real Estate powered, and their respective logos are registered service marks of ERA Franchise Systems LLC. Each office is independently owned and operated.