
30 Dudley Road, Edgewood, KY 41017
Local realty services provided by:ERA Real Solutions Realty
30 Dudley Road,Edgewood, KY 41017
$349,900
- 3 Beds
- 3 Baths
- - sq. ft.
- Single family
- Sold
Listed by: matt perkins, dorothy housley
Office: paragon realty partners
MLS#:644798
Source:KY_NKMLS
Sorry, we are unable to map this address
Price summary
- Price:$349,900
About this home
Welcome home to this Tudor nestled on a beautiful, property in the Heart of Edgewood. Overflowing with Character and updated throughout, this exceptional home offers the perfect blend of classic architecture and today's modern conveniences.Set on an expansive, beautifully landscaped lot you'll enjoy a private backyard retreat featuring a spacious patio and large storage shed, with plenty of room for Relaxing outdoors. The oversized garage and additional parking provides convenience that's hard to find. Inside, you'll fall in love with the spectacular, newly remodeled kitchen-a true centerpiece of the home. Featuring custom cabinetry , elegant quartz countertops, a stunning designer backsplash, stainless steel appliances, new flooring and Built in wine Fridge with wine rack.
The inviting first floor offers a warm living room anchored by a vintage stone fireplace, while the adjoining dining/Great room is filled with natural light from walls of windows. A first floor bedroom and beautifully renovated full bathroom provide flexible living options. Custom lighting throughout the home adds warmth and sophistication to every space. Upstairs, you'll find two generously sized bedrooms, each boasting enormous walk-in closets. One bedroom features a private en-suite bathroom, while the other includes its own half bath, creating comfortable and private spaces for family and guests. The lower level offers even more versatility with a large Laundry area and separate room ideal for a home office, fitness room, hobby space,or additional storage.
Recent exterior improvements-including a new roof, gutters, and trim-Provide peace of mind and enhance the home's exceptional curb appeal.This one -of-a-kind Edgewood Tudor offers timeless charm, modern updates, incredible outdoor living, and room to grow. Its a place where Holidays are celebrated, memories are made and you'll truly feel at home for years to come....
Contact an agent
Home facts
- Year built:1934
- Listing ID #:644798
- Added:66 day(s) ago
- Updated:September 22, 2026 at 09:53 PM
Rooms and interior
- Bedrooms:3
- Total bathrooms:3
- Full bathrooms:2
- Half bathrooms:1
- Rooms Total:8
- Dining Description:Breakfast Bar
- Kitchen Description:Dishwasher, Eat-in Kitchen, Electric Range, Kitchen Island, Microwave, Refrigerator, Stainless Steel Appliance(s)
- Basement Description:Full, Walk-Out Access
Heating and cooling
- Cooling:Central Air
- Heating:Forced Air
- Central air:Yes
Structure and exterior
- Year built:1934
- Lot Features:Cleared, Level
- Architectural Style:Tudor
- Construction Materials:Block
- Exterior Features:Covered, Patio, Porch, Private Yard
- Foundation Description:Block
Schools
- High school:Dixie Heights High
- Middle school:Turkey Foot Middle School
- Elementary school:R.C. Hinsdale Elementary
Utilities
- Water:Public
- Sewer:Public Sewer
Finances and disclosures
- Price:$349,900
Features and amenities
- Appliances:Microwave, Refrigerator
- Laundry features:In Basement, Upper Level
- Amenities:Ceiling Fan(s), Natural Woodwork, Storage
Parking
- Total parking spaces:5
- Garage:Yes
- Garage spaces:2
New listings near 30 Dudley Road
- New
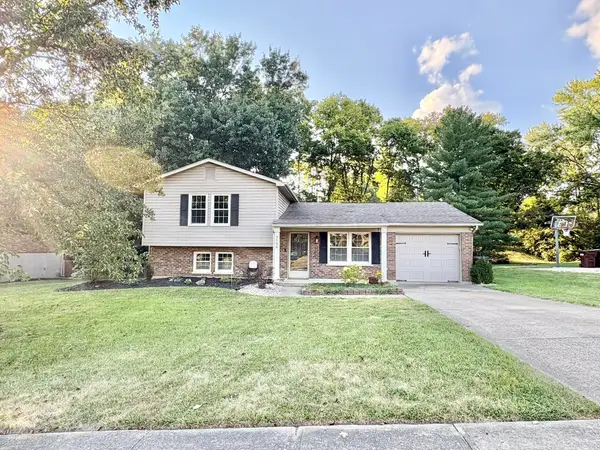 $315,000Active3 beds 3 baths1,292 sq. ft.
3144 Royal Windsor Drive, Edgewood, KY 41017
MLS# 646802Listed by: HOETING REALTOS 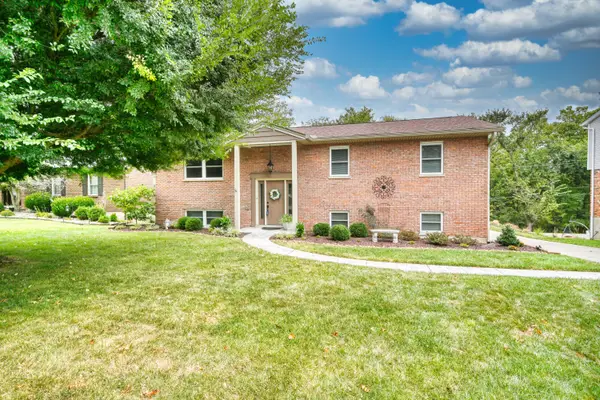 $359,000Pending4 beds 3 baths
415 Shannon Drive, Edgewood, KY 41017
MLS# 646688Listed by: HUFF REALTY - FLORENCE $384,900Active3 beds 2 baths1,250 sq. ft.
3054 Winding Trails Drive, Edgewood, KY 41017
MLS# 646555Listed by: RE/MAX VICTORY + AFFILIATES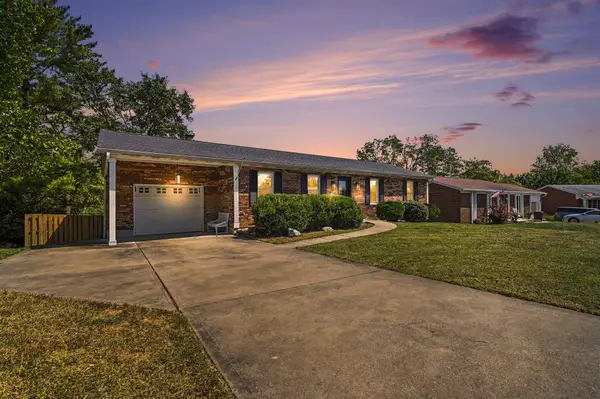 $329,000Pending3 beds 3 baths1,334 sq. ft.
433 Shannon Drive, Edgewood, KY 41017
MLS# 646429Listed by: RE/MAX VICTORY + AFFILIATES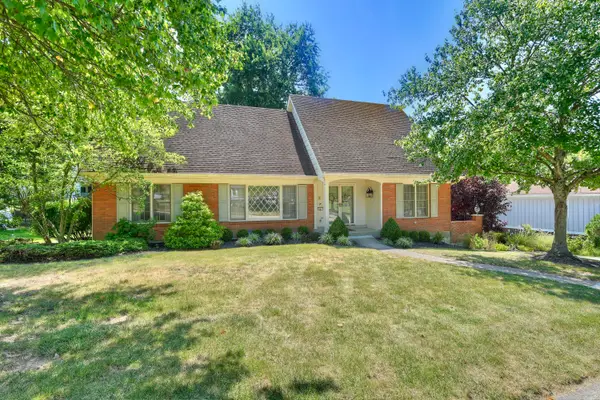 $465,000Active4 beds 3 baths
447 White Oak Drive, Edgewood, KY 41017
MLS# 646413Listed by: HUFF REALTY - FLORENCE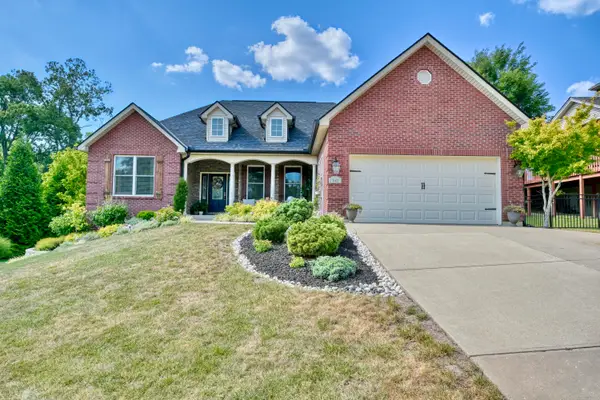 $539,900Pending3 beds 3 baths3,199 sq. ft.
847 Pinehurst Drive, Edgewood, KY 41017
MLS# 646308Listed by: HUFF REALTY - FLORENCE- Open Sat, 12 to 2pm
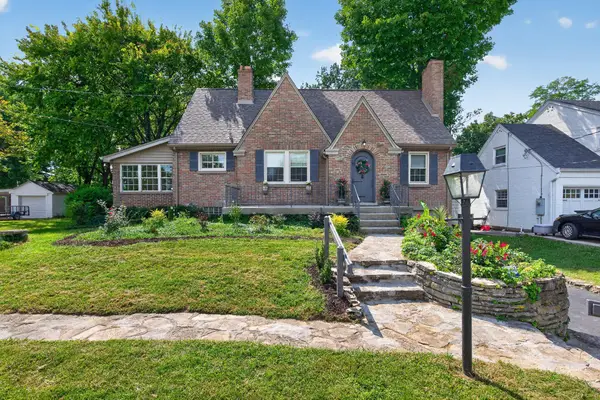 $424,900Active3 beds 3 baths1,787 sq. ft.
73 Dudley Road, Edgewood, KY 41017
MLS# 646313Listed by: PARAGON REALTY PARTNERS 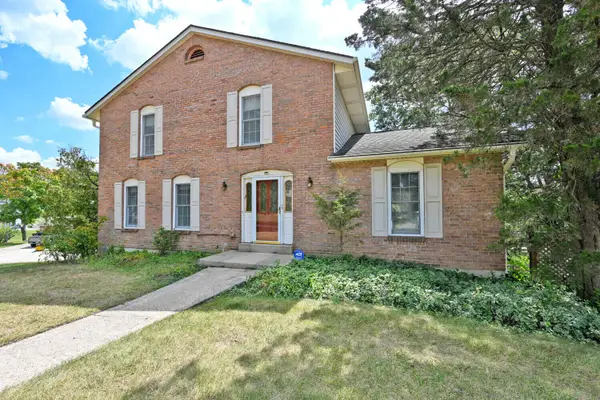 $337,500Active4 beds 4 baths1,750 sq. ft.
3037 Bellflower Court, Edgewood, KY 41017
MLS# 646219Listed by: COMEY & SHEPHERD REALTORS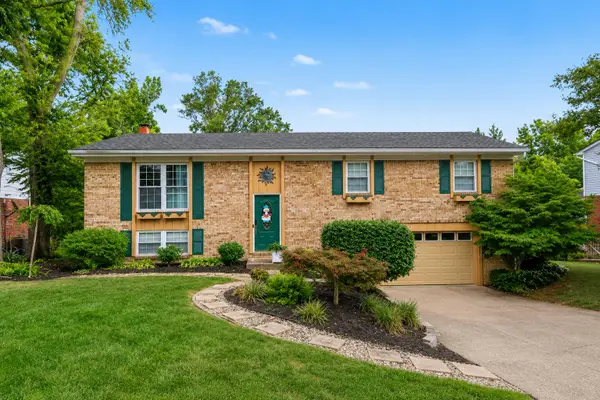 $349,000Pending4 beds 3 baths1,350 sq. ft.
813 Pinehurst Drive, Edgewood, KY 41017
MLS# 646215Listed by: KELLER WILLIAMS REALTY SERVICE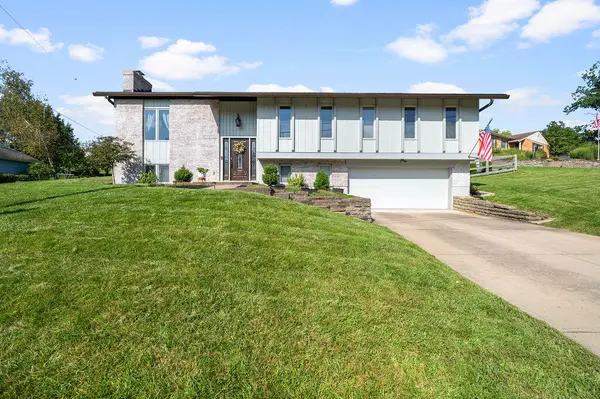 $375,000Pending4 beds 3 baths
565 Kinsella Drive, Edgewood, KY 41017
MLS# 645999Listed by: HUFF REALTY - FT. MITCHELL


Protect your home and budget from life's surprises with an Assurant Home Warranty, backed by a partner that supports you through every step of homeownership. Explore Plans.
© 2023 - 2026 ERA Franchise Systems LLC. All rights reserved. ERA Franchise Systems LLC fully supports the principles of the Fair Housing Act and the Equal Opportunity Act. ERA, ERA Real Estate powered, and their respective logos are registered service marks of ERA Franchise Systems LLC. Each office is independently owned and operated.