
3037 Bellflower Court, Edgewood, KY 41017
Local realty services provided by:ERA Real Solutions Realty
3037 Bellflower Court,Edgewood, KY 41017
$337,500
- 4 Beds
- 4 Baths
- 1,750 sq. ft.
- Single family
- Active
Listed by: eric wilking
Office: comey & shepherd realtors
MLS#:646219
Source:KY_NKMLS
Price summary
- Price:$337,500
- Price per sq. ft.:$192.86
About this home
On the Market for the first time after Many Decades. This Desired Edgewood Address features 4 Bedrooms with ample closet storage, Formal Living and Dining areas, a rich, wood paneled Family Room with fireplace and Beamed Ceiling, The eat-in Kitchen has plenty of storage cabinetry and quartz counter-tops. The Primary Bedroom includes an adjoining Full Bath, Plus there is Additional Finished lower level Living Space, Oversized Garage, and a Private Deck Area to enjoy. Bring your Decorating Ideas and Inspiration to make this your Home. So, Check out 3037 Bellflower Ct, Opportunity is Knocking!
Contact an agent
Home facts
- Subdivision & Development:Whispering Woods
- Listing ID #:646219
- Added:2 day(s) ago
- Updated:September 03, 2026 at 07:49 PM
Rooms and interior
- Bedrooms:4
- Total bathrooms:4
- Full bathrooms:2
- Half bathrooms:2
- Rooms Total:10
- Kitchen Description:Dishwasher, Eat-in Kitchen, Electric Range, Pantry, Refrigerator
- Basement Description:Finished
- Living area:1,750 sq. ft.
Heating and cooling
- Cooling:Attic Fan, Central Air
- Heating:Electric, Heat Pump
- Central air:Yes
Structure and exterior
- Building area:1,750 sq. ft.
- Lot area:0.26 Acres
- Architectural Style:Traditional
- Construction Materials:Brick Veneer, Vinyl Siding
- Exterior Features:Deck
- Foundation Description:Poured Concrete
Schools
- High school:Dixie Heights High
- Middle school:Turkey Foot Middle School
- Elementary school:R.C. Hinsdale Elementary
Utilities
- Water:Public
- Sewer:Public Sewer
Finances and disclosures
- Price:$337,500
- Price per sq. ft.:$192.86
Features and amenities
- Appliances:Refrigerator
- Laundry features:In Basement, Main Level, Washer/Dryer Stacked
- Amenities:Ceiling Fan(s), Double Hung, Natural Woodwork, Wood Frames
Parking
- Garage:Yes
- Garage spaces:2
New listings near 3037 Bellflower Court
- New
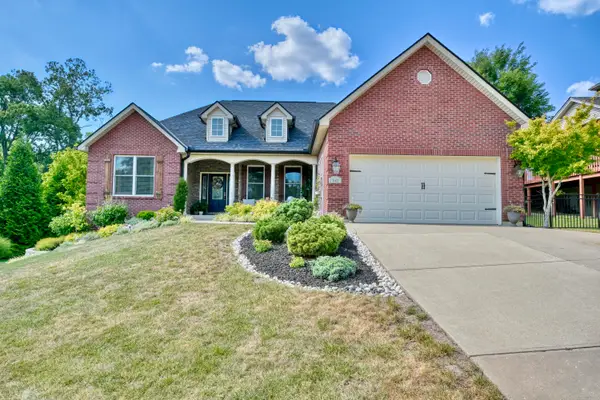 $539,900Active3 beds 3 baths3,199 sq. ft.
847 Pinehurst Drive, Edgewood, KY 41017
MLS# 646308Listed by: HUFF REALTY - FLORENCE - New
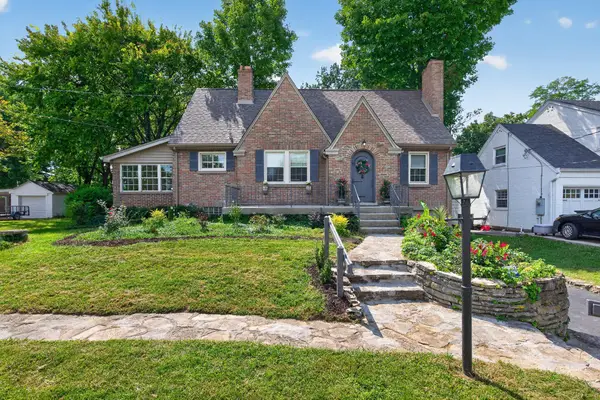 $429,900Active3 beds 2 baths1,787 sq. ft.
73 Dudley Road, Edgewood, KY 41017
MLS# 646313Listed by: PARAGON REALTY PARTNERS - New
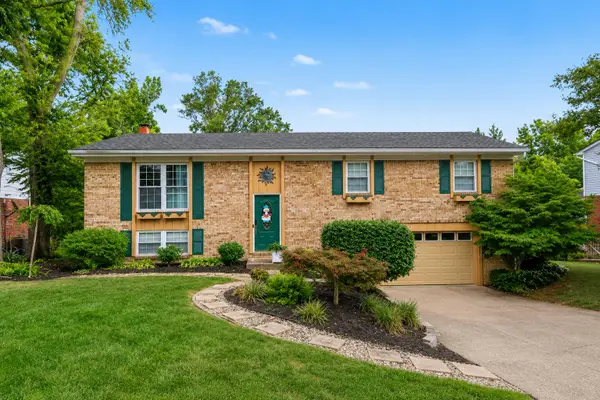 $349,000Active4 beds 3 baths1,350 sq. ft.
813 Pinehurst Drive, Edgewood, KY 41017
MLS# 646215Listed by: KELLER WILLIAMS REALTY SERVICE 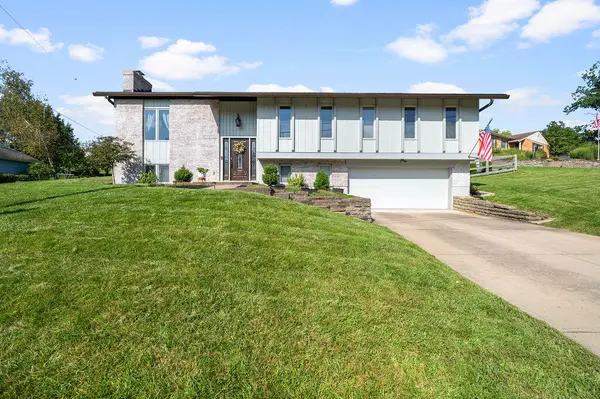 $375,000Pending4 beds 3 baths
565 Kinsella Drive, Edgewood, KY 41017
MLS# 645999Listed by: HUFF REALTY - FT. MITCHELL $319,000Pending4 beds 2 baths1,428 sq. ft.
131 Edgewood Road, Edgewood, KY 41017
MLS# 645787Listed by: CENTURY 21 PREMIERE PROPERTIES $469,000Active3 beds 3 baths3,200 sq. ft.
3072 Ashley Drive, Edgewood, KY 41017
MLS# 645786Listed by: SIMPLE FEE REALTY $369,000Pending3 beds 3 baths1,456 sq. ft.
3051 Parkdale Court, Edgewood, KY 41017
MLS# 645748Listed by: HUFF REALTY - FT. MITCHELL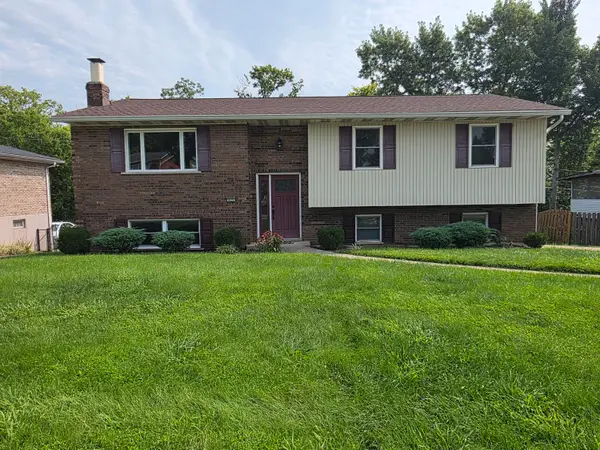 $315,000Active3 beds 3 baths1,196 sq. ft.
425 Shannon Drive, Edgewood, KY 41017
MLS# 645547Listed by: BERKSHIRE HATHAWAY HOMESERVICE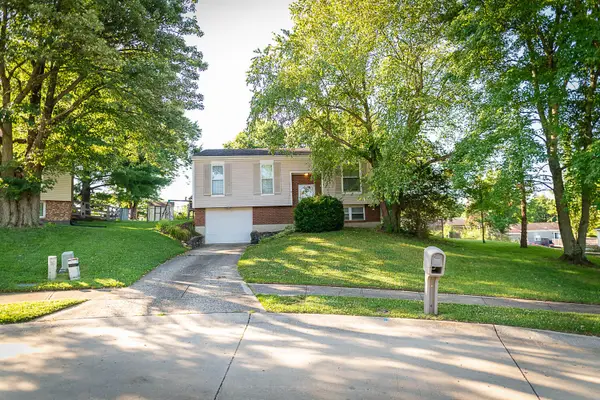 $268,000Pending3 beds 2 baths1,040 sq. ft.
3208 Trailwood Court, Edgewood, KY 41017
MLS# 645059Listed by: HUFF REALTY - FLORENCE


Protect your home and budget from life's surprises with an Assurant Home Warranty, backed by a partner that supports you through every step of homeownership. Explore Plans.
© 2023 - 2026 ERA Franchise Systems LLC. All rights reserved. ERA Franchise Systems LLC fully supports the principles of the Fair Housing Act and the Equal Opportunity Act. ERA, ERA Real Estate powered, and their respective logos are registered service marks of ERA Franchise Systems LLC. Each office is independently owned and operated.