
813 Pinehurst Drive, Edgewood, KY 41017
Local realty services provided by:ERA Real Solutions Realty
813 Pinehurst Drive,Edgewood, KY 41017
$349,000
- 4 Beds
- 3 Baths
- 1,350 sq. ft.
- Single family
- Pending
Listed by: nicole elliott
Office: keller williams realty service
MLS#:646215
Source:KY_NKMLS
Price summary
- Price:$349,000
- Price per sq. ft.:$258.52
About this home
Summer's not over yet! Here's your chance to have the pool and private yard you've always wanted! Welcome home to this 4-bedroom, 3-bath home with a 2-car garage in desirable Edgewood! Beautiful cathedral ceilings, granite counters in the spacious kitchen and the primary suite features a private ensuite bathroom. Inside, you'll find luxury vinyl plank flooring, stainless steel appliances, and a finished basement offering the perfect man cave or entertainment space. Newer HVAC (2022) for added peace of mind. Situated on a rare, oversized private wooded lot, this home offers incredible privacy and outdoor space. Your backyard oasis features a fenced-in yard, two-tier deck, and above-ground pool--perfect for entertaining, relaxing, and making the most of those warm summer days. A rare combination of space, privacy, and location in the heart of Edgewood!
Contact an agent
Home facts
- Year built:1978
- Subdivision & Development:Winding Hills
- Listing ID #:646215
- Added:3 day(s) ago
- Updated:September 04, 2026 at 09:44 PM
Rooms and interior
- Bedrooms:4
- Total bathrooms:3
- Full bathrooms:2
- Half bathrooms:1
- Rooms Total:8
- Kitchen Description:Dishwasher, Eat-in Kitchen, Gas Oven, Microwave, Refrigerator, Stainless Steel Appliance(s)
- Basement Description:Finished, Walk-Out Access
- Living area:1,350 sq. ft.
Heating and cooling
- Cooling:Central Air
- Heating:Forced Air
- Central air:Yes
Structure and exterior
- Year built:1978
- Building area:1,350 sq. ft.
- Lot area:0.81 Acres
- Lot Features:Rolling Slope, Sloped Down, Wooded
- Architectural Style:Transitional
- Construction Materials:Brick
- Exterior Features:Deck, Lighting, Patio, Tiered Deck
- Foundation Description:Poured Concrete
Schools
- High school:Dixie Heights High
- Middle school:Turkey Foot Middle School
- Elementary school:R.C. Hinsdale Elementary
Utilities
- Water:Public, Water Available
- Sewer:Public Sewer, Sewer Available
Finances and disclosures
- Price:$349,000
- Price per sq. ft.:$258.52
Features and amenities
- Appliances:Microwave, Refrigerator, Washer
- Laundry features:Dryer, In Basement, Lower Level, Washer
- Amenities:Cathedral Ceiling(s), Smoke Detector(s), Storage, Vinyl Clad Window(s)
- Pool features:Above Ground
Parking
- Garage:Yes
- Garage spaces:2
New listings near 813 Pinehurst Drive
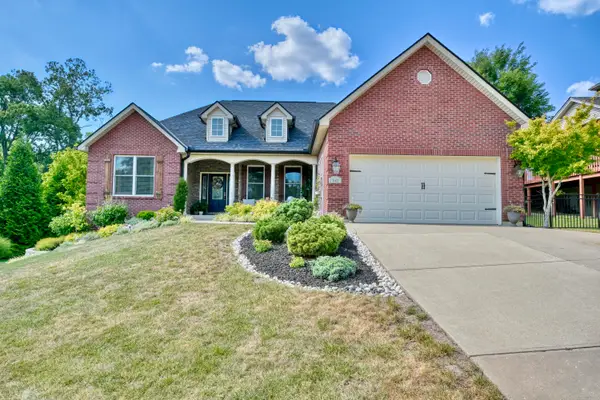 $539,900Pending3 beds 3 baths3,199 sq. ft.
847 Pinehurst Drive, Edgewood, KY 41017
MLS# 646308Listed by: HUFF REALTY - FLORENCE- Open Sat, 1 to 3pmNew
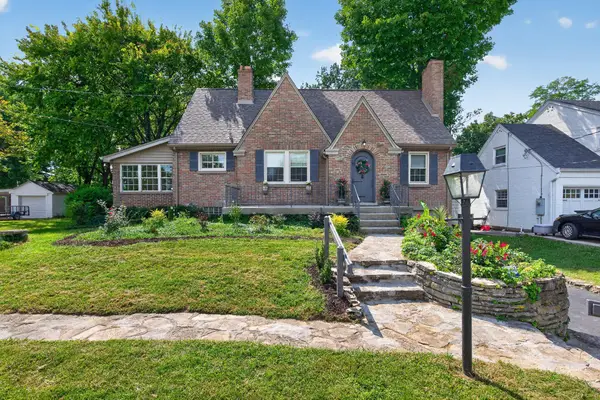 $429,900Active3 beds 3 baths1,787 sq. ft.
73 Dudley Road, Edgewood, KY 41017
MLS# 646313Listed by: PARAGON REALTY PARTNERS - New
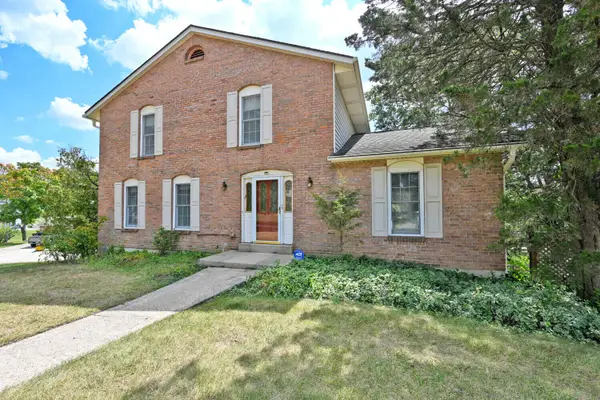 $337,500Active4 beds 4 baths1,750 sq. ft.
3037 Bellflower Court, Edgewood, KY 41017
MLS# 646219Listed by: COMEY & SHEPHERD REALTORS 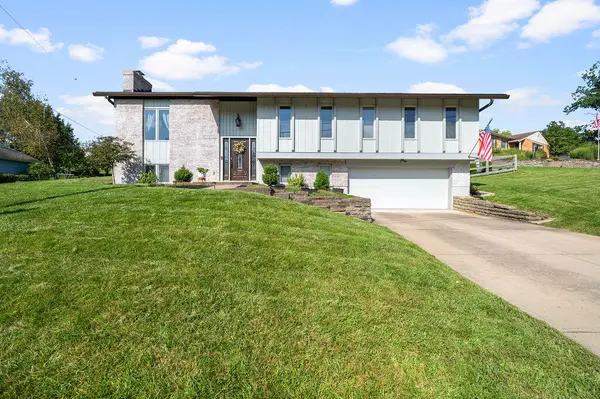 $375,000Pending4 beds 3 baths
565 Kinsella Drive, Edgewood, KY 41017
MLS# 645999Listed by: HUFF REALTY - FT. MITCHELL $319,000Pending4 beds 2 baths1,428 sq. ft.
131 Edgewood Road, Edgewood, KY 41017
MLS# 645787Listed by: CENTURY 21 PREMIERE PROPERTIES $469,000Active3 beds 3 baths3,200 sq. ft.
3072 Ashley Drive, Edgewood, KY 41017
MLS# 645786Listed by: SIMPLE FEE REALTY $369,000Pending3 beds 3 baths1,456 sq. ft.
3051 Parkdale Court, Edgewood, KY 41017
MLS# 645748Listed by: HUFF REALTY - FT. MITCHELL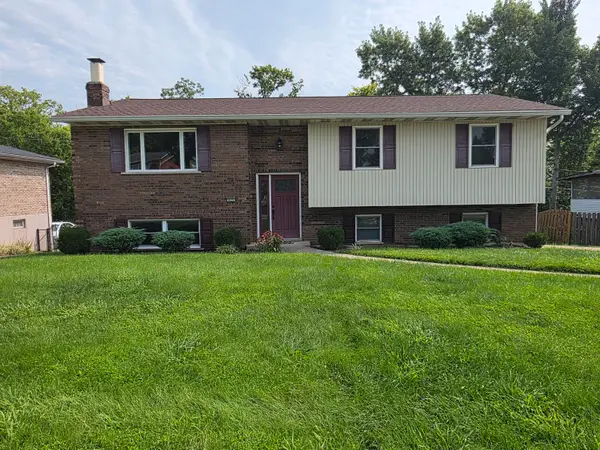 $315,000Active3 beds 3 baths1,196 sq. ft.
425 Shannon Drive, Edgewood, KY 41017
MLS# 645547Listed by: BERKSHIRE HATHAWAY HOMESERVICE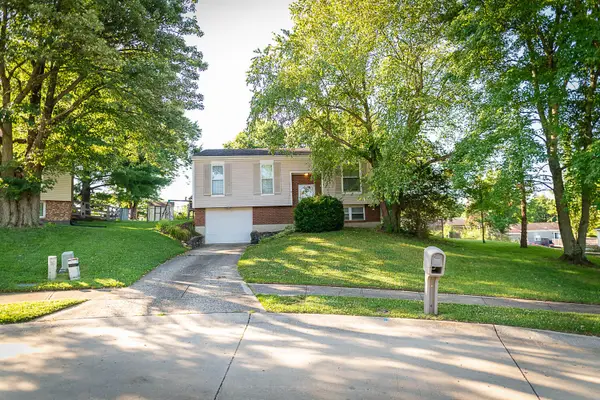 $268,000Pending3 beds 2 baths1,040 sq. ft.
3208 Trailwood Court, Edgewood, KY 41017
MLS# 645059Listed by: HUFF REALTY - FLORENCE


Protect your home and budget from life's surprises with an Assurant Home Warranty, backed by a partner that supports you through every step of homeownership. Explore Plans.
© 2023 - 2026 ERA Franchise Systems LLC. All rights reserved. ERA Franchise Systems LLC fully supports the principles of the Fair Housing Act and the Equal Opportunity Act. ERA, ERA Real Estate powered, and their respective logos are registered service marks of ERA Franchise Systems LLC. Each office is independently owned and operated.