
3036 Vincent Court, Edgewood, KY 41017
Local realty services provided by:ERA Real Solutions Realty
3036 Vincent Court,Edgewood, KY 41017
$348,500
- 3 Beds
- 4 Baths
- - sq. ft.
- Single family
- Sold
Listed by: caldwell group
Office: exp realty, llc.
MLS#:644254
Source:KY_NKMLS
Sorry, we are unable to map this address
Price summary
- Price:$348,500
About this home
Spacious Main Level Living Featuring a Classic Design, Ready to Make your Own Offering Sizable, Nice Yard in a Quiet Cul-de-sac Just 1.2 Miles from St. Elizabeth Medical Center! Formal Living and Dining Rooms with Hardwood Flooring. Family Room has a Cozy Fireplace with Walk-out to Covered Patio. Kitchen Features Double Oven and Cooktop. Owners Suite has a Private Bath and Walk-in Closet. Sizable Bedrooms. Finished Lower Level Offers Uniquely Styled Recreation Room with Fireplace, Bar Area and Third Full Bath. Expansive Garage Could Accommodate Four Cars. Short 10 Minute Drive to Crestview Hills Towne Center Dining and Shops
Contact an agent
Home facts
- Subdivision & Development:Dudley Village
- Listing ID #:644254
- Added:40 day(s) ago
- Updated:August 12, 2026 at 06:34 AM
Rooms and interior
- Bedrooms:3
- Total bathrooms:4
- Full bathrooms:3
- Half bathrooms:1
- Rooms Total:8
- Bathrooms Description:Soaking Tub
- Kitchen Description:Electric Cooktop
- Basement Description:Finished, Full
Heating and cooling
- Cooling:Central Air
- Central air:Yes
Structure and exterior
- Architectural Style:Ranch
- Construction Materials:Brick
- Exterior Features:Covered, Patio, Porch
- Foundation Description:Poured Concrete
Schools
- High school:Dixie Heights High
- Middle school:Turkey Foot Middle School
- Elementary school:R.C. Hinsdale Elementary
Utilities
- Water:Public, Water Available
- Sewer:Public Sewer, Sewer Available
Finances and disclosures
- Price:$348,500
Features and amenities
- Laundry features:Lower Level
- Amenities:Ceiling Fan(s), Crown Molding, Natural Woodwork, Storage, Vinyl Frames
Parking
- Garage:Yes
- Garage spaces:2
New listings near 3036 Vincent Court
- New
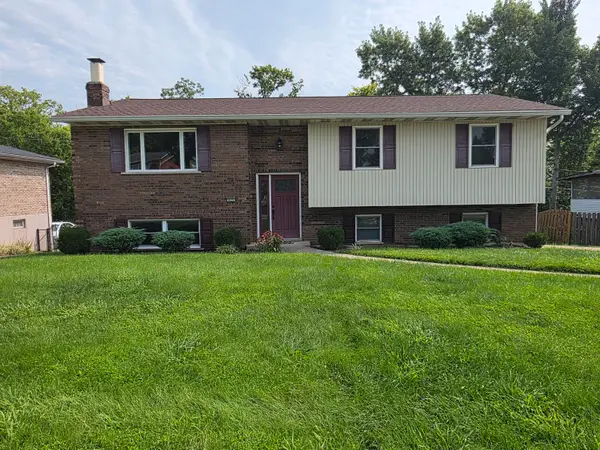 $325,000Active3 beds 3 baths1,196 sq. ft.
425 Shannon Drive, Edgewood, KY 41017
MLS# 645547Listed by: BERKSHIRE HATHAWAY HOMESERVICE 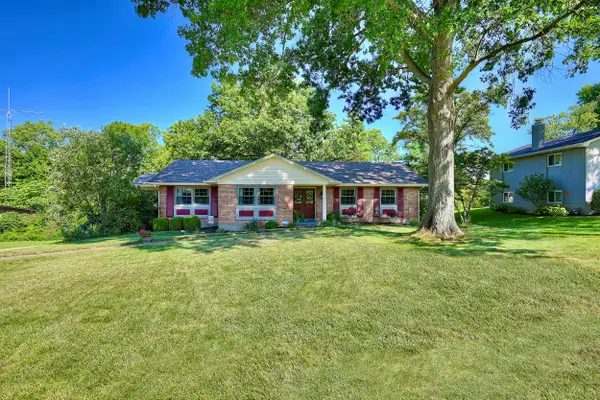 $385,000Pending4 beds 4 baths2,300 sq. ft.
3114 Bernard Drive, Edgewood, KY 41017
MLS# 645490Listed by: HUFF REALTY - FLORENCE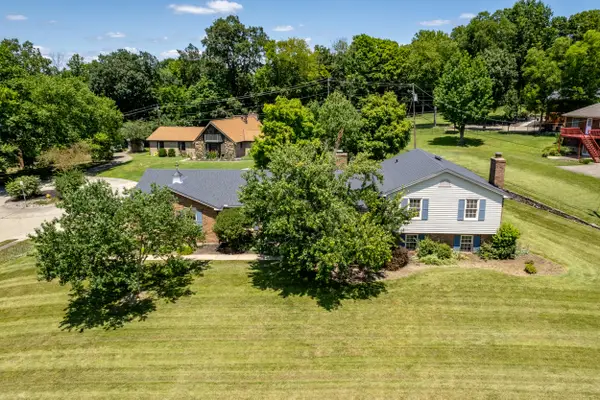 $339,900Pending4 beds 4 baths3,648 sq. ft.
436 White Oak Drive, Edgewood, KY 41017
MLS# 645108Listed by: EXP REALTY LLC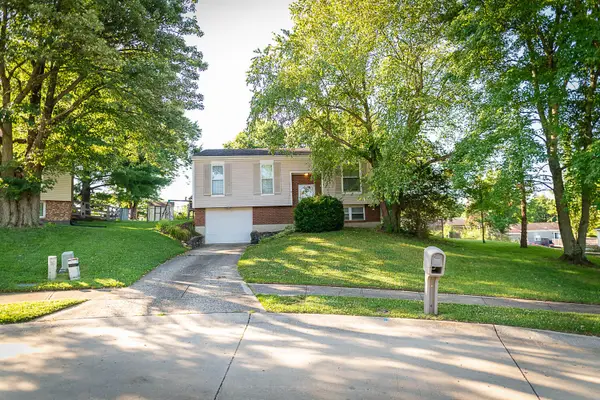 $268,000Active3 beds 2 baths1,040 sq. ft.
3208 Trailwood Court, Edgewood, KY 41017
MLS# 645059Listed by: HUFF REALTY - FLORENCE $175,000Active0.76 Acres
710 Fair Oaks Lane, Lakeside Park, KY 41017
MLS# 644926Listed by: HAVEN HOMES GROUP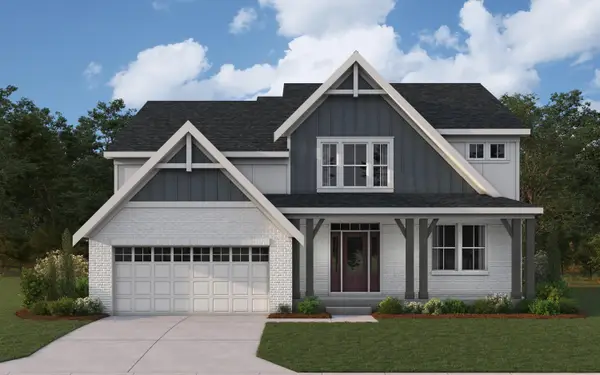 $685,863Pending4 beds 3 baths3,055 sq. ft.
4040 Volterra Lane, Covington, KY 41017
MLS# 644896Listed by: HMS REAL ESTATE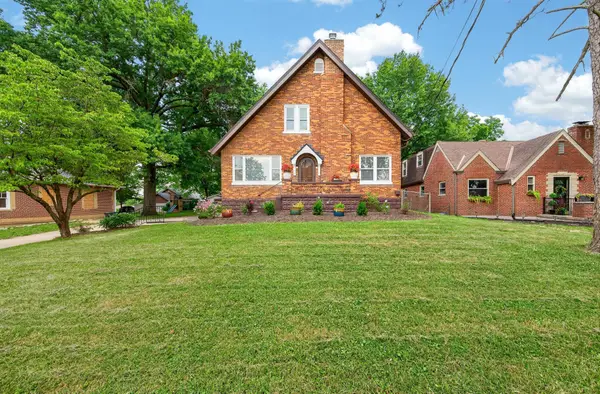 $349,900Active3 beds 3 baths1,633 sq. ft.
30 Dudley Road, Edgewood, KY 41017
MLS# 644798Listed by: PARAGON REALTY PARTNERS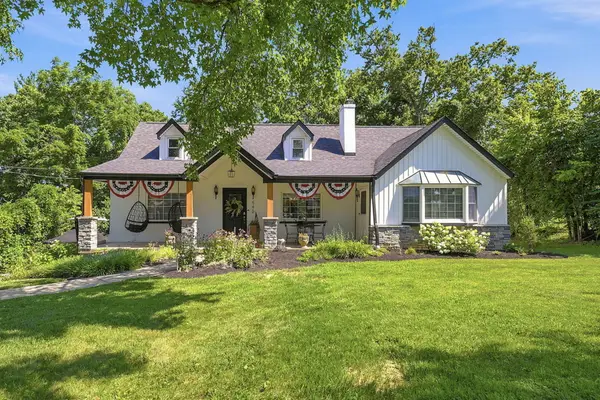 $375,000Pending3 beds 3 baths1,778 sq. ft.
545 Dudley Road, Edgewood, KY 41017
MLS# 644743Listed by: COLDWELL BANKER REALTY FM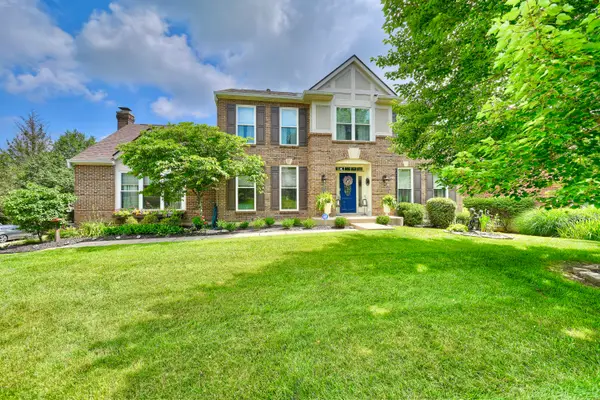 $675,000Pending4 beds 3 baths
564 Columbine Court, Edgewood, KY 41017
MLS# 644334Listed by: HUFF REALTY - FLORENCE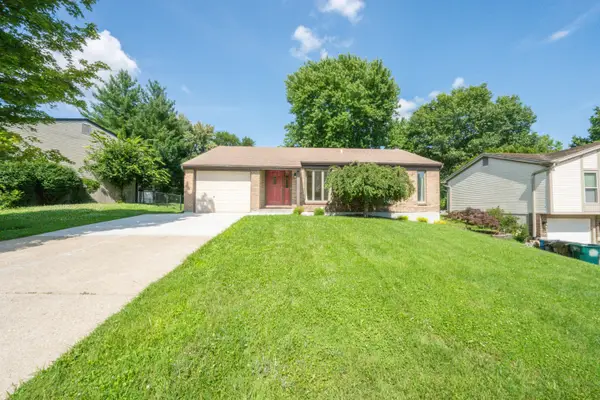 $319,000Active3 beds 2 baths1,304 sq. ft.
3232 Laurel Oak Court, Edgewood, KY 41017
MLS# 644220Listed by: HUFF REALTY - FLORENCE


Protect your home and budget from life's surprises with an Assurant Home Warranty, backed by a partner that supports you through every step of homeownership. Explore Plans.
© 2023 - 2026 ERA Franchise Systems LLC. All rights reserved. ERA Franchise Systems LLC fully supports the principles of the Fair Housing Act and the Equal Opportunity Act. ERA, ERA Real Estate powered, and their respective logos are registered service marks of ERA Franchise Systems LLC. Each office is independently owned and operated.