
3114 Bernard Drive, Edgewood, KY 41017
Local realty services provided by:ERA Real Solutions Realty
3114 Bernard Drive,Edgewood, KY 41017
$385,000
- 4 Beds
- 4 Baths
- - sq. ft.
- Single family
- Sold
Listed by: the parker group
Office: huff realty - florence
MLS#:645490
Source:KY_NKMLS
Sorry, we are unable to map this address
Price summary
- Price:$385,000
About this home
Welcome home to St. Pius Heights, where peaceful living & a true sense of community come together. This lovingly maintained 3-4 bedroom, 3.5 bath ranch offers the perfect blend of comfort, space & opportunity. Beautiful hardwood floors, generous living areas & a versatile floor plan make this home ideal for growing families, multi-generational living, or anyone who loves to entertain. The spacious lower level features a second kitchen, family room, bedroom & 1.5 bathrooms, creating an ideal setup for guests, extended family, or additional living space. Step outside & enjoy your own private retreat! The huge, covered deck overlooks a tranquil koi pond, mature trees & Presidents Park, while the charming two-story backyard playhouse is sure to delight kids--& the young at heart. The fully equipped kitchen offers granite countertops, tile flooring, a breakfast area & all appliances remain. Additional features include a main-level family room with a fireplace, formal dining room, study/living room, an all-season room with walkout access, a built-in two-car garage with abundant storage & a bonus walk-up attic for even more storage. Best of all, the expensive updates have already been completed, including a new electrical panel, newer roof, windows, HVAC system, water heater & sump pump. Simply move in & make it your own with your personal decorating style. An oversized driveway & extra parking pad provide plenty of room for family & guests. Conveniently located just minutes from the expressway, hospitals, shopping, restaurants & top-rated schools, this is an opportunity you won't want to miss! The major improvements are done. The location is unbeatable. Now it's your turn to make this wonderful Edgewood home your own....
Contact an agent
Home facts
- Year built:1961
- Listing ID #:645490
- Added:41 day(s) ago
- Updated:September 18, 2026 at 06:41 AM
Rooms and interior
- Bedrooms:4
- Total bathrooms:4
- Full bathrooms:3
- Half bathrooms:1
- Rooms Total:16
- Kitchen Description:Dishwasher, Eat-in Kitchen, Gas Range, Microwave, Pantry, Refrigerator, Stainless Steel Appliance(s)
- Basement Description:Finished, Full, Walk-Out Access
Heating and cooling
- Cooling:Central Air
- Heating:Heat Pump
- Central air:Yes
Structure and exterior
- Year built:1961
- Lot Features:Wooded
- Architectural Style:Ranch
- Construction Materials:Brick
- Exterior Features:Covered, Deck, Porch, Private Yard
- Foundation Description:Poured Concrete
Schools
- High school:Dixie Heights High
- Middle school:Turkey Foot Middle School
- Elementary school:R.C. Hinsdale Elementary
Utilities
- Water:Public, Water Available
- Sewer:Public Sewer, Sewer Available
Finances and disclosures
- Price:$385,000
Features and amenities
- Appliances:Microwave, Refrigerator, Washer
- Laundry features:Dryer, Lower Level, Washer, Washer Hookup
- Amenities:Ceiling Fan(s), Crown Molding, Double Hung, Granite Counters, Multi Panel Doors, Storage, Vinyl Clad Window(s)
Parking
- Garage:Yes
- Garage spaces:2
New listings near 3114 Bernard Drive
- New
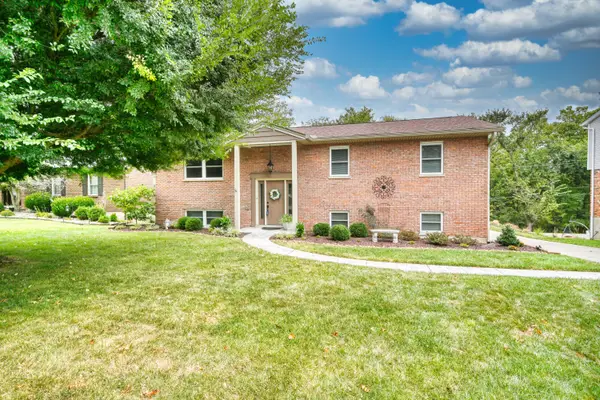 $359,000Active4 beds 3 baths
415 Shannon Drive, Edgewood, KY 41017
MLS# 646688Listed by: HUFF REALTY - FLORENCE - New
 $384,900Active3 beds 2 baths1,250 sq. ft.
3054 Winding Trails Drive, Edgewood, KY 41017
MLS# 646555Listed by: RE/MAX VICTORY + AFFILIATES - New
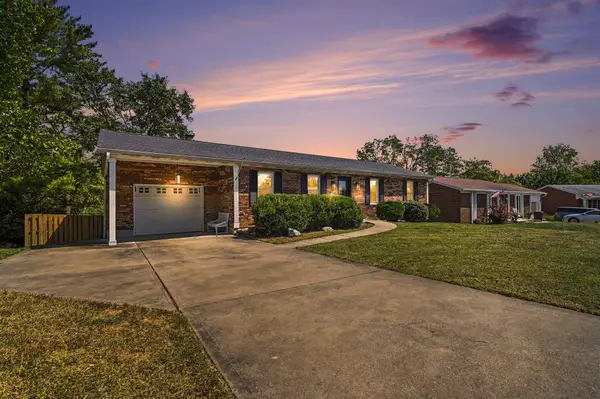 $329,000Active3 beds 3 baths1,334 sq. ft.
433 Shannon Drive, Edgewood, KY 41017
MLS# 646429Listed by: RE/MAX VICTORY + AFFILIATES - New
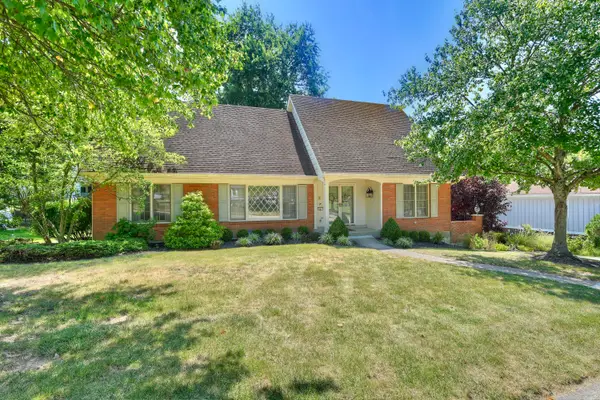 $465,000Active4 beds 3 baths
447 White Oak Drive, Edgewood, KY 41017
MLS# 646413Listed by: HUFF REALTY - FLORENCE 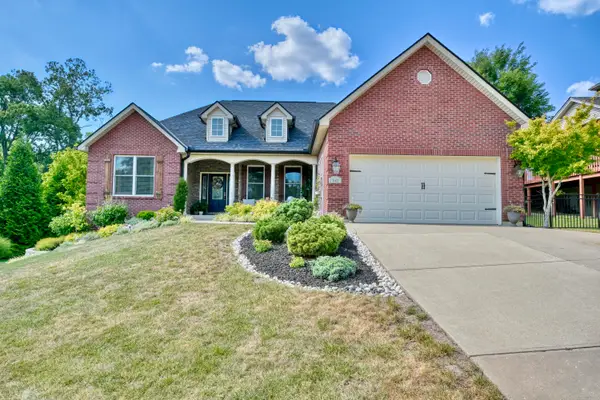 $539,900Pending3 beds 3 baths3,199 sq. ft.
847 Pinehurst Drive, Edgewood, KY 41017
MLS# 646308Listed by: HUFF REALTY - FLORENCE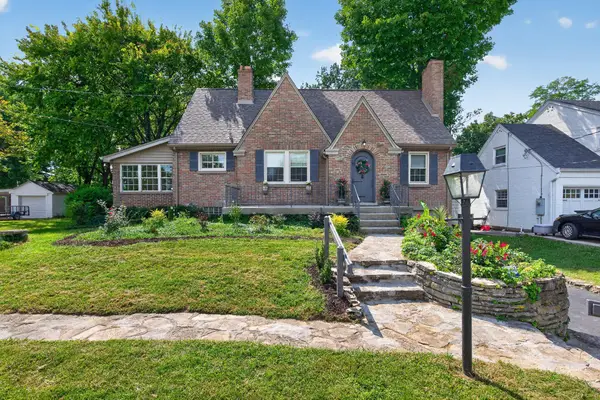 $429,900Active3 beds 3 baths1,787 sq. ft.
73 Dudley Road, Edgewood, KY 41017
MLS# 646313Listed by: PARAGON REALTY PARTNERS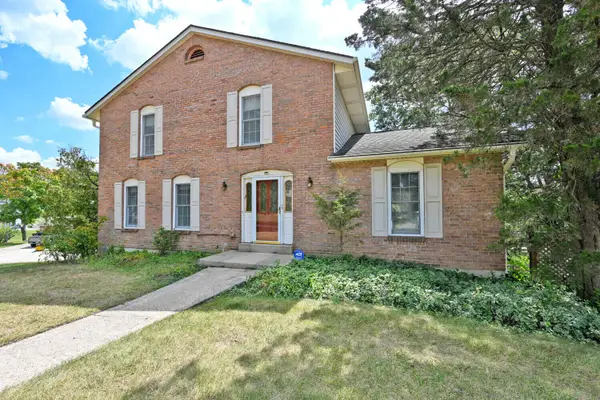 $337,500Active4 beds 4 baths1,750 sq. ft.
3037 Bellflower Court, Edgewood, KY 41017
MLS# 646219Listed by: COMEY & SHEPHERD REALTORS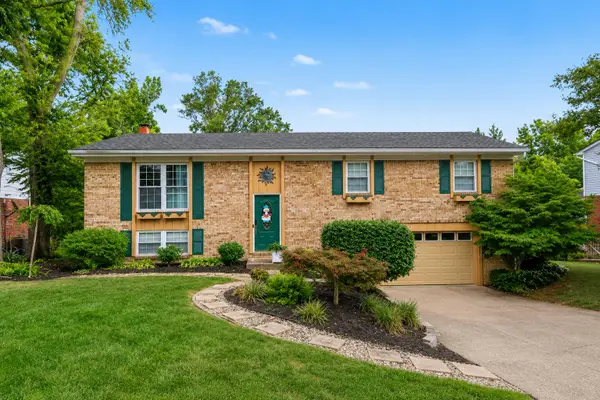 $349,000Pending4 beds 3 baths1,350 sq. ft.
813 Pinehurst Drive, Edgewood, KY 41017
MLS# 646215Listed by: KELLER WILLIAMS REALTY SERVICE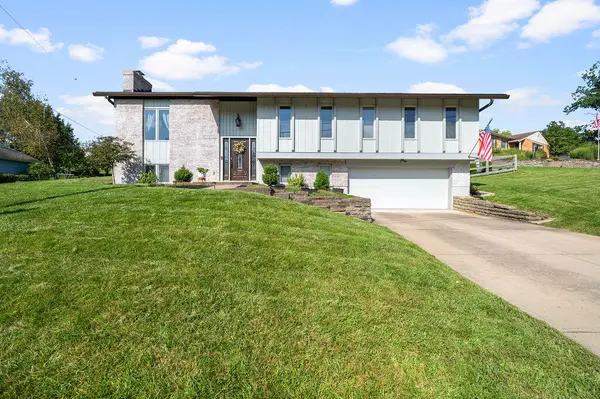 $375,000Pending4 beds 3 baths
565 Kinsella Drive, Edgewood, KY 41017
MLS# 645999Listed by: HUFF REALTY - FT. MITCHELL $319,000Pending4 beds 2 baths1,428 sq. ft.
131 Edgewood Road, Edgewood, KY 41017
MLS# 645787Listed by: CENTURY 21 PREMIERE PROPERTIES


Protect your home and budget from life's surprises with an Assurant Home Warranty, backed by a partner that supports you through every step of homeownership. Explore Plans.
© 2023 - 2026 ERA Franchise Systems LLC. All rights reserved. ERA Franchise Systems LLC fully supports the principles of the Fair Housing Act and the Equal Opportunity Act. ERA, ERA Real Estate powered, and their respective logos are registered service marks of ERA Franchise Systems LLC. Each office is independently owned and operated.