
545 Dudley Road, Edgewood, KY 41017
Local realty services provided by:ERA Real Solutions Realty
545 Dudley Road,Edgewood, KY 41017
$375,000
- 3 Beds
- 3 Baths
- - sq. ft.
- Single family
- Sold
Listed by: timothy kidwell
Office: coldwell banker realty fm
MLS#:644743
Source:KY_NKMLS
Sorry, we are unable to map this address
Price summary
- Price:$375,000
About this home
Cape Cod charm with modern farmhouse style, and an Edgewood address tucked between Freedom Park and Presidents Park. This one checks every box first-time buyers dream about. The front door opens into a formal dining room featuring a decorative tiled fireplace surround and beaded chandelier, which flows directly into the living room anchored by a wood-burning stacked-stone fireplace and reclaimed wood beam ceiling. From there, the open floor plan carries into a fully updated modern farmhouse kitchen with white cabinetry, stainless steel appliances, subway tile backsplash, and a striking natural stone island seating three. A butler's pantry with built-in coffee bar and beverage fridge sits just off the kitchen, along with a convenient powder room. The main-level primary suite delivers a designer board-and-batten accent wall and a spa-worthy bath featuring a freestanding soaker tub, tiled walk-in shower, and dual vanity, plus laundry tucked right inside the walk-in closet. Upstairs, two more bedrooms and a second full bath give everyone their own space. A one-car garage sits underneath. Out back, a massive yard with patio, fire pit, and string lights was built for entertaining. Hot tub is negotiable. Edgewood doesn't wait, so schedule your showing today....
Contact an agent
Home facts
- Year built:1945
- Listing ID #:644743
- Added:63 day(s) ago
- Updated:September 18, 2026 at 06:41 AM
Rooms and interior
- Bedrooms:3
- Total bathrooms:3
- Full bathrooms:2
- Half bathrooms:1
- Rooms Total:6
- Dining Description:Breakfast Bar
- Bathrooms Description:Soaking Tub
- Kitchen Description:Dishwasher, Electric Range, Kitchen Island, Microwave, Refrigerator, Stainless Steel Appliance(s)
- Basement Description:Full, Unfinished
Heating and cooling
- Cooling:Central Air, Window Unit(s)
- Heating:Forced Air
- Central air:Yes
Structure and exterior
- Year built:1945
- Architectural Style:Traditional
- Construction Materials:Brick, Stone, Stucco, Vinyl Siding
- Exterior Features:Covered, Deck, Fire Pit, Outdoor Grill, Patio, Porch
- Foundation Description:Block
Schools
- High school:Dixie Heights High
- Middle school:Turkey Foot Middle School
- Elementary school:R.C. Hinsdale Elementary
Utilities
- Water:Public
- Sewer:Public Sewer
Finances and disclosures
- Price:$375,000
Features and amenities
- Appliances:Microwave, Refrigerator, Washer
- Laundry features:Dryer, Washer, Washer Hookup
- Amenities:Ceiling Fan(s), Outdoor Grill, Recessed Lighting, Vinyl Clad Window(s)
Parking
- Garage:Yes
- Garage spaces:1
New listings near 545 Dudley Road
- New
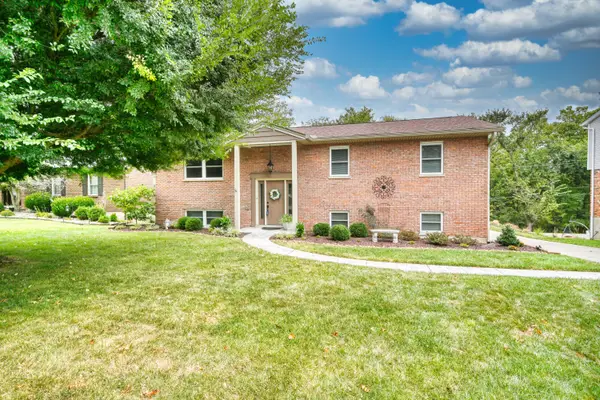 $359,000Active4 beds 3 baths
415 Shannon Drive, Edgewood, KY 41017
MLS# 646688Listed by: HUFF REALTY - FLORENCE - New
 $384,900Active3 beds 2 baths1,250 sq. ft.
3054 Winding Trails Drive, Edgewood, KY 41017
MLS# 646555Listed by: RE/MAX VICTORY + AFFILIATES - New
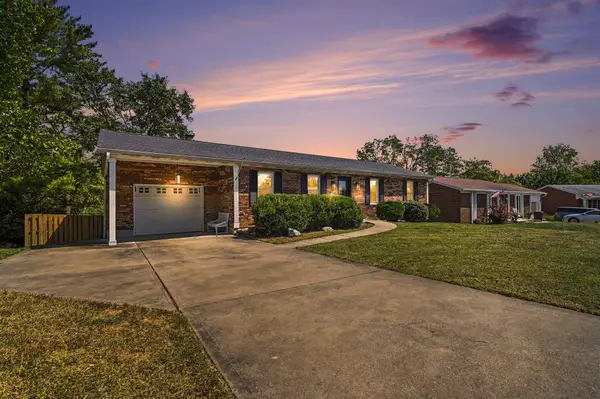 $329,000Active3 beds 3 baths1,334 sq. ft.
433 Shannon Drive, Edgewood, KY 41017
MLS# 646429Listed by: RE/MAX VICTORY + AFFILIATES - New
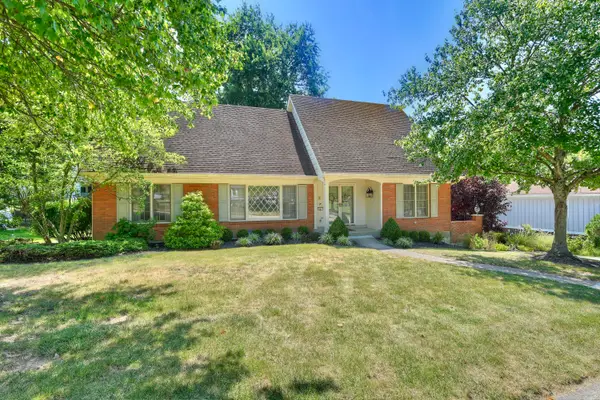 $465,000Active4 beds 3 baths
447 White Oak Drive, Edgewood, KY 41017
MLS# 646413Listed by: HUFF REALTY - FLORENCE 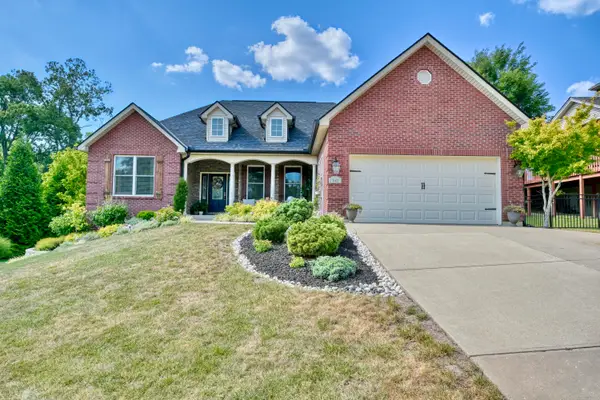 $539,900Pending3 beds 3 baths3,199 sq. ft.
847 Pinehurst Drive, Edgewood, KY 41017
MLS# 646308Listed by: HUFF REALTY - FLORENCE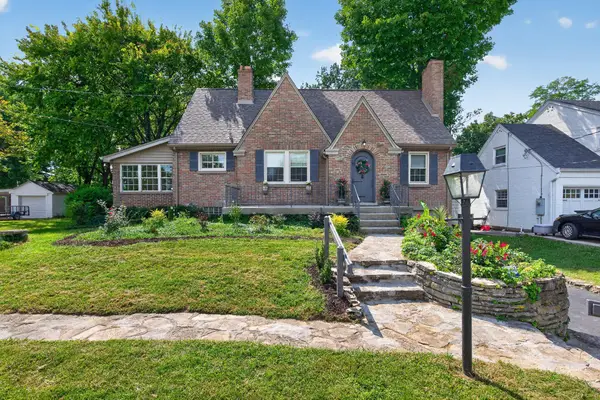 $429,900Active3 beds 3 baths1,787 sq. ft.
73 Dudley Road, Edgewood, KY 41017
MLS# 646313Listed by: PARAGON REALTY PARTNERS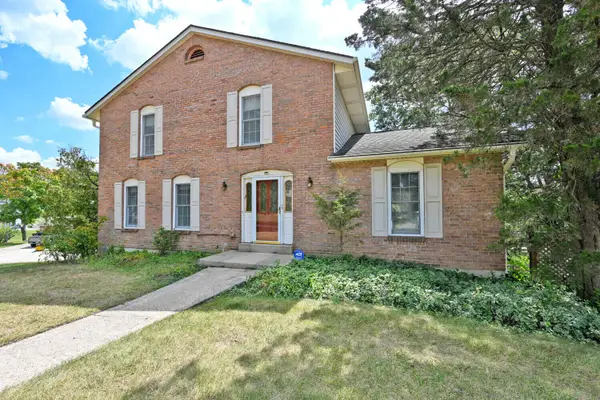 $337,500Active4 beds 4 baths1,750 sq. ft.
3037 Bellflower Court, Edgewood, KY 41017
MLS# 646219Listed by: COMEY & SHEPHERD REALTORS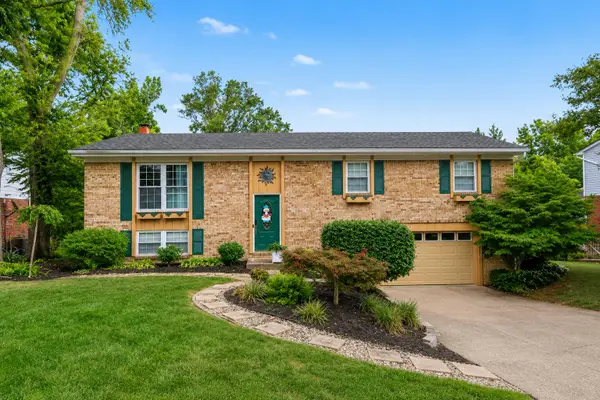 $349,000Pending4 beds 3 baths1,350 sq. ft.
813 Pinehurst Drive, Edgewood, KY 41017
MLS# 646215Listed by: KELLER WILLIAMS REALTY SERVICE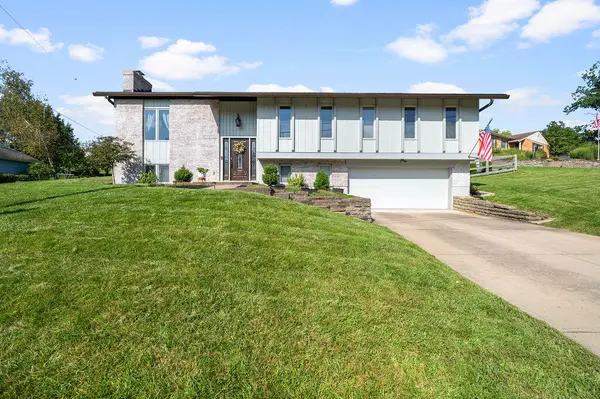 $375,000Pending4 beds 3 baths
565 Kinsella Drive, Edgewood, KY 41017
MLS# 645999Listed by: HUFF REALTY - FT. MITCHELL $319,000Pending4 beds 2 baths1,428 sq. ft.
131 Edgewood Road, Edgewood, KY 41017
MLS# 645787Listed by: CENTURY 21 PREMIERE PROPERTIES


Protect your home and budget from life's surprises with an Assurant Home Warranty, backed by a partner that supports you through every step of homeownership. Explore Plans.
© 2023 - 2026 ERA Franchise Systems LLC. All rights reserved. ERA Franchise Systems LLC fully supports the principles of the Fair Housing Act and the Equal Opportunity Act. ERA, ERA Real Estate powered, and their respective logos are registered service marks of ERA Franchise Systems LLC. Each office is independently owned and operated.