
3341 Fir Tree Lane, Erlanger, KY 41018
Local realty services provided by:ERA Real Solutions Realty
3341 Fir Tree Lane,Erlanger, KY 41018
$282,000
- 3 Beds
- 2 Baths
- - sq. ft.
- Single family
- Sold
Listed by: kari goetz
Office: coldwell banker realty fm
MLS#:644979
Source:KY_NKMLS
Sorry, we are unable to map this address
Price summary
- Price:$282,000
About this home
Welcome to 3341 Fir Tree Lane, where timeless style, modern comfort & exceptional indoor/outdoor living come together in one truly stunning home! Perfectly situated in the heart of Erlanger, this beautifully & meticulously maintained home is the perfect balance of warmth, functionality, and exceptional spaces for entertaining, creating an inviting atmosphere you'll feel from the moment you arrive.
Step inside to discover a bright & airy open-concept layout designed for today's lifestyle. The living room flows seamlessly into the beautiful, updated kitchen, creating the perfect gathering space for everyday living, hosting friends, or celebrating special occasions. Natural light pours throughout the main living areas, enhancing the home's welcoming ambiance & charm.
One of the home's standout features is the incredible covered composite deck - an extension of the living space that overlooks a peaceful and private backyard retreat. Whether you're enjoying your morning coffee, grilling out on warm summer evenings, watching the game with friends, or simply unwinding after a long day, this outdoor space offers the perfect setting! Just below, the lower patio provides even more room for entertaining & relaxing, with plenty of space for an outdoor firepit, games, shuffleboard, gatherings & creating unforgettable memories.
The home features three spacious bedrooms, with updated bathrooms including the primary suite with its own convenient half bath. The finished lower level adds incredible versatility with a retro bar area, PLUS a media room, making it the ultimate destination for movie nights, game days, entertaining guests, or creating your own private retreat.
Located less than 1/4 mi from EON Adventure Park, a 1,000-acre destination designed for all generations to wander, play, learn, & unwind! You can enjoy walking paths, a dog park, a bike skills course, overlook swings all to be complete this summer! Plus, many more features to come!...
Contact an agent
Home facts
- Year built:1970
- Subdivision & Development:Cherry Hill
- Listing ID #:644979
- Added:47 day(s) ago
- Updated:September 01, 2026 at 04:05 PM
Rooms and interior
- Bedrooms:3
- Total bathrooms:2
- Full bathrooms:1
- Half bathrooms:1
- Rooms Total:8
- Dining Description:Breakfast Bar
- Kitchen Description:Dishwasher, Eat-in Kitchen, Electric Range, Microwave, Pantry, Refrigerator, Stainless Steel Appliance(s)
- Basement Description:Finished, Full
Heating and cooling
- Cooling:Central Air
- Heating:Forced Air
- Central air:Yes
Structure and exterior
- Year built:1970
- Architectural Style:Ranch
- Construction Materials:Brick, Vinyl Siding
- Exterior Features:Covered, Deck, Patio, Private Yard
- Foundation Description:Poured Concrete
Schools
- High school:Dixie Heights High
- Middle school:Turkey Foot Middle School
- Elementary school:River Ridge Elementary
Utilities
- Water:Public
- Sewer:Public Sewer
Finances and disclosures
- Price:$282,000
Features and amenities
- Appliances:Microwave, Refrigerator, Washer
- Laundry features:Dryer, In Basement, Lower Level, Washer
- Amenities:Vinyl Clad Window(s)
Parking
- Garage:Yes
- Garage spaces:1
New listings near 3341 Fir Tree Lane
- New
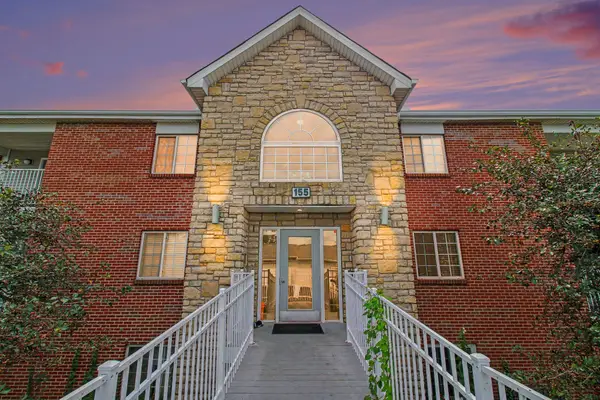 $174,900Active2 beds 2 baths1,292 sq. ft.
155 Green River Drive #11, Erlanger, KY 41018
MLS# 646472Listed by: RE/MAX VICTORY + AFFILIATES - Open Sat, 1 to 2:30pmNew
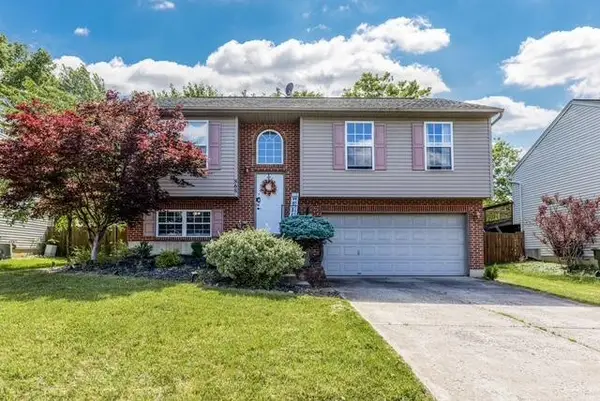 $279,000Active3 beds 3 baths1,980 sq. ft.
868 Virginiabradford Court, Elsmere, KY 41018
MLS# 646426Listed by: KELLER WILLIAMS REALTY SERVICE - New
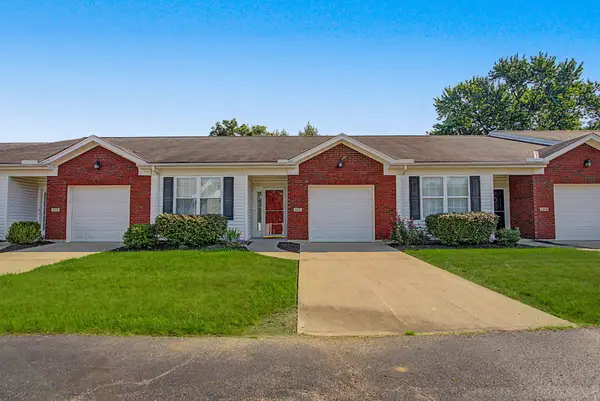 $210,000Active2 beds 2 baths1,135 sq. ft.
111 Kincaid Lane, Erlanger, KY 41018
MLS# 646406Listed by: KELLER WILLIAMS REALTY SERVICE - New
 $440,000Active3 beds 3 baths2,293 sq. ft.
3915 Buckhill Drive, Erlanger, KY 41018
MLS# 646299Listed by: RE/MAX VICTORY + AFFILIATES  $230,000Pending3 beds 1 baths900 sq. ft.
3315 Spring Valley Drive, Erlanger, KY 41018
MLS# 646285Listed by: SIBCY CLINE, REALTORS-CC- New
 $174,900Active2 beds 2 baths990 sq. ft.
175 Cave Run Drive #10, Erlanger, KY 41018
MLS# 646216Listed by: RE/MAX VICTORY + AFFILIATES - New
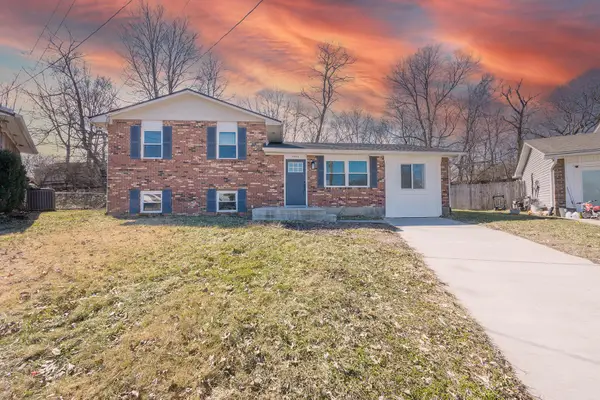 $257,900Active3 beds 2 baths1,457 sq. ft.
3724 Jacqueline Drive, Erlanger, KY 41018
MLS# 646202Listed by: HUFF REALTY - FLORENCE  $215,000Active2 beds 1 baths825 sq. ft.
40 Sunset Avenue, Erlanger, KY 41018
MLS# 646154Listed by: CENTURY 21 PREMIERE PROPERTIES $219,000Pending3 beds 2 baths975 sq. ft.
3713 Concord Drive, Erlanger, KY 41018
MLS# 646153Listed by: PLUM TREE REALTY $204,999Active2 beds 2 baths1,183 sq. ft.
927 Summitridge Lane, Erlanger, KY 41018
MLS# 646089Listed by: SIBCY CLINE, REALTORS-CC


Protect your home and budget from life's surprises with an Assurant Home Warranty, backed by a partner that supports you through every step of homeownership. Explore Plans.
© 2023 - 2026 ERA Franchise Systems LLC. All rights reserved. ERA Franchise Systems LLC fully supports the principles of the Fair Housing Act and the Equal Opportunity Act. ERA, ERA Real Estate powered, and their respective logos are registered service marks of ERA Franchise Systems LLC. Each office is independently owned and operated.