
379 Florence Drive, Erlanger, KY 41018
Local realty services provided by:ERA Real Solutions Realty
379 Florence Drive,Erlanger, KY 41018
$255,000
- 3 Beds
- 1 Baths
- - sq. ft.
- Single family
- Sold
Listed by: the meece home team, ashley muniz
Office: berkshire hathaway homeservice
MLS#:644580
Source:KY_NKMLS
Sorry, we are unable to map this address
Price summary
- Price:$255,000
About this home
Completely renovated and move-in ready! Check out this beautifully updated 3 bedroom RANCH with a huge garage. This adorable home offers the perfect blend of modern finishes and everyday comfort. Step inside to discover an open, light-filled living space featuring new flooring, fresh paint, and a stylishly remodeled kitchen with brand new white cabinetry, new countertops, stainless steel appliances, and plenty of storage. The updated bathroom showcases contemporary finishes and a beautifully tiled shower. Open floorplan provides comfortable living, while the full unfinished basement offers endless possibilities for additional living space, a home gym, workshop, or abundant storage. Outside, enjoy a large backyard with plenty of room for entertaining. Tucked away in the backyard is an adorable she shed/he shed that adds both charm and function. Whether you're working from home, creating, relaxing, or tackling DIY projects, this flexible space is ready to fit your lifestyle. Conveniently located near shopping, dining, schools, parks, and major highways, this home offers both style and convenience. Nothing to do but move in and enjoy! Buyer to verify all info.
OPEN HOUSE SUNDAY 7/12 12pm-2pm...
Contact an agent
Home facts
- Listing ID #:644580
- Added:46 day(s) ago
- Updated:August 27, 2026 at 02:56 AM
Rooms and interior
- Bedrooms:3
- Total bathrooms:1
- Full bathrooms:1
- Rooms Total:7
- Kitchen Description:Dishwasher, Electric Range, Microwave, Refrigerator, Stainless Steel Appliance(s)
- Basement Description:Unfinished
Heating and cooling
- Cooling:Central Air
- Heating:Forced Air
- Central air:Yes
Structure and exterior
- Lot Features:Sloped
- Architectural Style:Ranch
- Construction Materials:Vinyl Siding
- Exterior Features:Covered, Deck, Private Yard
- Foundation Description:Block
Schools
- High school:Lloyd High
- Middle school:Tichenor Middle School
- Elementary school:Howell Elementary
Utilities
- Water:Public, Water Available
- Sewer:Public Sewer
Finances and disclosures
- Price:$255,000
Features and amenities
- Appliances:Microwave, Refrigerator
- Amenities:Recessed Lighting
Parking
- Total parking spaces:4
- Garage:Yes
- Garage spaces:4
New listings near 379 Florence Drive
- New
 $199,000Active3 beds 1 baths950 sq. ft.
3346 Sycamore Tree Lane, Erlanger, KY 41018
MLS# 646068Listed by: EXP REALTY, LLC - New
 $245,000Active3 beds 2 baths1,053 sq. ft.
15 Creekside Circle, Erlanger, KY 41018
MLS# 646041Listed by: BLUE CHICKEN REALTY - Open Sun, 2 to 3pmNew
 $228,900Active3 beds 2 baths
264 Shaw Avenue, Erlanger, KY 41018
MLS# 646039Listed by: KELLER WILLIAMS REALTY SERVICE - New
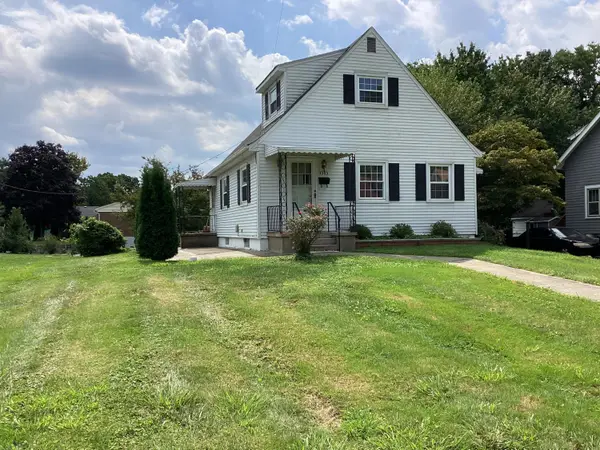 $259,900Active3 beds 2 baths1,188 sq. ft.
3303 Elizabeth Street, Erlanger, KY 41018
MLS# 646018Listed by: HOME QUEST REALTY - New
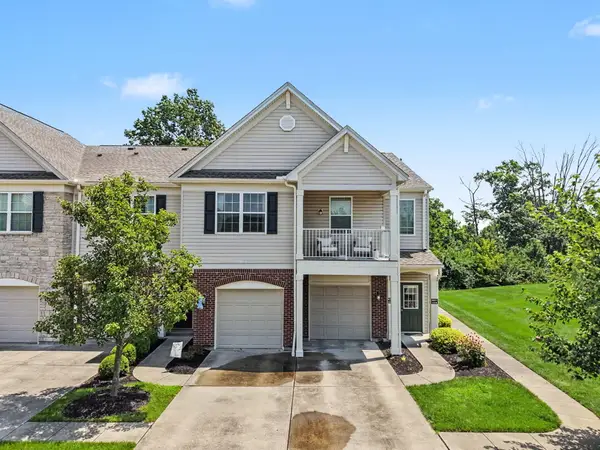 $214,900Active2 beds 2 baths1,508 sq. ft.
4009 Baywood Circle, Erlanger, KY 41018
MLS# 646003Listed by: PLUM TREE REALTY - New
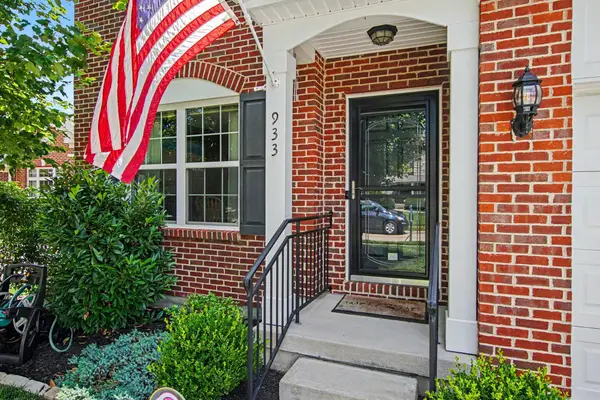 $450,000Active4 beds 4 baths2,567 sq. ft.
933 Hawkshead Lane, Erlanger, KY 41018
MLS# 646004Listed by: EXP REALTY, LLC 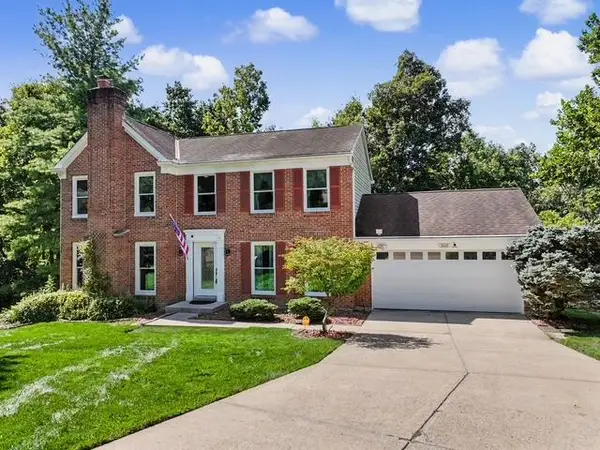 $425,000Pending4 beds 4 baths3,180 sq. ft.
3660 Oxford Court, Erlanger, KY 41018
MLS# 645949Listed by: BERKSHIRE HATHAWAY HOMESERVICE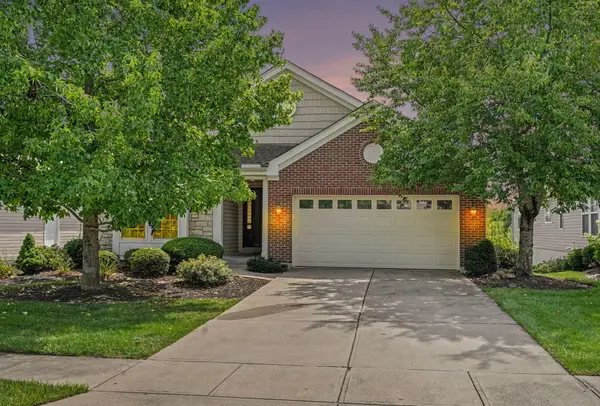 $350,000Pending4 beds 3 baths2,077 sq. ft.
3928 Parkplace Drive, Erlanger, KY 41018
MLS# 645929Listed by: EXP REALTY, LLC- New
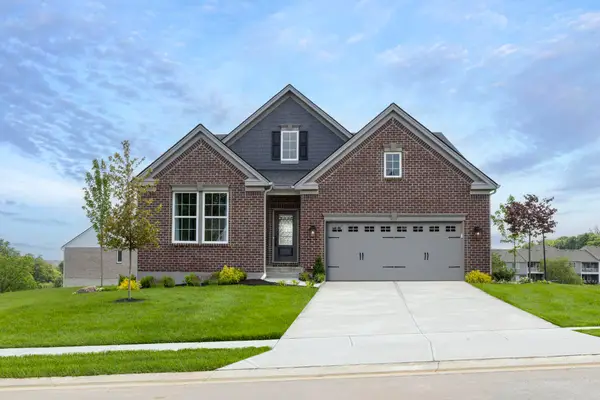 $699,900Active3 beds 3 baths2,681 sq. ft.
1215 Lynn Haven Way, Erlanger, KY 41018
MLS# 645913Listed by: DREES/ZARING REALTY  $277,000Pending3 beds 3 baths1,284 sq. ft.
15 Price Avenue, Erlanger, KY 41018
MLS# 645889Listed by: COLDWELL BANKER REALTY FM


Protect your home and budget from life's surprises with an Assurant Home Warranty, backed by a partner that supports you through every step of homeownership. Explore Plans.
© 2023 - 2026 ERA Franchise Systems LLC. All rights reserved. ERA Franchise Systems LLC fully supports the principles of the Fair Housing Act and the Equal Opportunity Act. ERA, ERA Real Estate powered, and their respective logos are registered service marks of ERA Franchise Systems LLC. Each office is independently owned and operated.